3550 Benvoulin Road, Kelowna
1 / 69
For Sale
$1,699,998
5 bd · 3.0 ba · 3,267 sq ft

3550 Benvoulin Road, Kelowna V1W4M6

MLS®# 10391979

Est. mortgage
$6,449/mo

About This Home

Property Type
House
Parking
Garage: Yes, 20 parking
MLS #
10391979
Size
3267 sqft
Basement
Crawl space
Year Built
2013
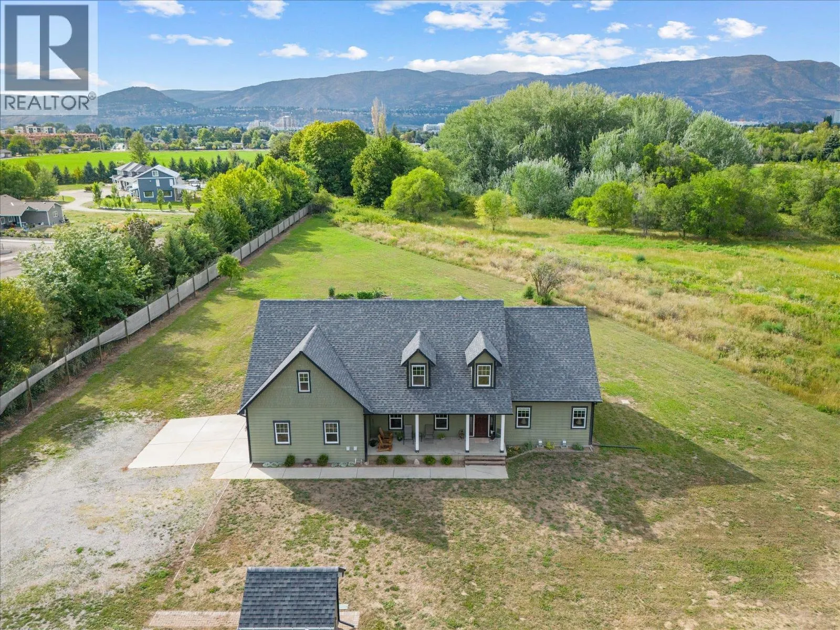
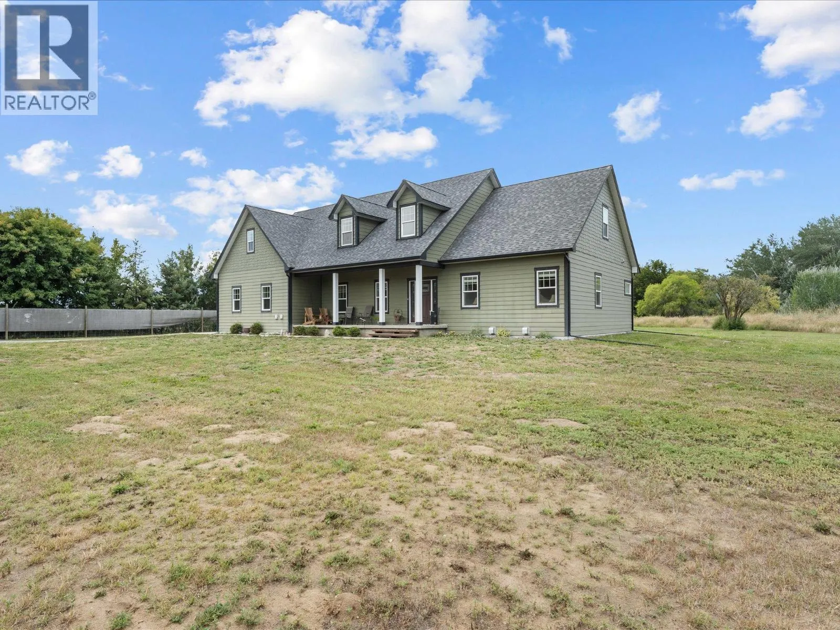
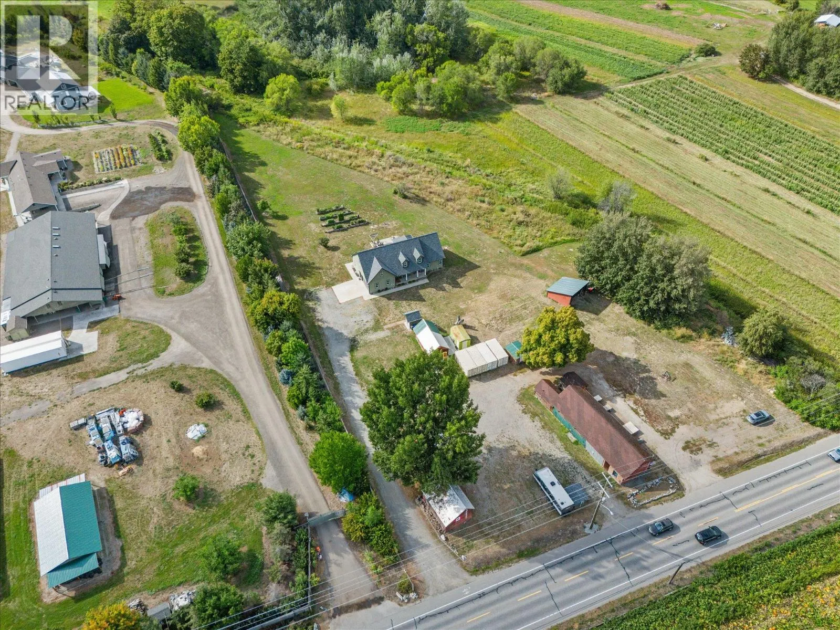
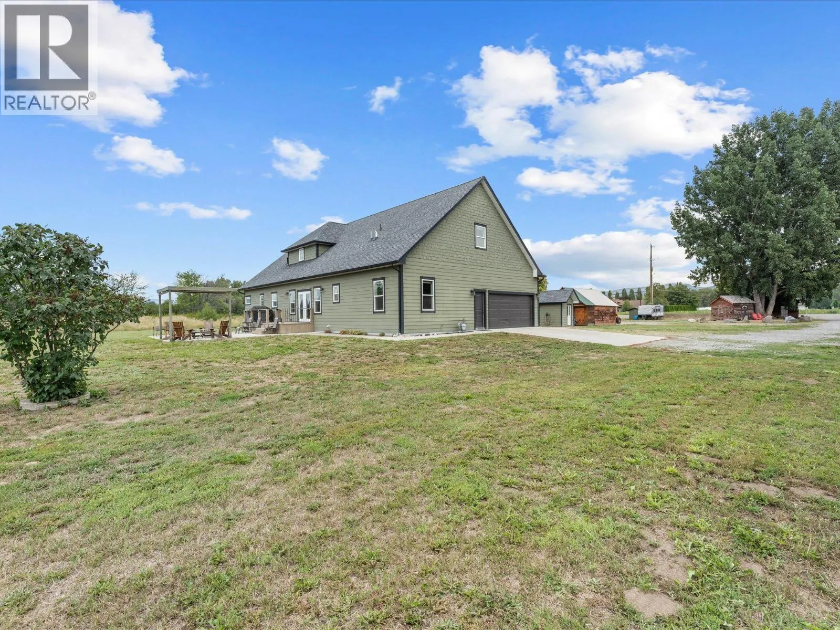
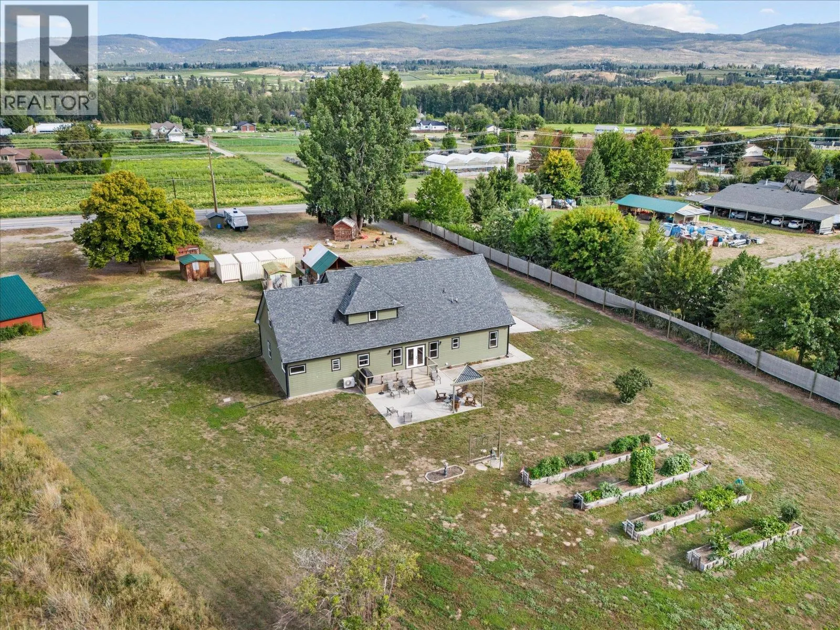
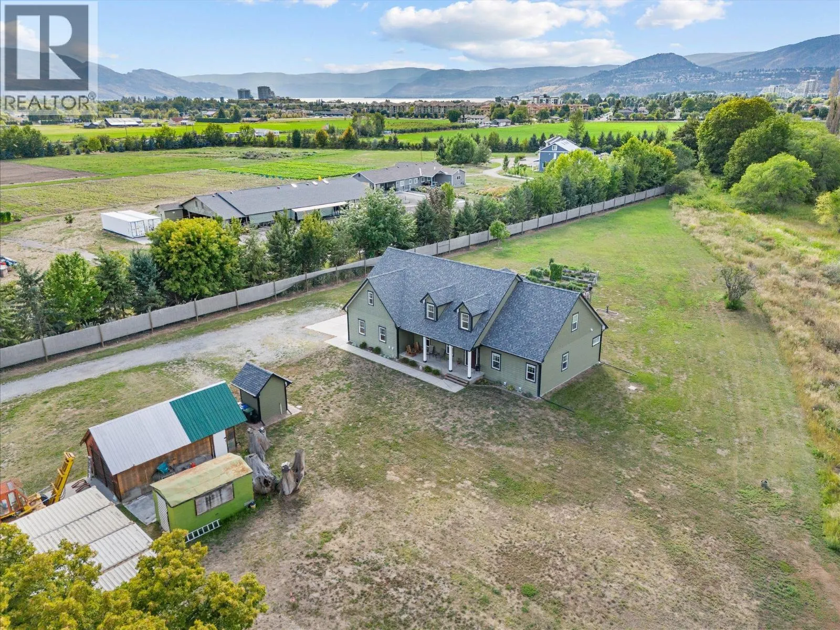
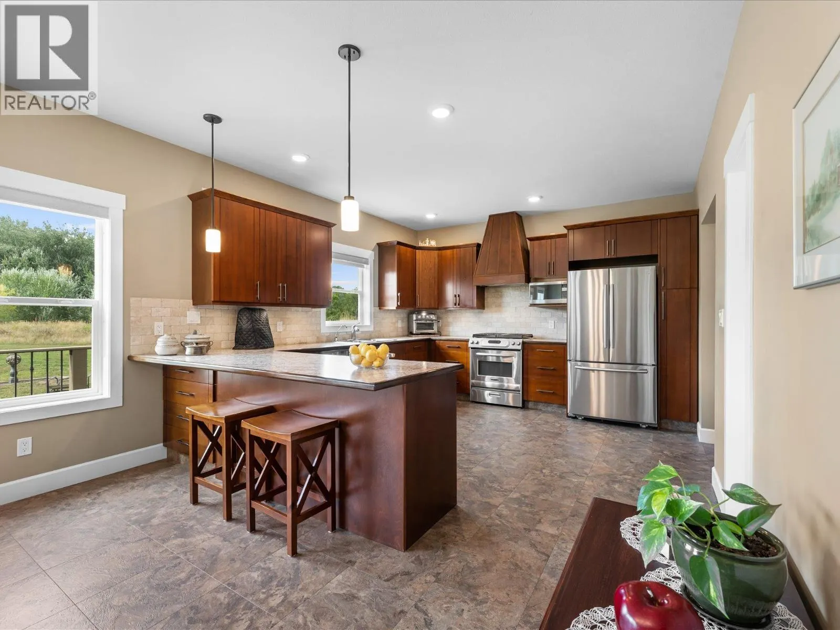
Discover 2.24 flat, usable acres in central Kelowna, directly across from Don-O-Ray’s farm market, offering a rare mix of functionality and flexibility. Designed for hands on living and working, this property features 400 amps of power, an insulated workshop wired for welding with a compressor and more, a separate smaller shop currently used for woodworking, and multiple outbuildings for tools, equipment, or toys. Whether you're a hobbyist, entrepreneur, or someone who needs room for projects, there's room to bring your vision to life. The main home is warm and practical, with large rooms, abundant natural light, and a convenient main floor primary bedroom. The spacious kitchen looks out over the back patio and green space, while the upstairs provides flexible space for bedrooms, offices, or guest accommodations. The crawlspace provides additional storage. Outdoors, the land has possibilities – gardening, a hobby farm, play space, outdoor recreation or even hosting events. With its layout and location, the property is well-suited for weddings and special occasions, offering potential as a venue for those looking to generate additional income. Room for trucks, trailers, or animals, or just the space you want. Yet you're only minutes from Costco, Orchard Park, schools, and golf. It’s a rare blend of rural independence and urban accessibility – perfect for those who need space that works as hard as they do. This property is different, in all the right ways. (id:10452)

Property Details

Full Property Details

Interior

Bedrooms
5
Washrooms
3.0
Square Footage
3267 sqft
Basement
Crawl space
Heating Type
In Floor Heating, See remarks
Air Conditioning
Heat Pump
Kitchens
1
Full Bathrooms
3
Half Bathrooms
0
Flooring Type
Carpeted, Vinyl

Exterior

Acreage
2.24 ac|1 - 5 acres
Parking Spaces
20
Garage Spaces Y/N
Yes
Roof Material
Asphalt shingle

Building Description

Home Type
House
Subtype
House
Year Built
2013
Exterior
Other
Sewers
Septic tank
Water Supply
Well
Fire Protection
Smoke Detector Only

Community

Community
Springfield/Spall
Area Code
Kelowna

Room Types

Room Dimensions Area Description
3pc Bathroom 14'3'' x 4'8'' 66.5 sqft -
3pc Bathroom 7'1'' x 6'1'' 43.09 sqft -
5pc Ensuite bath 14'8'' x 8'9'' 128.33 sqft -
Bedroom 10'6'' x 16'2'' 169.75 sqft -
Bedroom 12'2'' x 18'7'' 226.1 sqft -
Bedroom 18'4'' x 10'4'' 189.44 sqft -
Bedroom 22'5'' x 26'4'' 590.31 sqft -
Dining room 16'6'' x 13'1'' 215.87 sqft -
Foyer 9'3'' x 8'8'' 80.17 sqft -
Laundry room 8'2'' x 5'7'' 45.6 sqft -
Other 22'4'' x 21'11'' 489.47 sqft -
Primary Bedroom 15'8'' x 16'1'' 251.97 sqft -
Ben Lim
Ben Lim
Royal LePage Kelowna
Listed by Adam Kilshaw
150 days on site
Listing Broker
Coldwell Banker Horizon Realty
Courtesy
Coldwell Banker Horizon Realty

Similar homes for sale in Kelowna

Explore Kelowna

Copyright 2026 All rights reserved. Canadian Real Estate Association assumes no responsibility for the accuracy of any information shown. The information provided herein must only be used by consumers that have a bona fide interest in the purchase, sale or lease of real estate and may not be used for any commercial purpose or any other purpose. The trademark DDF® is owned by The Canadian Real Estate Association (CREA) and identifies CREA’s Data Distribution Facility (DDF®). The trademarks REALTOR®, REALTORS®, and the REALTOR® logo are controlled by The Canadian Real Estate Association (CREA) and identify real estate professionals who are members of CREA. The trademarks MLS®, Multiple Listing Service®, and the associated logos are owned by CREA and identify the quality of services provided by real estate professionals who are members of CREA
Powered by AgentLocator








