3069 Bridlehill Drive, West Kelowna
1 / 56
For Sale
$850,000
4 bd · 2.5 ba · 2,589 sq ft

3069 Bridlehill Drive, West Kelowna V4T2W2

MLS®# 10391959

Est. mortgage
$3,225/mo

About This Home

Property Type
House, Ranch
Parking
Garage: Yes, 2 parking
MLS #
10391959
Size
2589 sqft
Year Built
2002
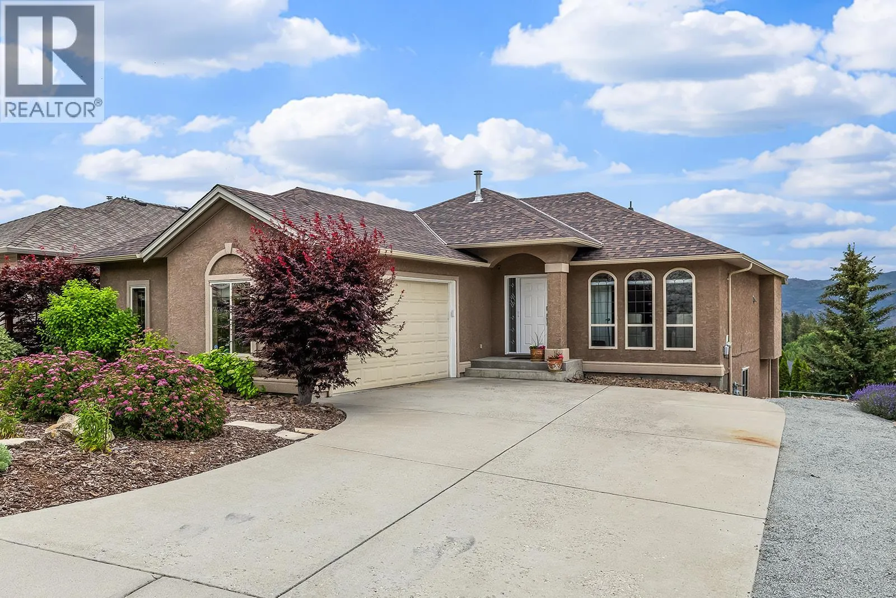
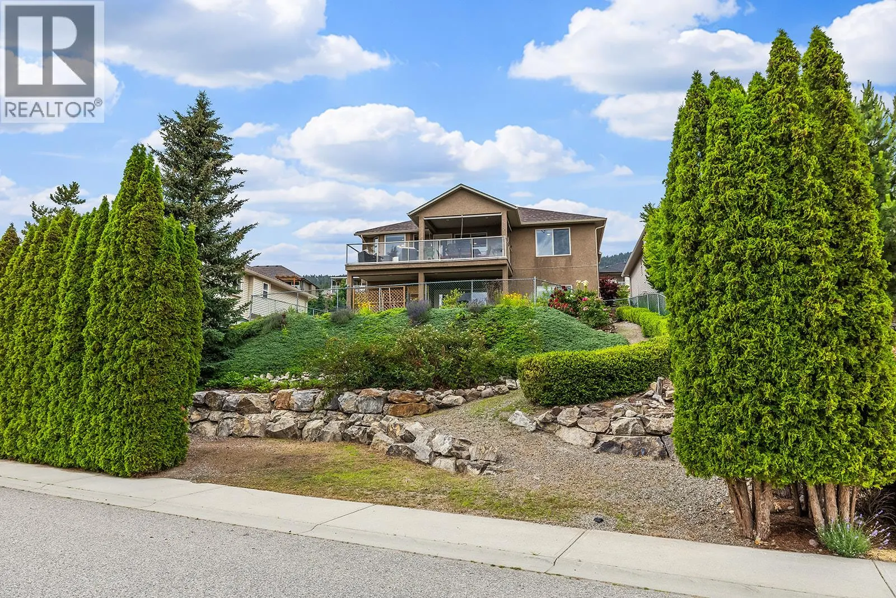
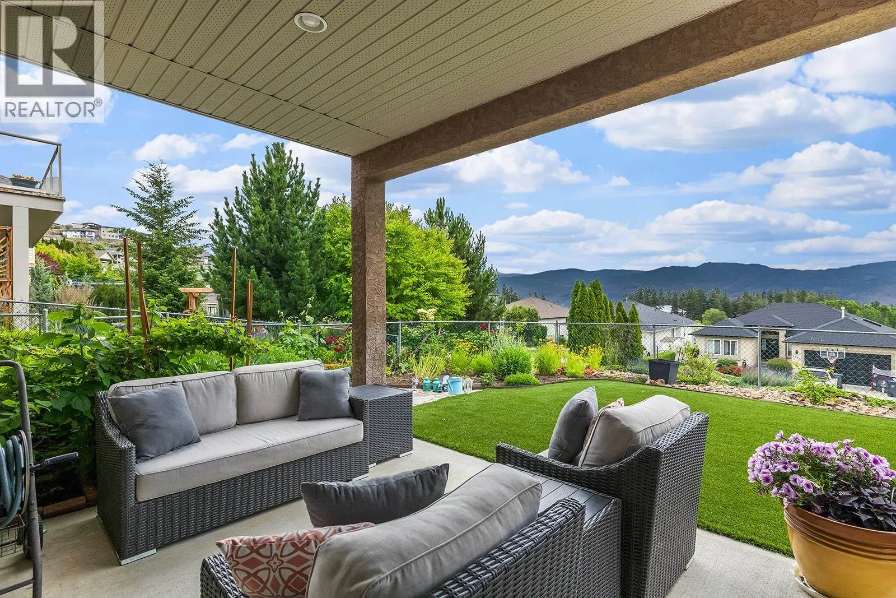
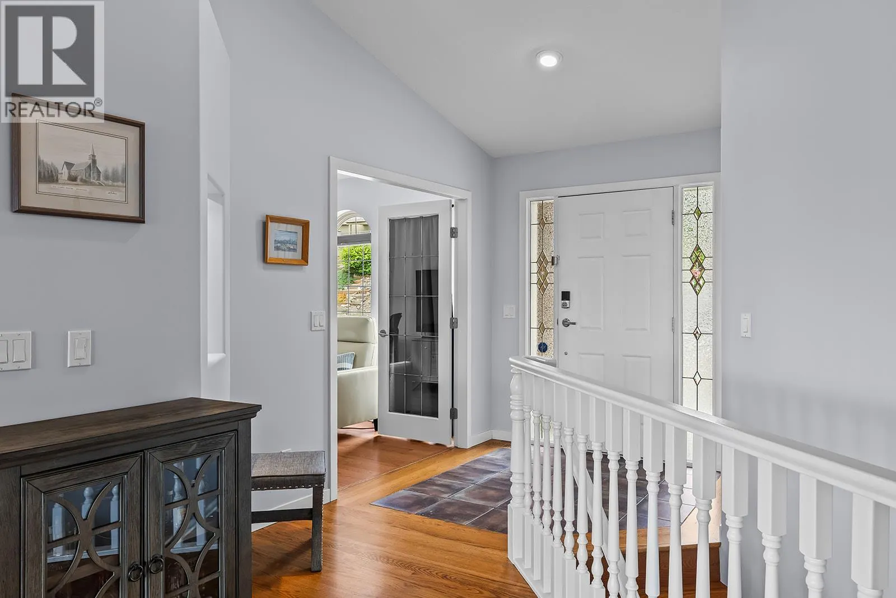
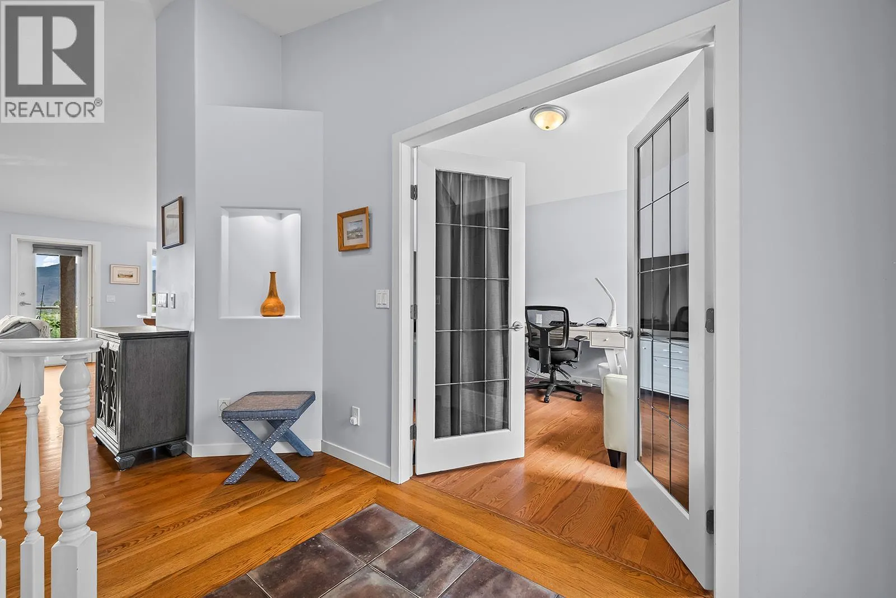
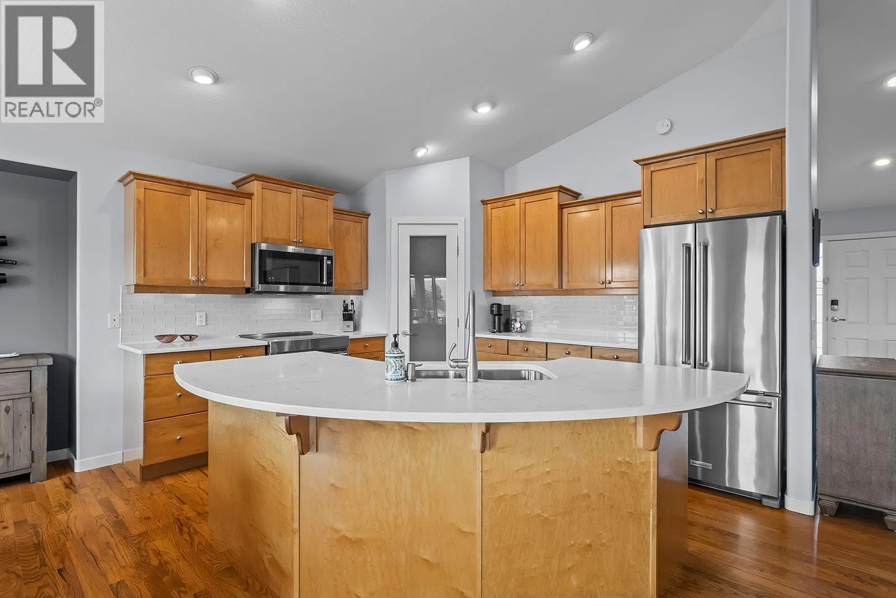
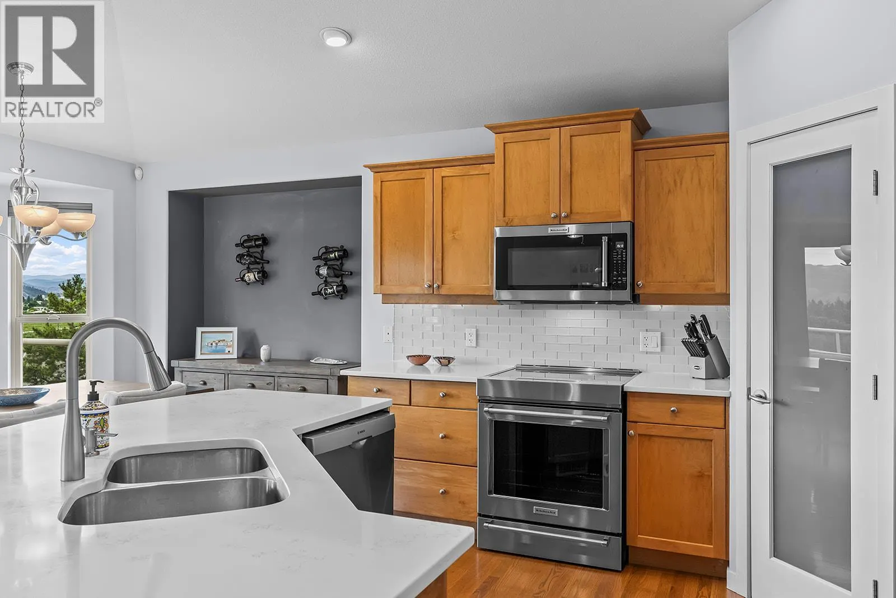
Tucked away on a quiet Smith Creek street, this low-maintenance 4-bedroom walk-out rancher offers lake, valley and mountain views just minutes from West Kelowna amenities. Well-maintained and extensively updated, all major improvements were recently done (ROOF: 2025. FURNACE-DUAL FUEL HEATPUMP: 2024. AC: 2024. HWT: 2024). The bright, open-concept main level features large windows that fill the space with natural light and frame the surrounding landscape. The kitchen offers quartz countertops, a large island, and plenty of room for gathering. The main floor offers everything you need for easy living: spacious primary with a walk-in closet and ensuite with large glass shower, plus an office/den, powder room, and laundry room. Downstairs you'll find additional bedrooms, a rec room, and a full bathroom. Two spacious patios provide the perfect place to take in the natural setting, enjoy a morning coffee or relax at the end of the day. Easy-care landscaping and synthetic lawn in the backyard mean less time on maintenance and more time enjoying the Okanagan lifestyle. A two car garage, and plenty of room for parking included separate RV/boat parking. With privacy, lake views, and convenience, this Smith Creek home delivers a quiet rural setting just minutes from shopping, schools, recreation, and everyday amenities. **Please note 4th bedroom is currently being used as storage and has an unfinished ceiling (id:10452)

Property Details

Full Property Details

Interior

Bedrooms
4
Washrooms
2.5
Square Footage
2589 sqft
Heating Type
Forced air, See remarks
Air Conditioning
Central air conditioning
Kitchens
1
Full Bathrooms
3
Half Bathrooms
1
Fireplace Type
Unknown
Flooring Type
Cork, Hardwood

Exterior

Acreage
0.17 ac|under 1 acre
Parking Spaces
2
Garage Spaces Y/N
Yes

Building Description

Style
Ranch
Home Type
House
Subtype
House
Year Built
2002
Exterior
Stucco
Sewers
Municipal sewage system
Water Supply
Municipal water
Architectural Style
Ranch

Community

Community
Smith Creek
Area Code
West Kelowna

Other

Virtual Tour Link

Room Types

Room Dimensions Area Description
Bedroom 10'5'' x 13'4'' 138.89 sqft -
Bedroom 11' x 11'7'' 127.42 sqft -
Bedroom 13'7'' x 19'6'' 264.87 sqft -
Den 10'9'' x 10'7'' 113.77 sqft -
Dining room 8'11'' x 14'1'' 125.58 sqft -
Full bathroom 5' x 8' 40 sqft -
Full ensuite bathroom 12'7'' x 13'1'' 164.63 sqft -
Laundry room 11'1'' x 8'4'' 92.36 sqft -
Living room 16'3'' x 13' 211.25 sqft -
Partial bathroom 4'11'' x 4'11'' 24.17 sqft -
Primary Bedroom 15'1'' x 13' 196.08 sqft -
Recreation room 17'6'' x 26' 455 sqft -
Ben Lim
Ben Lim
Royal LePage Kelowna
Listed by Darcy Nyrose
148 days on site
Listing Broker
REMAX Kelowna
Courtesy
REMAX Kelowna

Similar homes for sale in West Kelowna

Explore West Kelowna

Copyright 2026 All rights reserved. Canadian Real Estate Association assumes no responsibility for the accuracy of any information shown. The information provided herein must only be used by consumers that have a bona fide interest in the purchase, sale or lease of real estate and may not be used for any commercial purpose or any other purpose. The trademark DDF® is owned by The Canadian Real Estate Association (CREA) and identifies CREA’s Data Distribution Facility (DDF®). The trademarks REALTOR®, REALTORS®, and the REALTOR® logo are controlled by The Canadian Real Estate Association (CREA) and identify real estate professionals who are members of CREA. The trademarks MLS®, Multiple Listing Service®, and the associated logos are owned by CREA and identify the quality of services provided by real estate professionals who are members of CREA
Powered by AgentLocator








