2100 Boucherie Road Unit# 10, West Kelowna
1 / 53
For Sale
$875,000
3 bd · 2.5 ba · 2,282 sq ft

2100 Boucherie Road Unit# 10, West Kelowna V4T2X1

MLS®# 10391883

Est. mortgage
$3,319/mo

About This Home

Property Type
Townhome, Att/Row/Townhouse, Ranch
Parking
Garage: Yes, 4 parking
MLS #
10391883
Size
2282 sqft
Year Built
2004
Maintenance Fee
$369.71
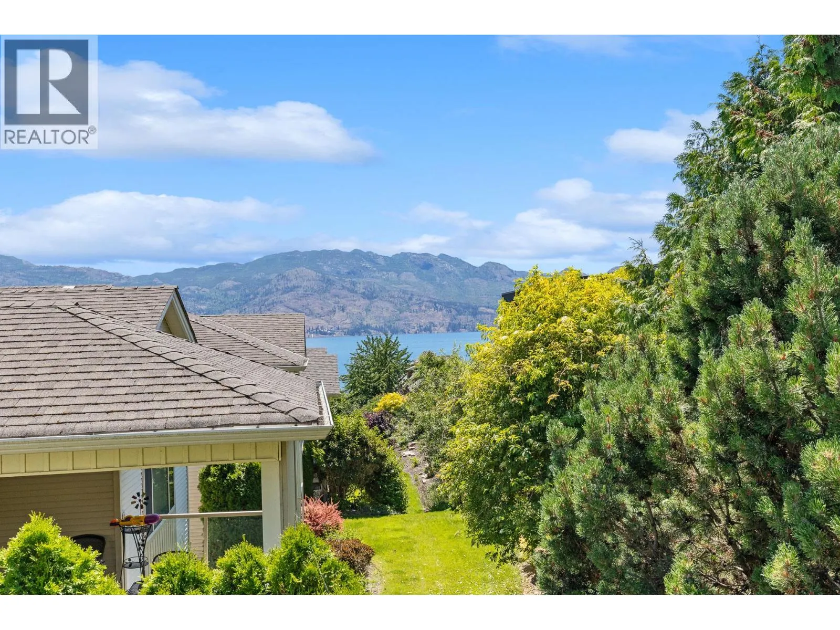
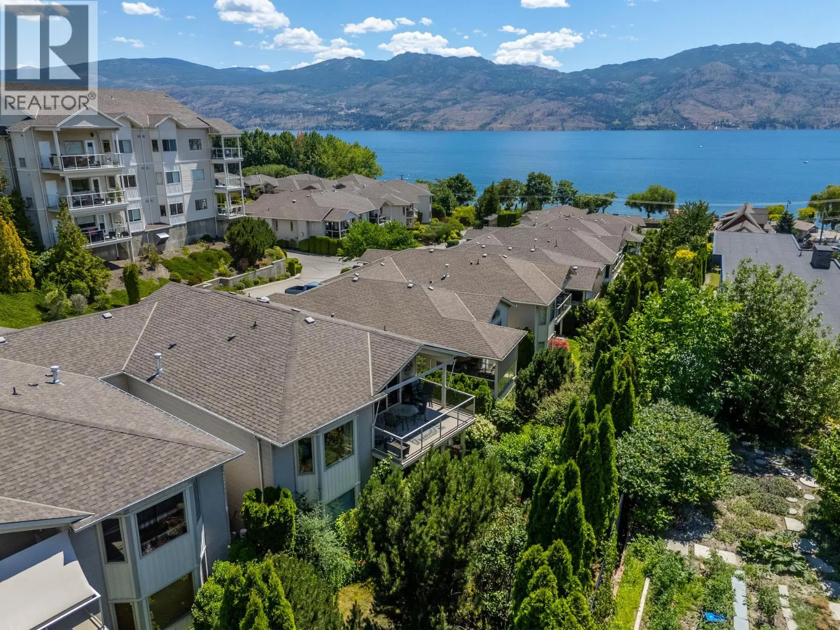
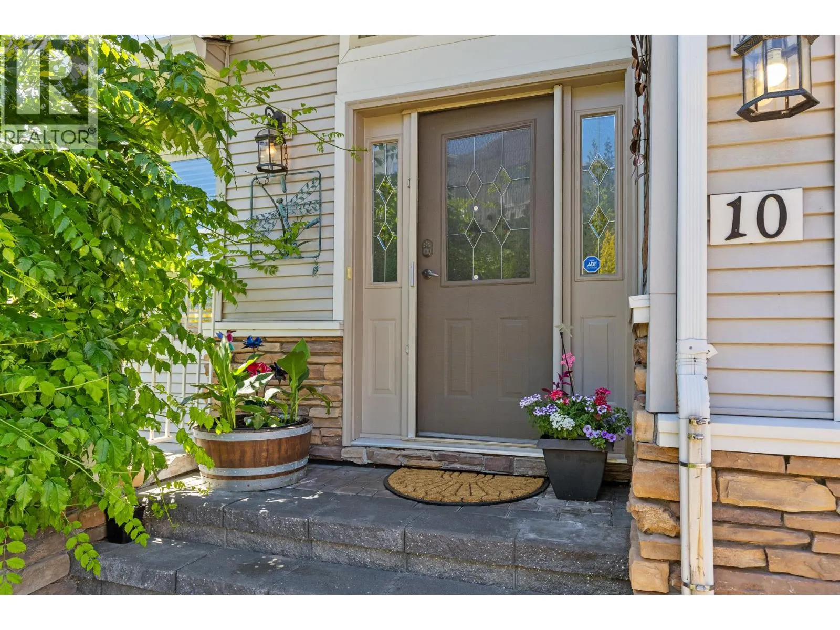
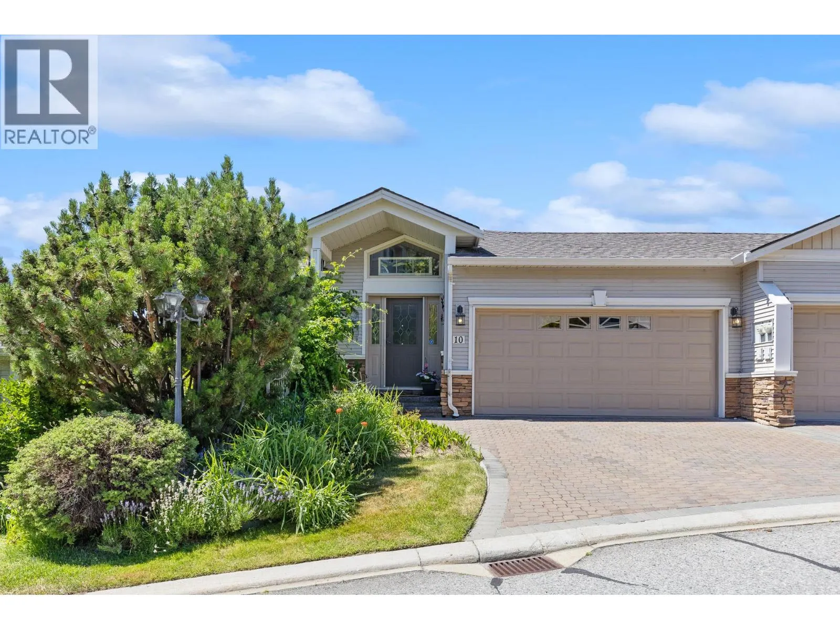
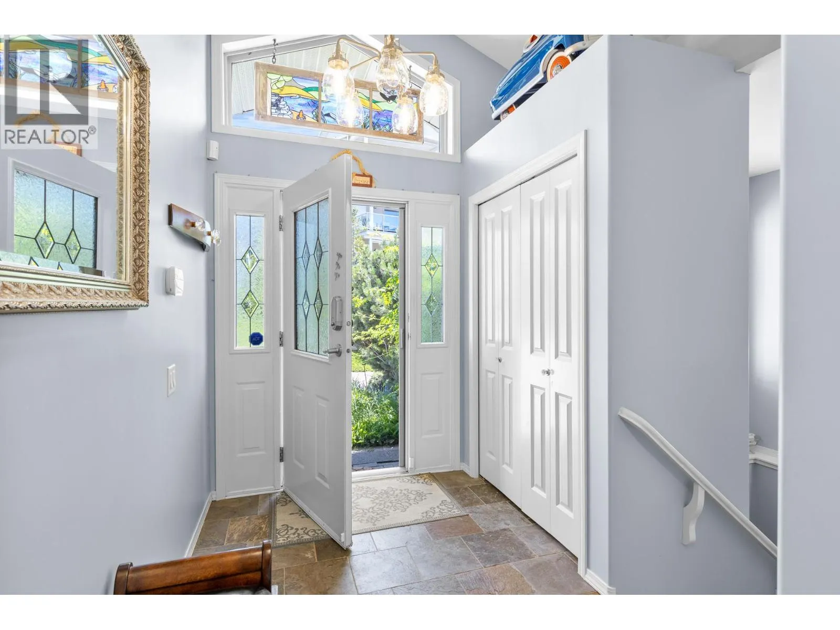
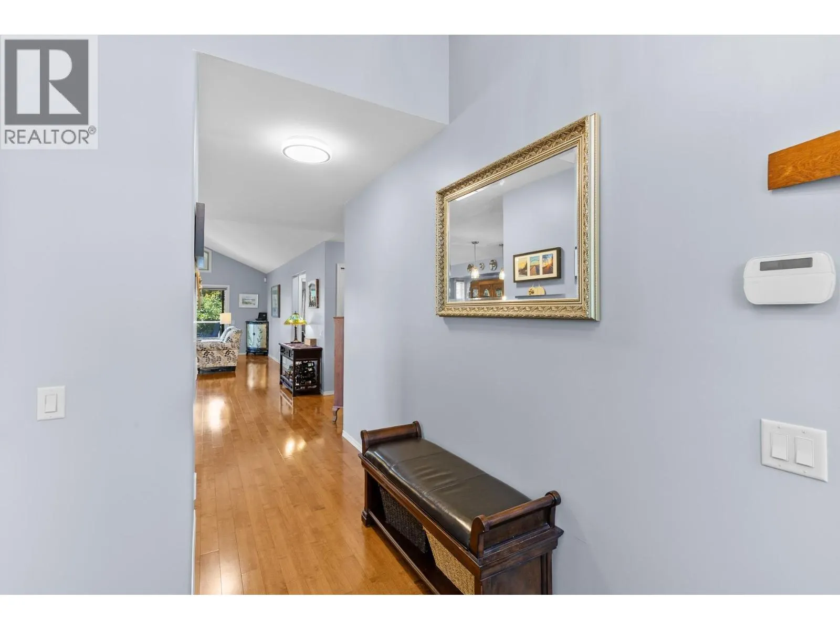
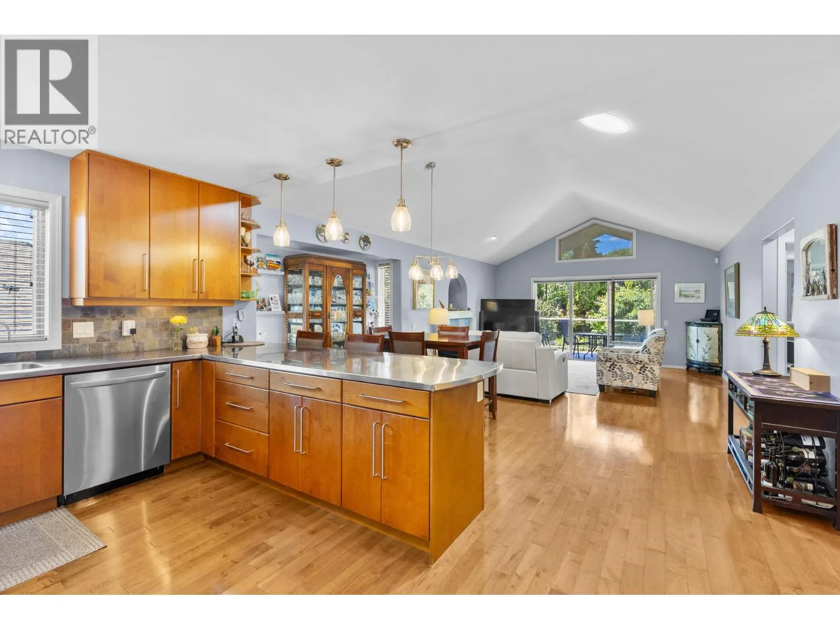
LUXURY WITHOUT THE MAINTENANCE • GATED LIVING • FEELS LIKE A SINGLE-FAMILY HOME If you've been searching for the privacy and comfort of a detached home without the upkeep, this is the one. Tucked inside the sought-after GATED COMMUNITY OF BAY VISTA, this home offers the feel of a single-family home, connected to its neighbour by just one garage wall. Surrounded by manicured grounds and a PRIVATE-FEELING BACKYARD, it blends luxury, comfort, and easy living. The bright, open-concept layout features a MAIN-FLOOR PRIMARY BEDROOM and LAUNDRY, abundant natural light, ELECTRONIC BLINDS, and seamless indoor-outdoor living. Enjoy peaceful lake views from the deck, while the versatile walk-out lower level offers flexible space for guests, hobbies, a home gym, media room, or multigenerational living. Bay Vista residents enjoy an OUTDOOR seasonal POOL, YEAR-ROUND HOT TUB, GYM, clubhouse, and LOW MONTHLY STRATA FEES. Spend your weekends enjoying the pool, relaxing on your private OVERSIZED DECK with retractable blinds for extra shade/privacy, or exploring the wineries -- not mowing lawns or maintaining a large property. Just minutes from OKANAGAN LAKE, beaches, GOLF, shopping, wineries, and restaurants, this home offers the lock-and-leave lifestyle you've been looking for. One cat or one dog (up to 12"" at the shoulders) is welcome. Whether you're downsizing, retiring, or simply seeking luxury with less maintenance, this is Okanagan living at its best. Book your private showing today! (id:10452)

Property Details

Full Property Details

Interior

Bedrooms
3
Washrooms
2.5
Square Footage
2282 sqft
Heating Type
Forced air
Air Conditioning
Central air conditioning
Kitchens
1
Full Bathrooms
3
Half Bathrooms
1
Fireplace Type
Unknown

Exterior

Acreage
under 1 acre
Pool
Inground pool, Outdoor pool, Pool
Parking Spaces
4
Garage Spaces Y/N
Yes
Road Type
Cul de sac
Roof Material
Asphalt shingle
Land Amenities
Golf Nearby, Public Transit, Park, Recreation, Schools, Shopping

Building Description

Style
Ranch
Home Type
Townhome
Subtype
Att/Row/Townhouse
Year Built
2004
Sewers
Municipal sewage system
Water Supply
Municipal water
Architectural Style
Ranch

Community

Community
Westbank Centre
Area Code
West Kelowna
Features
Recreational Facilities, Pet Restrictions, Pets Allowed With Restrictions, Rentals Allowed

Taxes & Fees

Maintenance Fee
$369.71

Other

Virtual Tour Link
Pets
Yes

Room Types

Room Dimensions Area Description
2pc Bathroom 5'7'' x 8'11'' 49.78 sqft -
4pc Bathroom 5'1'' x 8'7'' 43.63 sqft -
4pc Ensuite bath 9'9'' x 4'11'' 47.94 sqft -
Bedroom 11'10'' x 11'7'' 137.07 sqft -
Bedroom 18'8'' x 14'6'' 270.67 sqft -
Dining room 8'11'' x 17'5'' 155.3 sqft -
Foyer 11'6'' x 5'11'' 68.04 sqft -
Kitchen 11'3'' x 18' 202.5 sqft -
Living room 14'6'' x 17'6'' 253.75 sqft -
Primary Bedroom 20'9'' x 15'1'' 312.98 sqft -
Recreation room 14'10'' x 15'8'' 232.39 sqft -
Storage 13'7'' x 11'4'' 153.94 sqft -
Ben Lim
Ben Lim
Royal LePage Kelowna
Listed by Audrey Zimmermann
144 days on site
Listing Broker
Real Broker B.C. Ltd
Courtesy
Real Broker B.C. Ltd

Similar homes for sale in West Kelowna

Explore West Kelowna

Copyright 2026 All rights reserved. Canadian Real Estate Association assumes no responsibility for the accuracy of any information shown. The information provided herein must only be used by consumers that have a bona fide interest in the purchase, sale or lease of real estate and may not be used for any commercial purpose or any other purpose. The trademark DDF® is owned by The Canadian Real Estate Association (CREA) and identifies CREA’s Data Distribution Facility (DDF®). The trademarks REALTOR®, REALTORS®, and the REALTOR® logo are controlled by The Canadian Real Estate Association (CREA) and identify real estate professionals who are members of CREA. The trademarks MLS®, Multiple Listing Service®, and the associated logos are owned by CREA and identify the quality of services provided by real estate professionals who are members of CREA
Powered by AgentLocator








