2368 Abbott Street Unit# 4, Kelowna
1 / 56
For Sale
$2,170,000
3 bd · 2.5 ba · 2,257 sq ft

2368 Abbott Street Unit# 4, Kelowna V1Y9G7

MLS®# 10391622

Est. mortgage
$8,232/mo

About This Home

Property Type
House, Ranch
Parking
Garage: Yes, 4 parking
MLS #
10391622
Size
2257 sqft
Basement
Crawl space
Year Built
1990
Maintenance Fee
$900
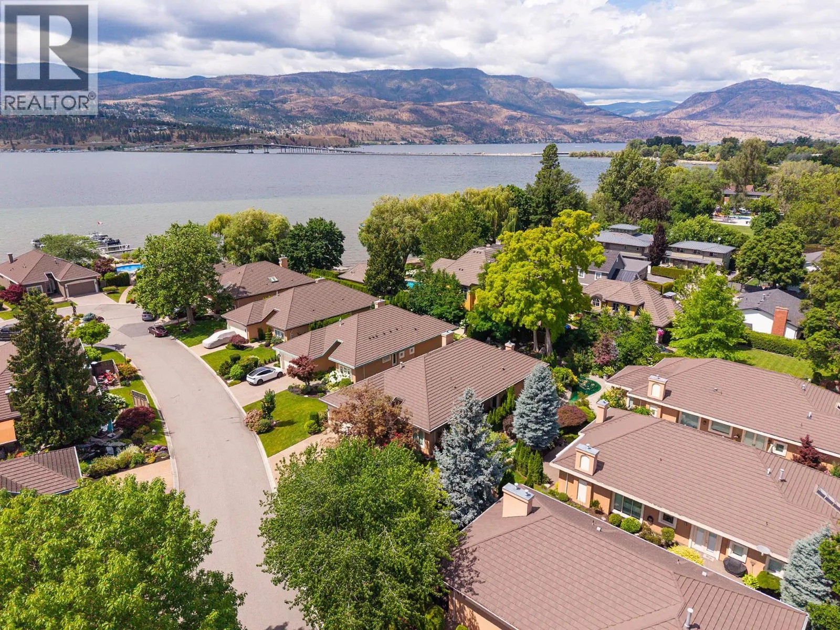
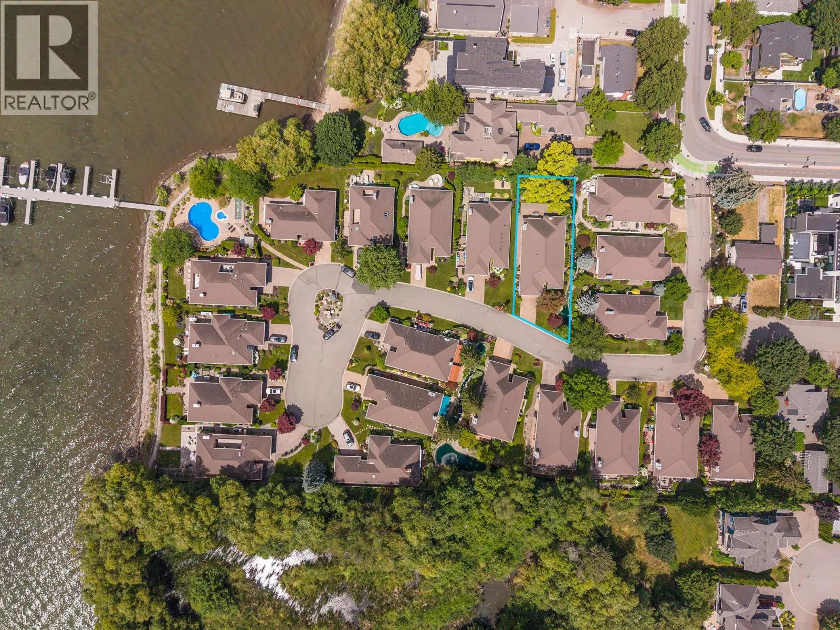
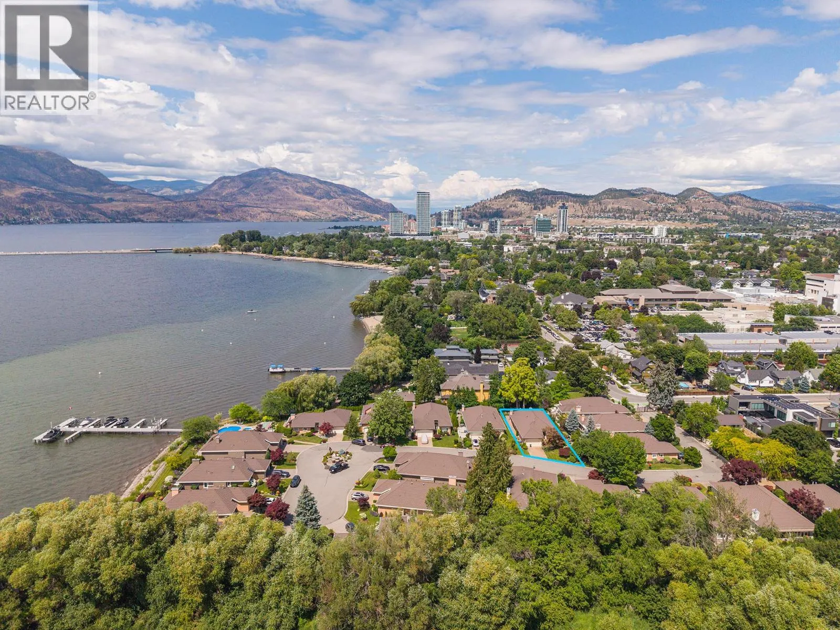
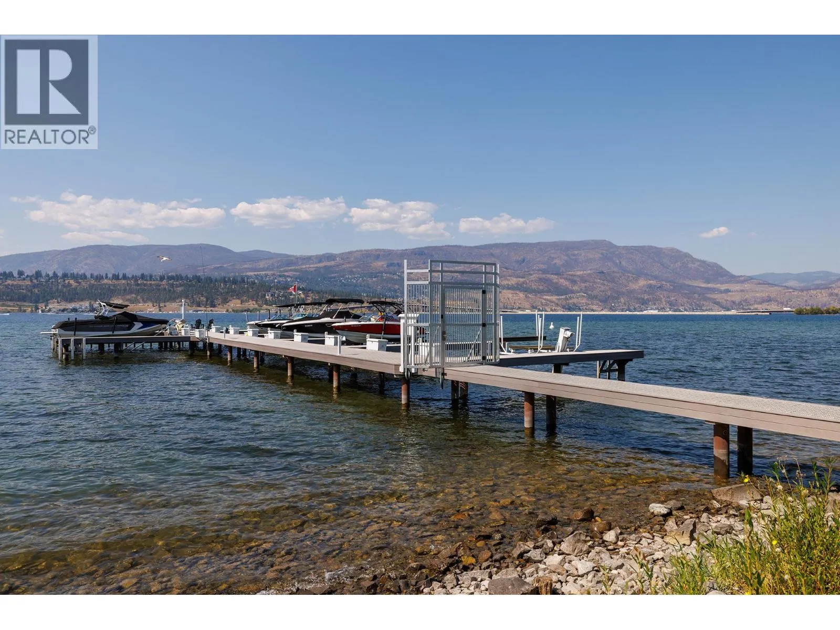
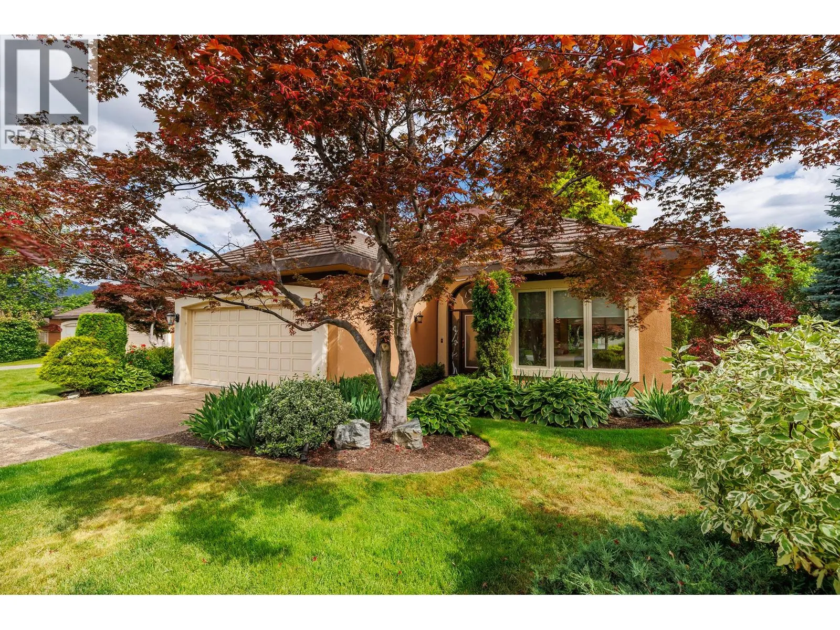
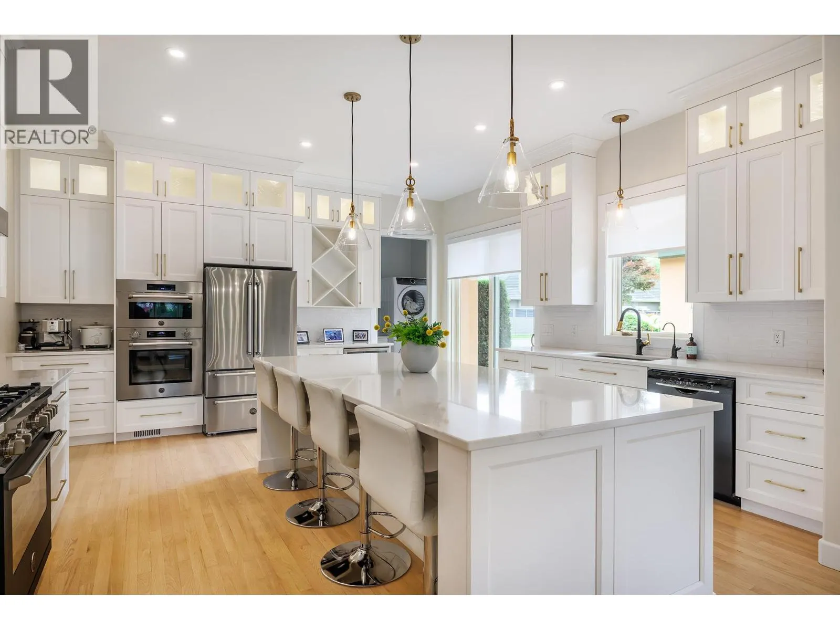
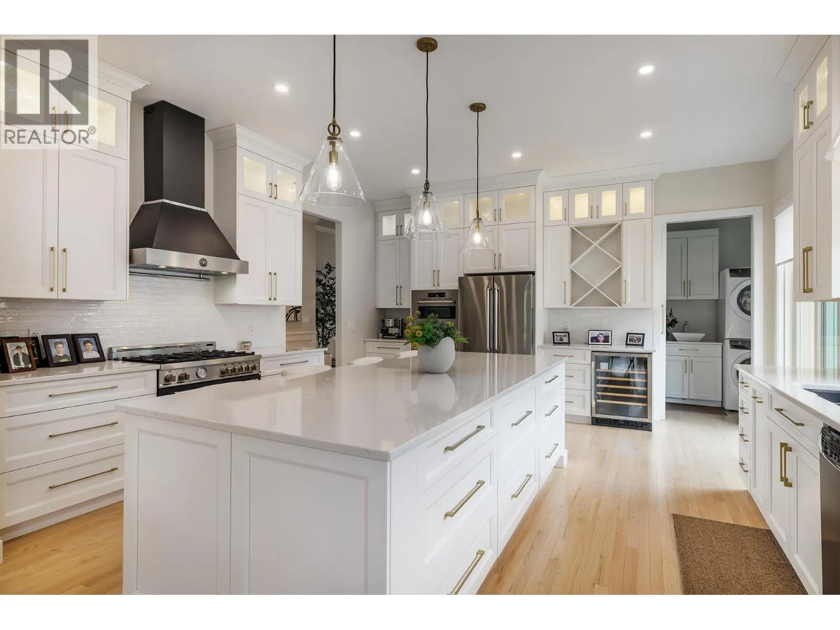
Welcome to an exceptional luxury rancher in the prestigious gated waterfront community of Le Chateau on Abbott St. Soaring ceilings, expansive open living spaces, & lots of natural light, a perfect blend of sophistication, privacy & comfort. Beautifully appointed chef’s kitchen featuring premium appliances, custom built in cabinetry, quartz countertops & a large island ideal for entertaining. Folding patio doors seamlessly connect the indoor living areas to the expansive outdoor patios, creating the ultimate indoor/outdoor lifestyle. Step outside to enjoy multiple patio spaces surrounded by lush landscaping, tranquil ponds, & mature greenery, offering a private oasis for relaxation & entertaining. A versatile home office or guest suite, extensively renovated in 2021/2022, double garage, & exceptional attention to detail throughout make this home truly move in ready. A few of the Strata Amenities include a pool, hottub, bbq area, private dock access, & waterfront enjoyment steps from your door & option to purchase a boat slip, if available. Perfectly situated along the Abbott Street corridor, moments from beautiful beaches, downtown Kelowna, hospital, coffee shops & scenic cycling & walking paths. This breathtaking residence must be seen to be appreciated. Luxury, lifestyle, & location come together in one of Kelowna’s most sought after waterfront communities. Measurements are approx. from i-guide. Furnace 2026, Hot water 2019. Air conditioner 2024 (id:10452)

Property Details

Full Property Details

Interior

Bedrooms
3
Washrooms
2.5
Square Footage
2257 sqft
Basement
Crawl space
Heating Type
Forced air, See remarks
Air Conditioning
Central air conditioning
Kitchens
1
Full Bathrooms
3
Half Bathrooms
1
Fireplace Type
Unknown
Flooring Type
Hardwood, Tile

Exterior

Acreage
0.21 ac|under 1 acre
Pool
Outdoor pool
Parking Spaces
4
Garage Spaces Y/N
Yes
Roof Material
Tile
Land Amenities
Golf Nearby, Park, Recreation, Schools, Shopping

Building Description

Style
Ranch
Home Type
House
Subtype
House
Year Built
1990
Exterior
Stucco
Sewers
Municipal sewage system
Water Supply
Municipal water
Fire Protection
Controlled entry
Architectural Style
Ranch

Community

Community
Kelowna South
Area Code
Kelowna

Taxes & Fees

Maintenance Fee
$900

Other

Virtual Tour Link

Room Types

Room Dimensions Area Description
4pc Ensuite bath 8'4'' x 15'11'' 132.64 sqft -
Bedroom 11' x 14'8'' 161.33 sqft -
Bedroom 11'11'' x 13'11'' 165.84 sqft -
Dining room 22'10'' x 13' 296.83 sqft -
Full bathroom 5'11'' x 14'6'' 85.79 sqft -
Kitchen 16'2'' x 16'6'' 266.75 sqft -
Laundry room 12'2'' x 5'6'' 66.92 sqft -
Living room 22'10'' x 16'11'' 386.26 sqft -
Other 19'3'' x 20'6'' 394.62 sqft -
Other 9'1'' x 6'2'' 56.01 sqft -
Partial bathroom 4'8'' x 5'3'' 24.5 sqft -
Primary Bedroom 17'8'' x 20'5'' 360.69 sqft -
Ben Lim
Ben Lim
Royal LePage Kelowna
Listed by Loretta Nicholson
150 days on site
Listing Broker
Macdonald Realty
Courtesy
Macdonald Realty

Similar homes for sale in Kelowna

Explore Kelowna

Copyright 2026 All rights reserved. Canadian Real Estate Association assumes no responsibility for the accuracy of any information shown. The information provided herein must only be used by consumers that have a bona fide interest in the purchase, sale or lease of real estate and may not be used for any commercial purpose or any other purpose. The trademark DDF® is owned by The Canadian Real Estate Association (CREA) and identifies CREA’s Data Distribution Facility (DDF®). The trademarks REALTOR®, REALTORS®, and the REALTOR® logo are controlled by The Canadian Real Estate Association (CREA) and identify real estate professionals who are members of CREA. The trademarks MLS®, Multiple Listing Service®, and the associated logos are owned by CREA and identify the quality of services provided by real estate professionals who are members of CREA
Powered by AgentLocator








