2665 Guidi Road, West Kelowna
1 / 55
For Sale
$1,299,000
5 bd · 3.0 ba · 2,864 sq ft

2665 Guidi Road, West Kelowna V1Z3J9

MLS®# 10391607

Est. mortgage
$4,928/mo

About This Home

Property Type
House, Ranch
Parking
Garage: Yes, 9 parking
MLS #
10391607
Size
2864 sqft
Basement
Full
Year Built
1990
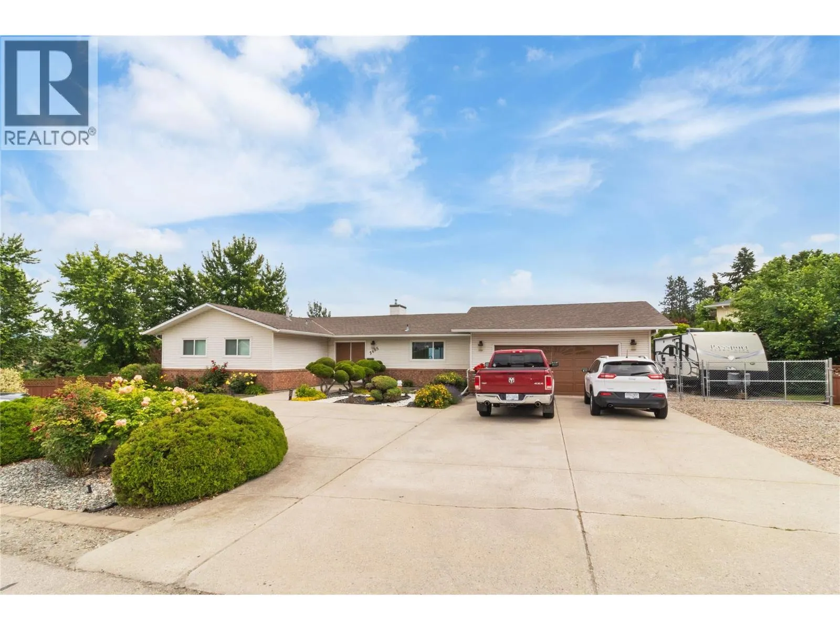
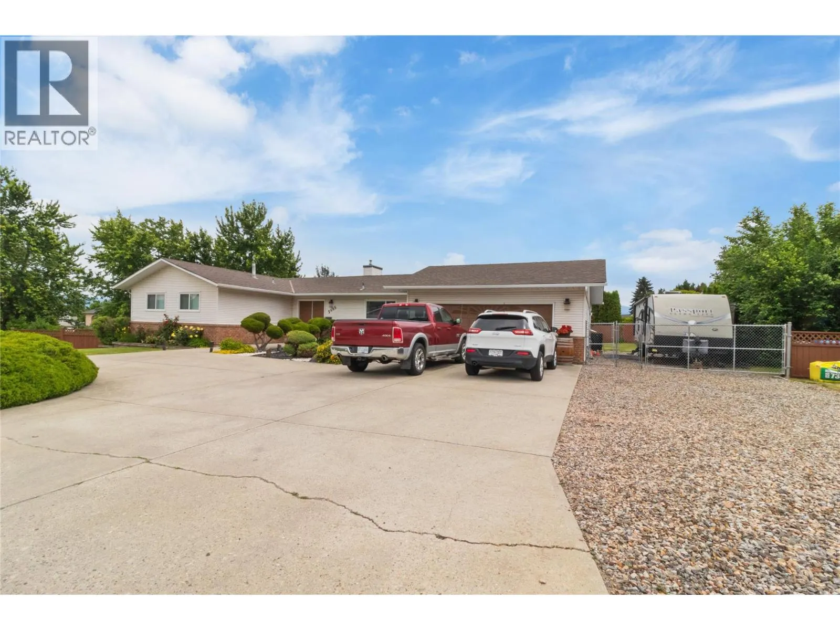
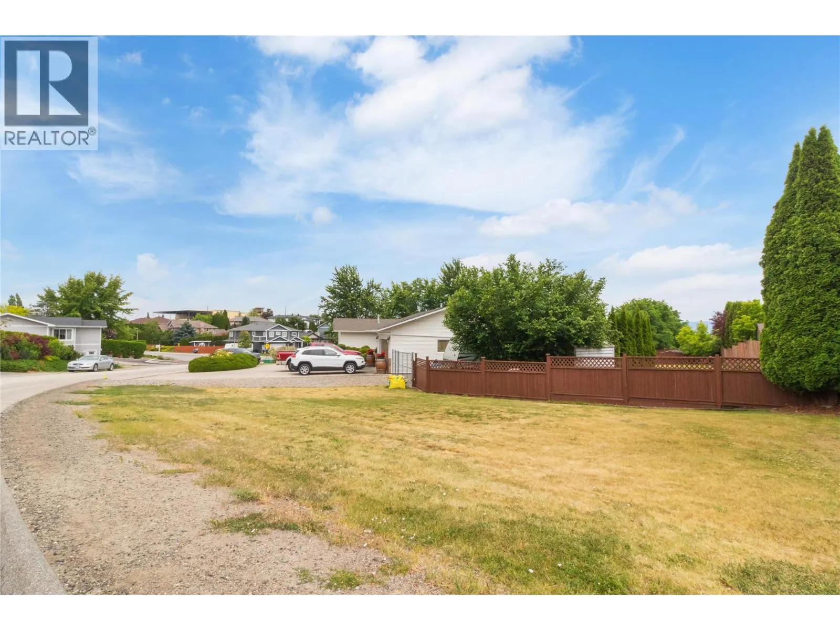
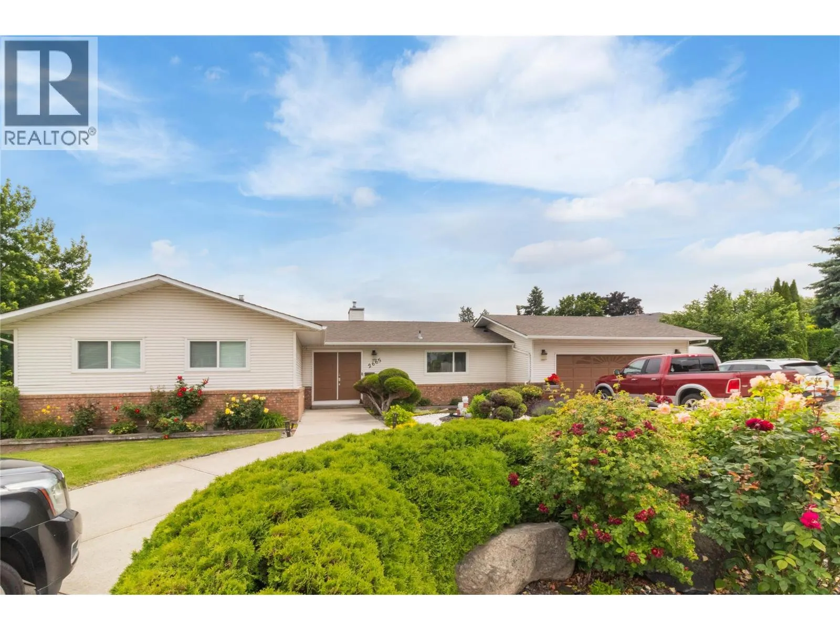
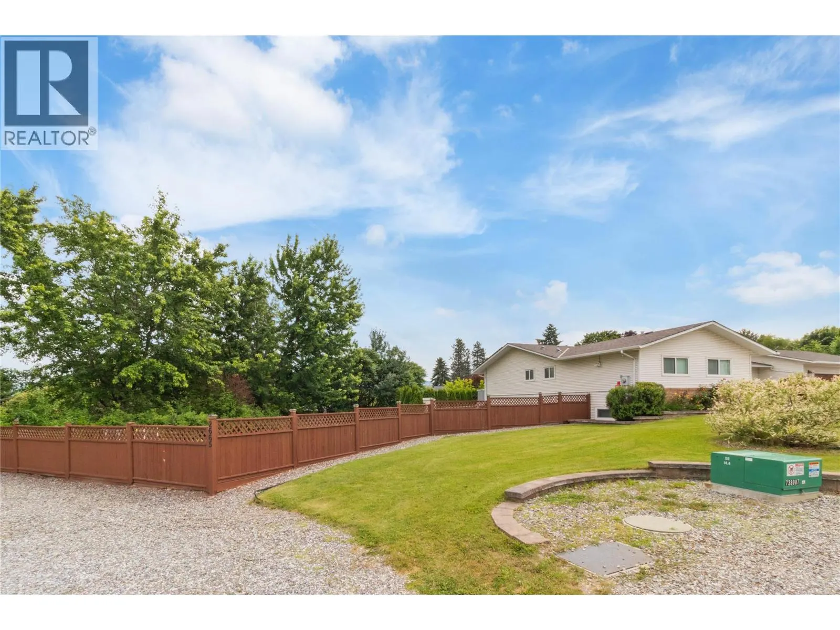
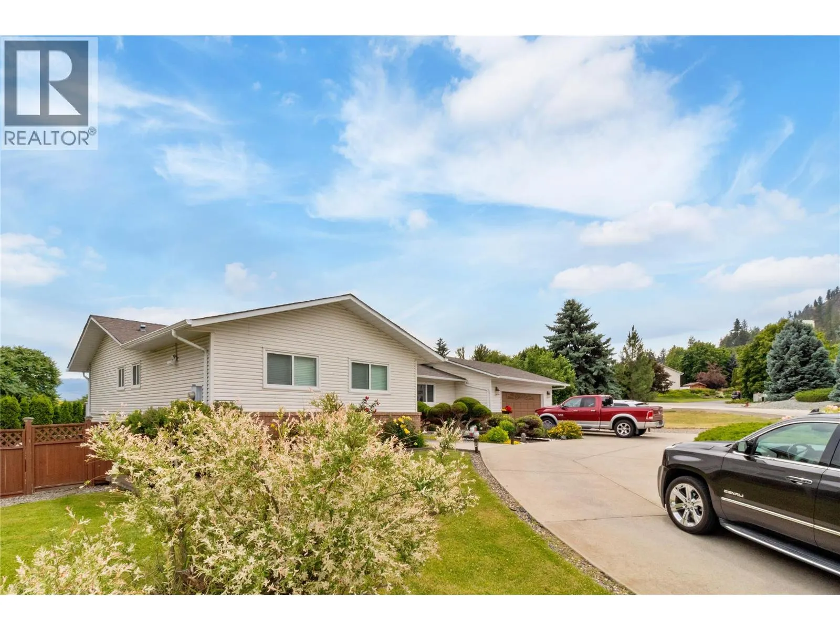
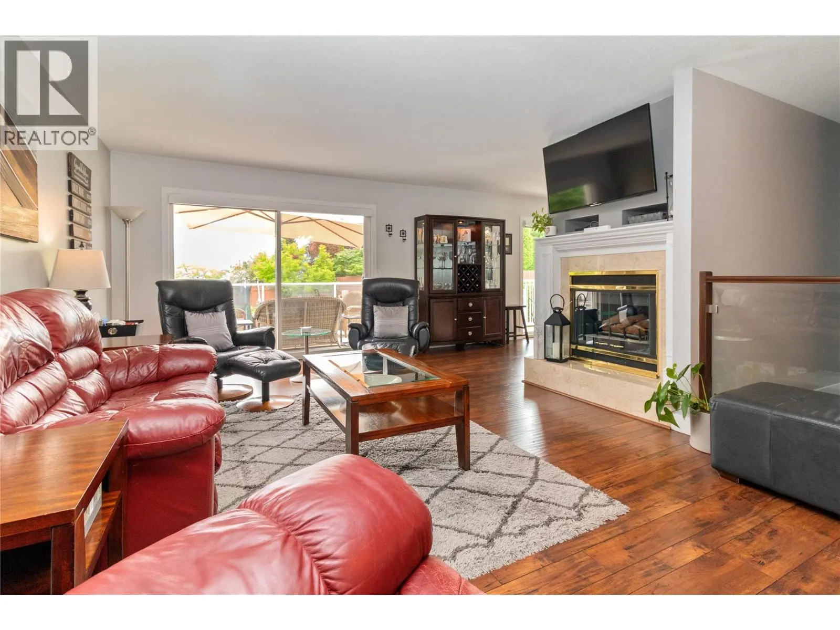
Beautifully renovated 5 bed, 3 bath home with a legal 2 bed basement suite. Extensively updated throughout, this property blends modern comfort, energy efficiency, and thoughtful design. The upper level features 3 bedrooms and 2 bathrooms, including a fully renovated 4-piece ensuite in the primary bedroom. The open-concept kitchen and dining area has been reconfigured to maximize natural light, highlighted by four sliding glass patio doors. A brand-new kitchen with updated appliances completes the space. The lower level includes a bright 2 bed, 1 bath legal suite with private yard access and two dedicated parking spaces. Major upgrades include self-sufficient energy with 27 solar panels, reverse osmosis water system, water softener, new energy-efficient furnace, new hot water tank, upgraded 200-amp electrical split panel, new eavestroughs, flooring, paint, lighting, doors, window coverings, and a newly fenced yard. Situated on a large lot with a circular driveway, double garage, RV/boat parking with 30-amp plug-in. Peek-a-boo lake views and adjacent to a park, this home offers privacy, convenience, and outdoor lifestyle appeal. Call today to book your private viewing. Turn-key, energy-smart, and move-in ready. (id:10452)

Property Details

Full Property Details

Interior

Bedrooms
5
Washrooms
3.0
Square Footage
2864 sqft
Basement
Full
Heating Type
Forced air, See remarks
Air Conditioning
Central air conditioning
Kitchens
2
Full Bathrooms
3
Half Bathrooms
0

Exterior

Acreage
0.48 ac|under 1 acre
Parking Spaces
9
Garage Spaces Y/N
Yes

Building Description

Style
Ranch
Home Type
House
Subtype
House
Year Built
1990
Sewers
Municipal sewage system
Water Supply
Municipal water
Architectural Style
Ranch

Community

Community
Lakeview Heights
Area Code
West Kelowna

Room Types

Room Dimensions Area Description
Bedroom 10' x 10' 100 sqft -
Bedroom 9'10'' x 10'3'' 100.79 sqft -
Bedroom 9'10'' x 12' 118 sqft -
Dining room 12'4'' x 18'3'' 225.08 sqft -
Full bathroom Measurements not available x Measurements not available 0 sqft -
Full ensuite bathroom Measurements not available x Measurements not available 0 sqft -
Kitchen 10' x 10' 100 sqft -
Kitchen 12' x 17'9'' 213 sqft -
Living room 17'3'' x 19'8'' 339.25 sqft -
Primary Bedroom 12'6'' x 13'2'' 164.58 sqft -
Ben Lim
Ben Lim
Royal LePage Kelowna
Listed by Mark Jontz
150 days on site
Listing Broker
Royal LePage Kelowna
Courtesy
Royal LePage Kelowna

Similar homes for sale in West Kelowna

Explore West Kelowna

Copyright 2026 All rights reserved. Canadian Real Estate Association assumes no responsibility for the accuracy of any information shown. The information provided herein must only be used by consumers that have a bona fide interest in the purchase, sale or lease of real estate and may not be used for any commercial purpose or any other purpose. The trademark DDF® is owned by The Canadian Real Estate Association (CREA) and identifies CREA’s Data Distribution Facility (DDF®). The trademarks REALTOR®, REALTORS®, and the REALTOR® logo are controlled by The Canadian Real Estate Association (CREA) and identify real estate professionals who are members of CREA. The trademarks MLS®, Multiple Listing Service®, and the associated logos are owned by CREA and identify the quality of services provided by real estate professionals who are members of CREA
Powered by AgentLocator








