833 McCurdy Road E, Kelowna
1 / 30
For Sale
$1,849,000
5 bd · 3.0 ba · 2,488 sq ft

833 McCurdy Road E, Kelowna V1X8G3

MLS®# 10391361

Est. mortgage
$7,015/mo

About This Home

Property Type
House, Ranch
Parking
Garage: Yes, 15 parking
MLS #
10391361
Size
2488 sqft
Year Built
2010
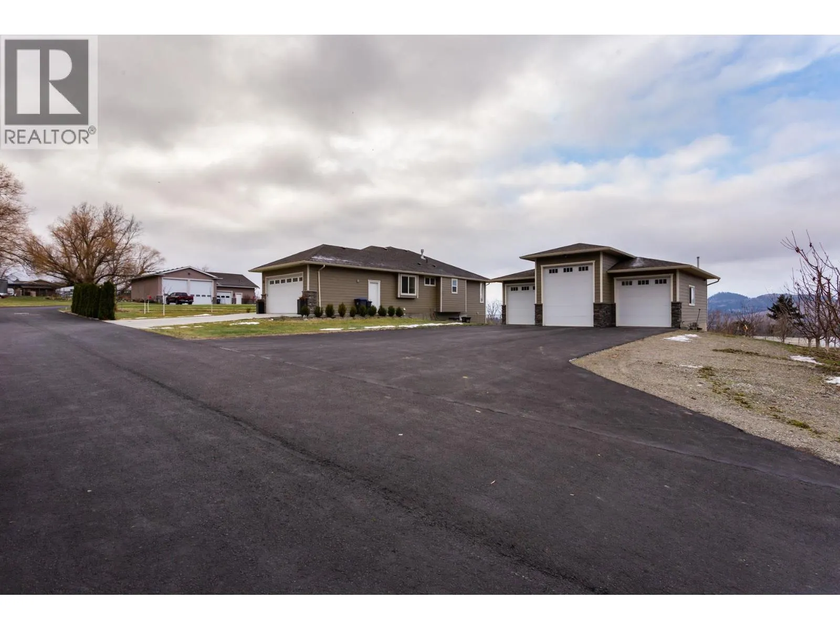
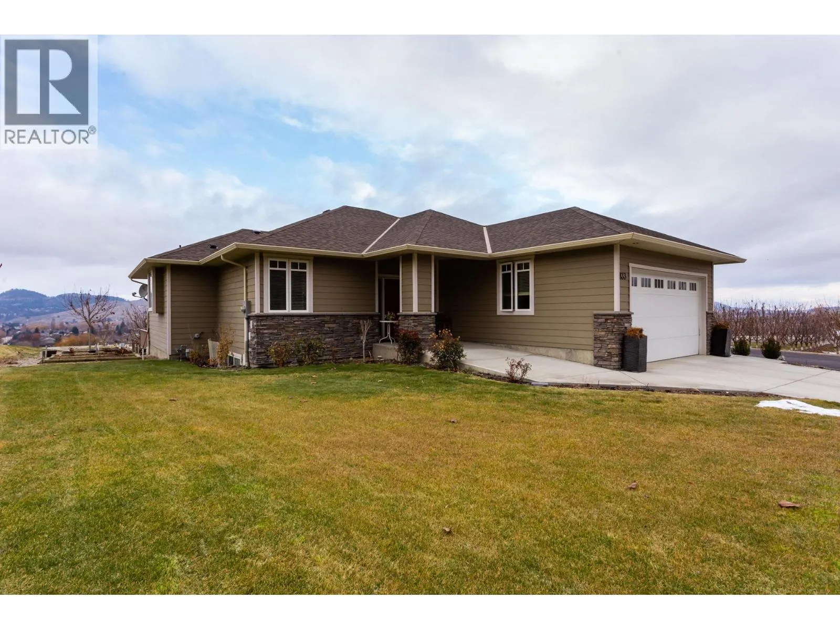
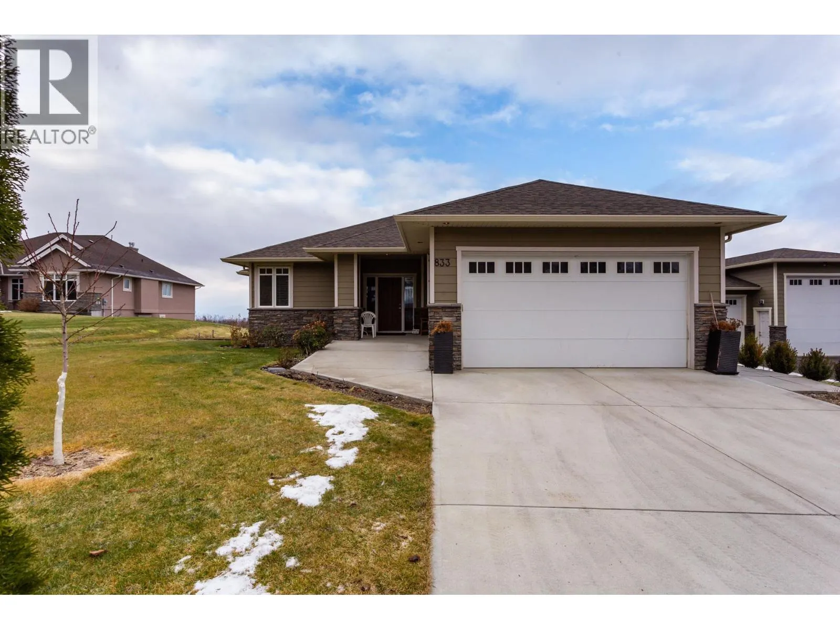
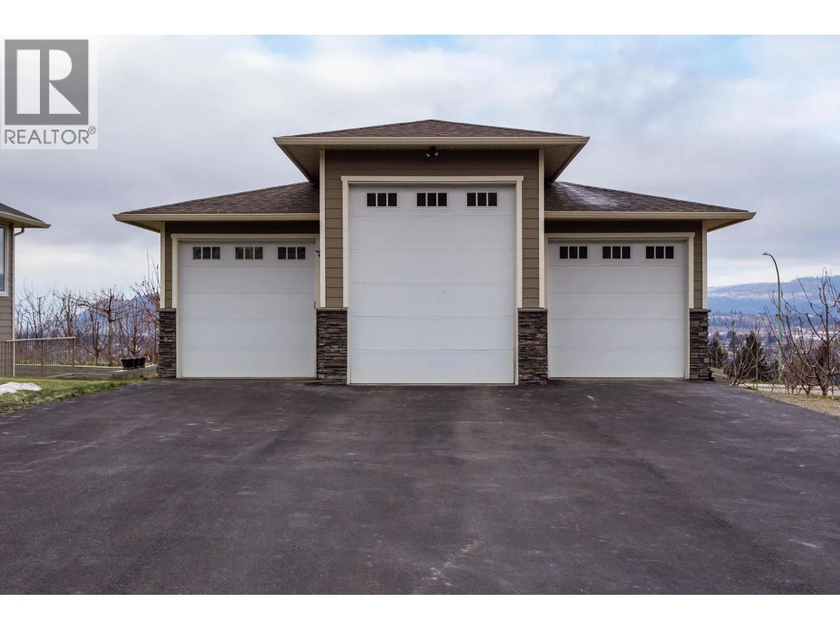
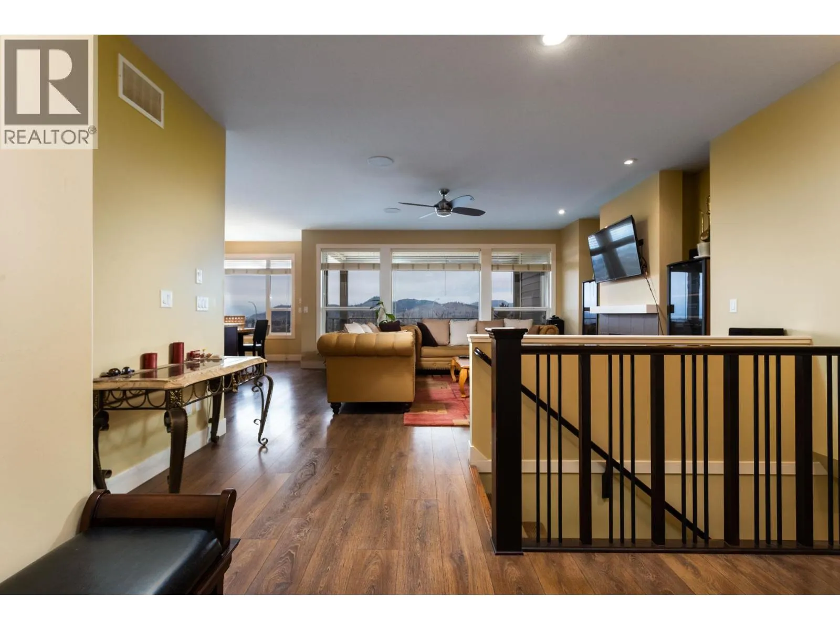
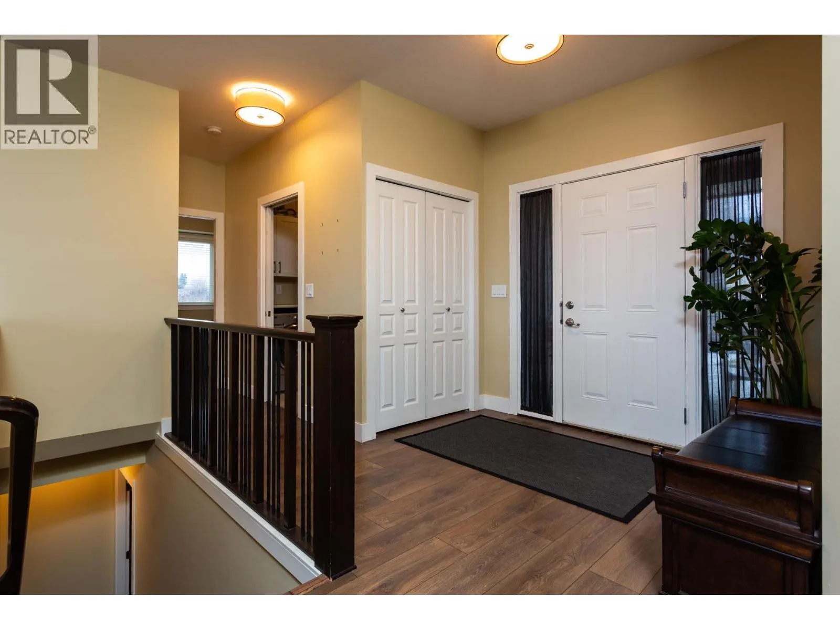
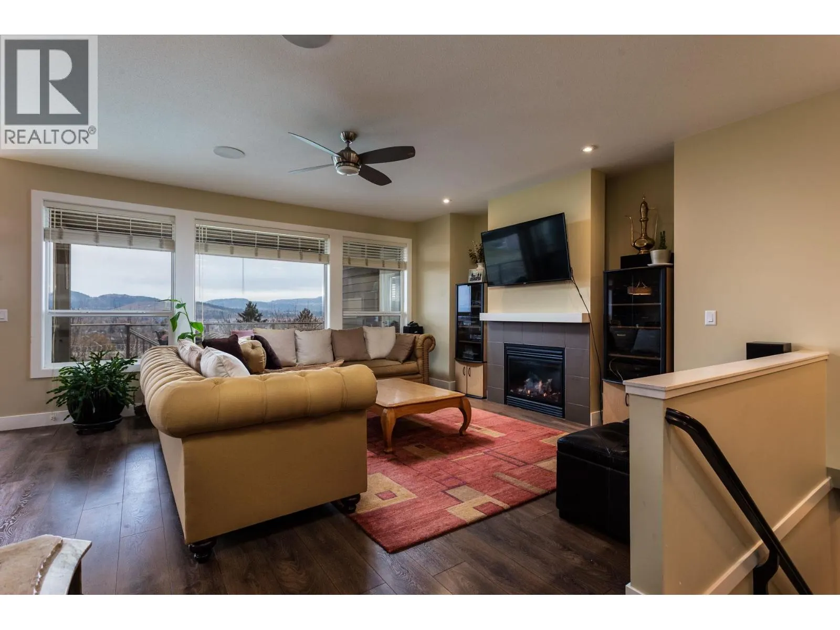
Rare opportunity in town. 1.08 acre/Rancher with walkout basement/ Suite/Heated Workshop/ Cherry trees. This property is on city services with Lake & City Views. Main floor living with no steps. 5 Bedrooms, 3 Bath, Includes 2 bdrm in law suite. Main floor has Open Great Room Concept, Kitchen with island & Pantry, 3 bedrooms, 2 bath, laundry, covered deck with Lake & city view, double car farage, Ideal location, Walking distance to schools & near all amenities. This versatile in-town acreage features a heated, high-ceiling 3-bay workshop ideal for contractors, tradespeople, car enthusiasts, or home-based businesses. The property offers multiple income streams with a spacious home, in-law suite, and productive cherry orchard, while also presenting excellent long-term holding and future development potential. Enjoy beautiful lake, valley, and city views, plenty of parking, and ample space for a pool or additional outdoor amenities. A unique investment opportunity combining acreage living, income generation, and future upside—all within minutes of shopping, schools, recreation, and everyday conveniences. (id:10452)

Property Details

Full Property Details

Interior

Bedrooms
5
Washrooms
3.0
Square Footage
2488 sqft
Heating Type
Forced air
Air Conditioning
Central air conditioning
Kitchens
2
Full Bathrooms
3
Half Bathrooms
0
Fireplace Type
Unknown

Exterior

Acreage
1.08 ac|1 - 5 acres
Parking Spaces
15
Garage Spaces Y/N
Yes
Roof Material
Asphalt shingle

Building Description

Style
Ranch
Home Type
House
Subtype
House
Year Built
2010
Exterior
Stone, Vinyl siding, Other
Sewers
Municipal sewage system
Water Supply
Municipal water
Architectural Style
Ranch

Community

Community
Rutland North
Area Code
Kelowna

Room Types

Room Dimensions Area Description
Bedroom 12' x 11' 132 sqft -
Bedroom 12' x 12' 144 sqft -
Dining room 10' x 12' 120 sqft -
Full bathroom Measurements not available x Measurements not available 0 sqft -
Full ensuite bathroom Measurements not available x Measurements not available 0 sqft -
Kitchen 19' x 12' 228 sqft -
Laundry room ' x ' 0 sqft -
Laundry room 5' x 8' 40 sqft -
Pantry ' x ' 0 sqft -
Primary Bedroom 12' x 16' 192 sqft -
Storage ' x ' 0 sqft -
Utility room ' x ' 0 sqft -
Ben Lim
Ben Lim
Royal LePage Kelowna
Listed by Jas Khunkhun
157 days on site
Listing Broker
Oakwyn Realty Okanagan
Courtesy
Oakwyn Realty Okanagan

Similar homes for sale in Kelowna

Explore Kelowna

Copyright 2026 All rights reserved. Canadian Real Estate Association assumes no responsibility for the accuracy of any information shown. The information provided herein must only be used by consumers that have a bona fide interest in the purchase, sale or lease of real estate and may not be used for any commercial purpose or any other purpose. The trademark DDF® is owned by The Canadian Real Estate Association (CREA) and identifies CREA’s Data Distribution Facility (DDF®). The trademarks REALTOR®, REALTORS®, and the REALTOR® logo are controlled by The Canadian Real Estate Association (CREA) and identify real estate professionals who are members of CREA. The trademarks MLS®, Multiple Listing Service®, and the associated logos are owned by CREA and identify the quality of services provided by real estate professionals who are members of CREA
Powered by AgentLocator








