2519 Hillsborough Road, West Kelowna
1 / 56
For Sale
$2,900,000
6 bd · 4.5 ba · 5,567 sq ft

2519 Hillsborough Road, West Kelowna V1Z3E8

MLS®# 10391033

Est. mortgage
$11,002/mo

About This Home

Property Type
House, Multi-level
Parking
Garage: Yes, 2 parking
MLS #
10391033
Size
5567 sqft
Basement
Full
Year Built
1970
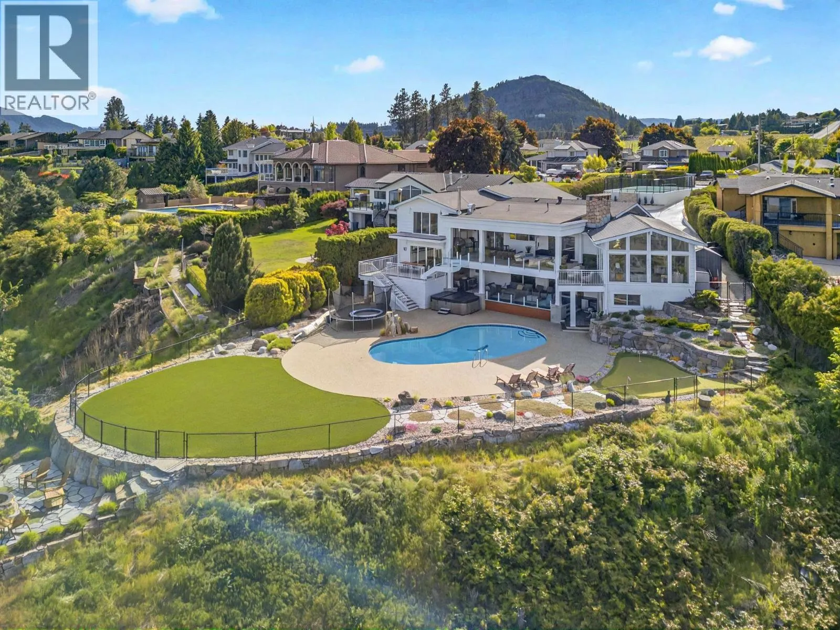
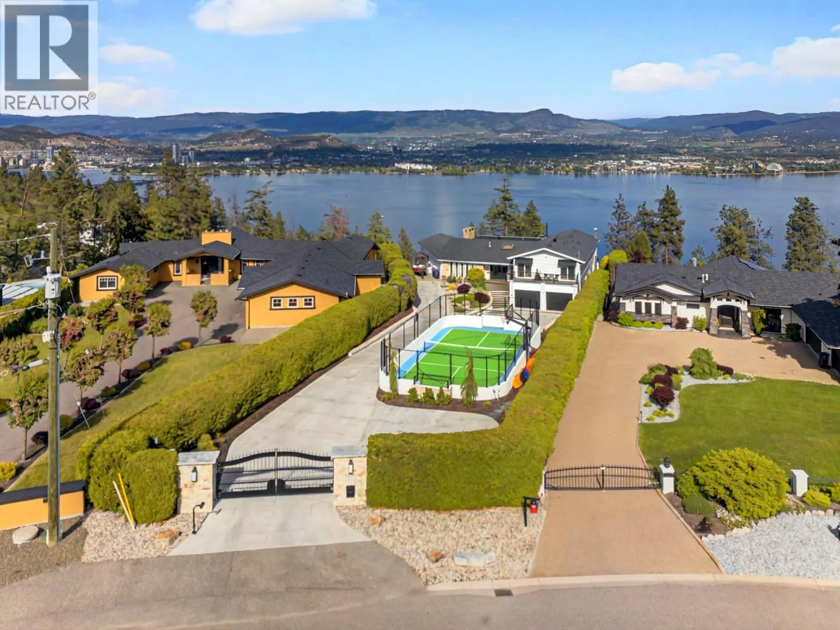
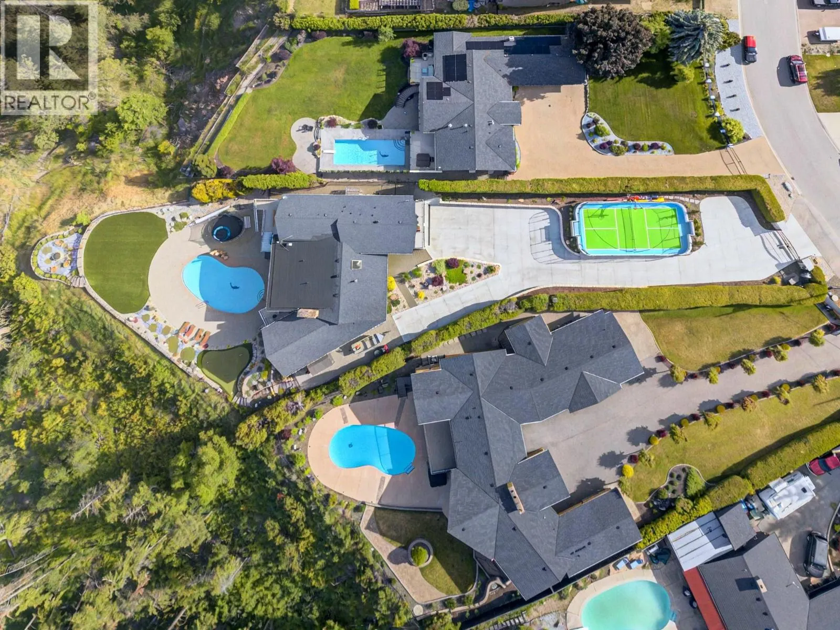
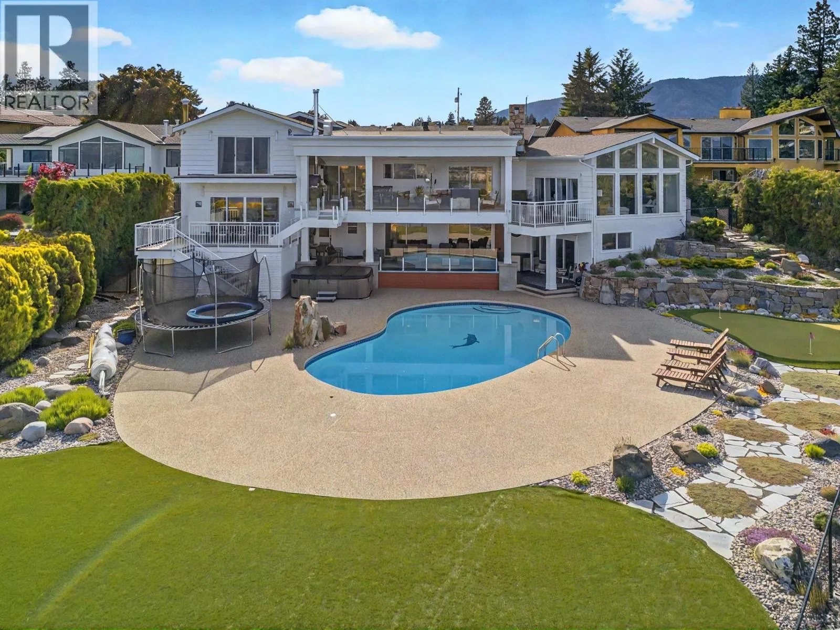
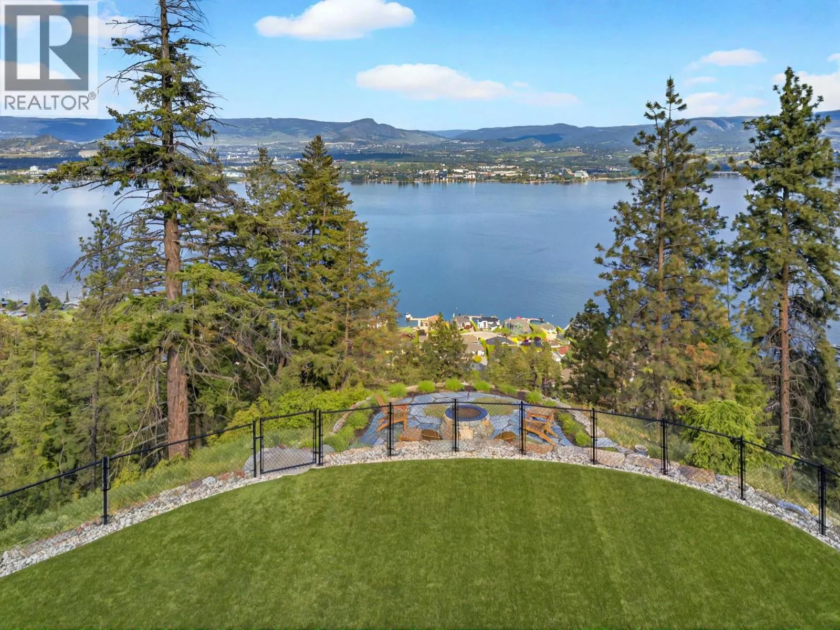
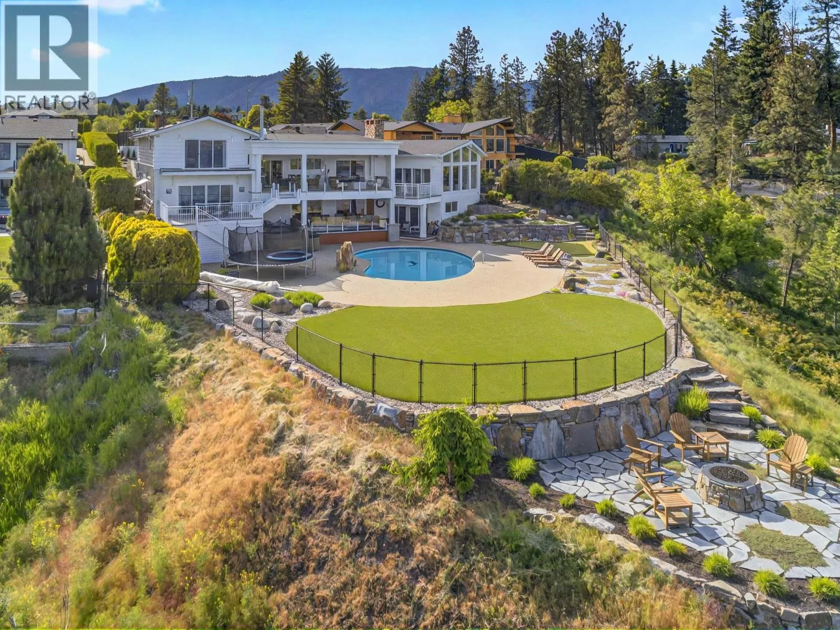
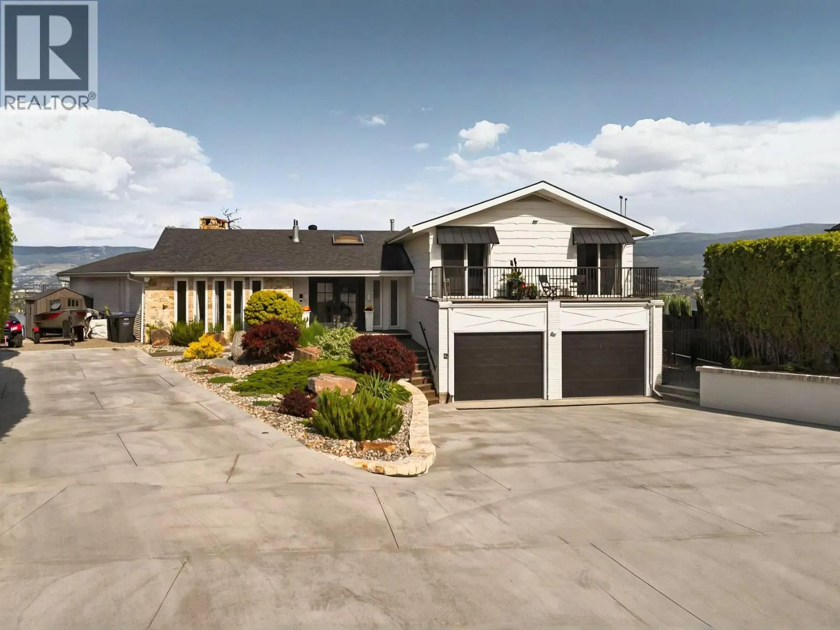
In every real estate market, there are homes that stand out among the competition and are regarded as ‘extraordinary' properties. This home on exclusive Hillsborough Road in Lakeview Heights definitely qualifies as such. It starts as you enter the exclusive gated property and pass the brand new sports court. Ideal for pickle ball, basketball, hockey (it is even set up to flood and make a rink in the winter!) and more. The heated driveway makes for a breeze during any snowfall. The backyard is truly spectacular. Enormous tile pool, putting green, large grass area, hot tub and secluded fire pit all look out to Okanagan Lake and downtown Kelowna. 0.8 acres sits out ahead of neighboring properties so feel like you are all alone. Covered patio with electronic screens lets you enjoy all year round. Don’t miss the outdoor kitchen with pizza oven! Inside, the home has been beautifully renovated from top to bottom. Terrific floor plan with large family room accented by exposed beams. Chef’s kitchen leads out to covered patio. Gorgeous primary bedroom with spa-like ensuite and amazing views. Downstairs features games room that leads out to pool and patio area as well as a cozy tv space perfect for movie nights and family fun. Terrific location in Lakeview Heights. Close to amenities, hiking, beaches and minutes to downtown Kelowna. This home has everything you are looking for when it comes to living the Okanagan Lifestyle! (id:10452)

Property Details

Full Property Details

Interior

Bedrooms
6
Washrooms
4.5
Square Footage
5567 sqft
Basement
Full
Heating Type
Forced air, See remarks
Air Conditioning
Central air conditioning
Kitchens
1
Full Bathrooms
5
Half Bathrooms
1
Fireplace Type
Conventional
Flooring Type
Carpeted, Hardwood, Tile

Exterior

Acreage
0.8 ac|under 1 acre
Pool
Inground pool, Outdoor pool, Pool
Parking Spaces
2
Garage Spaces Y/N
Yes
Roof Material
Asphalt shingle
Land Amenities
Park, Recreation

Building Description

Style
Multi-level
Home Type
House
Subtype
House
Year Built
1970
Sewers
Municipal sewage system
Water Supply
Municipal water
Fire Protection
Security system, Smoke Detector Only
Architectural Style
Multi-level

Community

Community
Lakeview Heights
Area Code
West Kelowna
Features
Family Oriented

Room Types

Room Dimensions Area Description
Bedroom 12'6'' x 14'10'' 185.42 sqft -
Bedroom 13'9'' x 11'1'' 152.4 sqft -
Bedroom 14'1'' x 15'6'' 218.29 sqft -
Bedroom 17'8'' x 11'8'' 206.11 sqft -
Full bathroom 7' x 10'3'' 71.75 sqft -
Full bathroom 7' x 13'3'' 92.75 sqft -
Full ensuite bathroom 12' x 11'2'' 134 sqft -
Games room 18'5'' x 33'10'' 623.1 sqft -
Gym 16'6'' x 12'11'' 213.13 sqft -
Laundry room 12'6'' x 12'6'' 156.25 sqft -
Other 7'6'' x 16'9'' 125.62 sqft -
Recreation room 15'6'' x 16'9'' 259.62 sqft -
Ben Lim
Ben Lim
Royal LePage Kelowna
Listed by Todd Simpson
160 days on site
Listing Broker
Royal LePage Kelowna
Courtesy
Royal LePage Kelowna

Similar homes for sale in West Kelowna

Explore West Kelowna

Copyright 2026 All rights reserved. Canadian Real Estate Association assumes no responsibility for the accuracy of any information shown. The information provided herein must only be used by consumers that have a bona fide interest in the purchase, sale or lease of real estate and may not be used for any commercial purpose or any other purpose. The trademark DDF® is owned by The Canadian Real Estate Association (CREA) and identifies CREA’s Data Distribution Facility (DDF®). The trademarks REALTOR®, REALTORS®, and the REALTOR® logo are controlled by The Canadian Real Estate Association (CREA) and identify real estate professionals who are members of CREA. The trademarks MLS®, Multiple Listing Service®, and the associated logos are owned by CREA and identify the quality of services provided by real estate professionals who are members of CREA
Powered by AgentLocator








