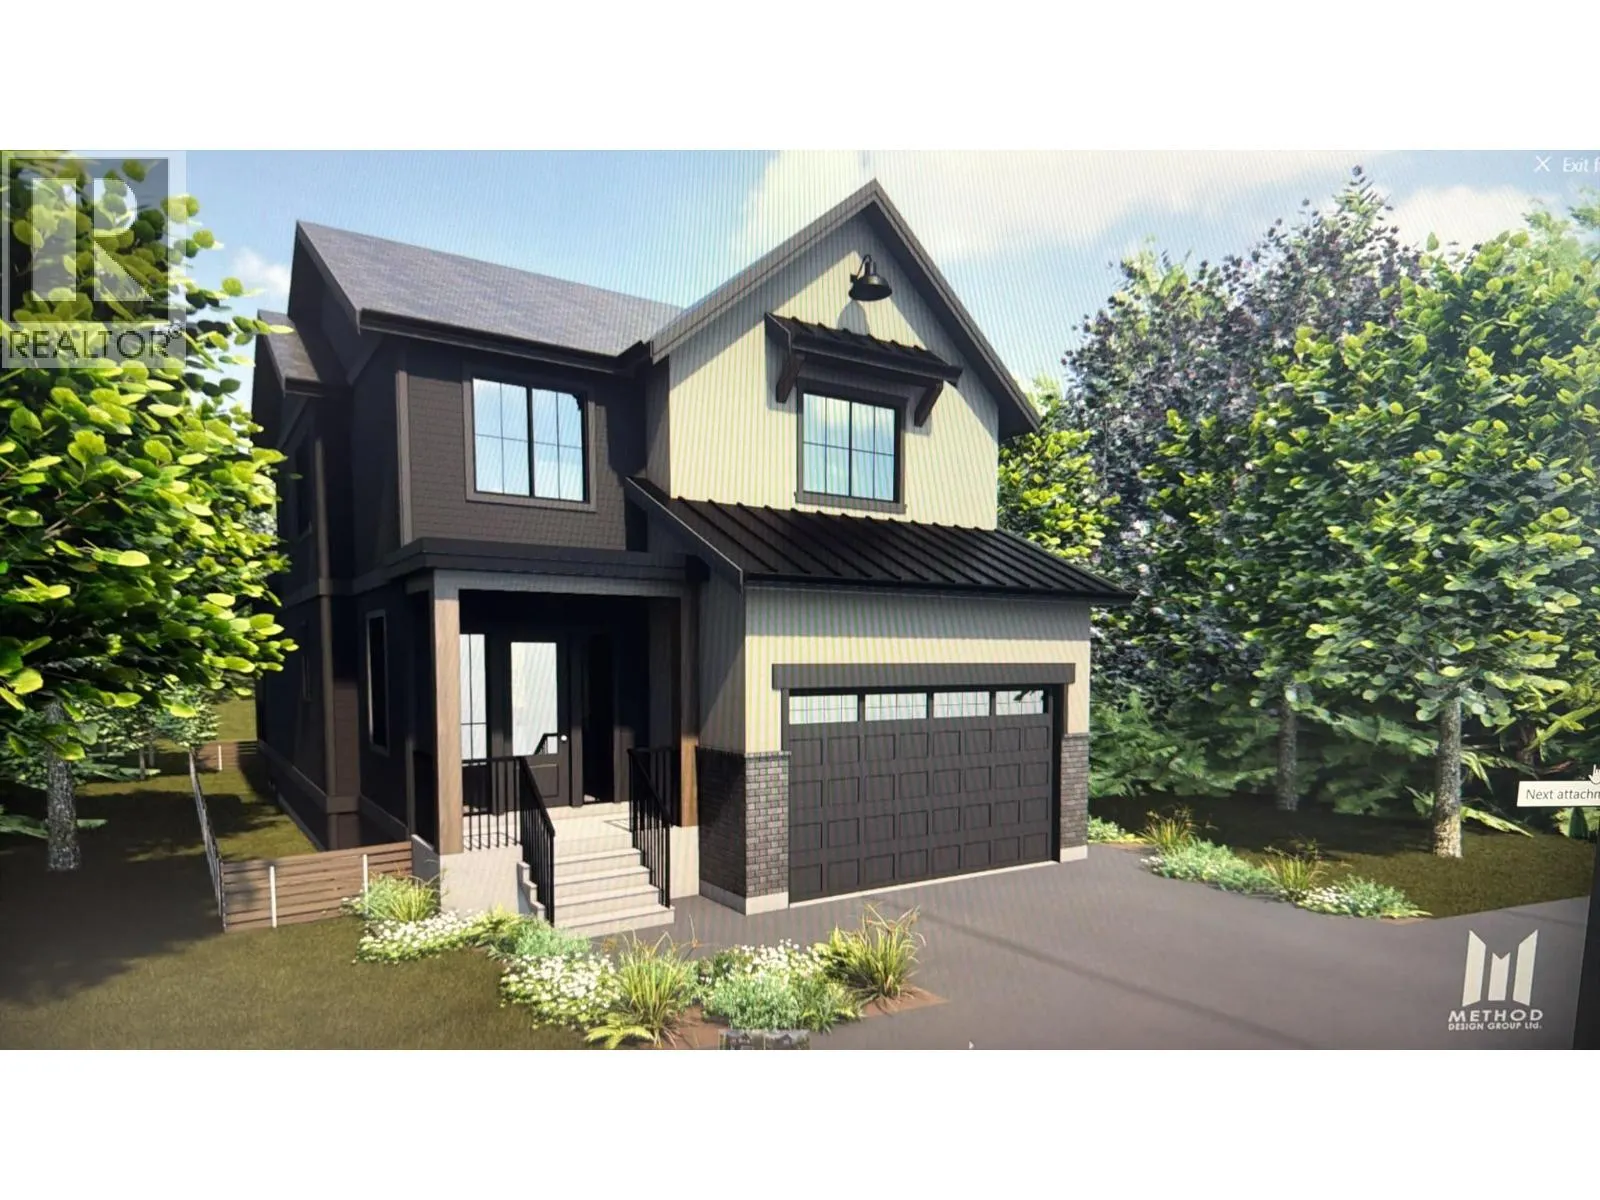
988 Bull Crescent, Kelowna
1 / 2
For Sale
$1,575,000
6 bd · 4.0 ba · 4,581 sq ft

988 Bull Crescent, Kelowna V1W0E6

MLS®# 10391011

Est. mortgage
$5,975/mo

About This Home

Property Type
House, Multi-level
Parking
Garage: Yes, 4 parking
MLS #
10391011
Size
4581 sqft
Basement
Full
Quality construction, thoughtful design, and a highly desirable location come together in this exceptional pre-construction opportunity. Situated in an established, family-friendly neighbourhood close to parks, schools, local amenities, wineries, and the lake, this home offers the perfect balance of comfort and convenience. Designed with modern family living in mind, the functional layout includes six bedrooms, a den, and six bathrooms. The main level features an open-concept design with generous living spaces, large windows, and a seamless connection between the kitchen, dining, and living areas. The kitchen is anchored by a large island, ample storage, and quality finish selections throughout. Upstairs, the well-planned bedroom layout provides space for the whole family, while the primary suite offers a private retreat complete with a spacious ensuite. The lower level includes a fully self-contained 2-bedroom legal suite with separate entrance and laundry, creating excellent flexibility for extended family or rental income. Measurements are based on renderings; supporting materials available upon request. Just minutes from schools, shops, wineries, and the lake—this home offers a rare balance of elevated living and daily convenience in one of Kelowna’s most desirable settings. *Pre-construction opportunity—home not yet built. Renderings shown are artistic concepts only. Construction anticipated to begin soon. Floor plans available upon request. (id:10452)

Property Details

Full Property Details

Interior

Bedrooms
6
Washrooms
4.0
Square Footage
4581 sqft
Basement
Full
Heating Type
Forced air
Air Conditioning
Central air conditioning
Kitchens
2
Full Bathrooms
4
Half Bathrooms
0

Exterior

Acreage
0.16 ac|under 1 acre
Parking Spaces
4
Garage Spaces Y/N
Yes
Land Amenities
Golf Nearby, Public Transit, Park, Recreation, Schools, Shopping

Building Description

Style
Multi-level
Home Type
House
Subtype
House
Sewers
Municipal sewage system
Water Supply
Municipal water
Architectural Style
Multi-level

Community

Community
Lower Mission
Area Code
Kelowna
Features
Family Oriented

Room Types

Room Dimensions Area Description
Bedroom 11'3'' x 10'3'' 115.31 sqft -
Bedroom 11'4'' x 10'0'' 113.33 sqft -
Bedroom 13'9'' x 12'0'' 165 sqft -
Den 9'8'' x 10'6'' 101.5 sqft -
Foyer 10'1'' x 11'3'' 113.44 sqft -
Full bathroom Measurements not available x Measurements not available 0 sqft -
Kitchen 14'7'' x 16'0'' 233.33 sqft -
Other 8'11'' x 11'1'' 98.83 sqft -
Primary Bedroom 13'6'' x 16'0'' 216 sqft -
Recreation room 10'8'' x 17' 181.33 sqft -
Ben Lim
Ben Lim
Royal LePage Kelowna
Listed by Dean Witala
125 days on site
Listing Broker
REMAX Kelowna - Stone Sisters
Courtesy
REMAX Kelowna - Stone Sisters

Similar homes for sale in Kelowna

Explore Kelowna

Copyright 2026 All rights reserved. Canadian Real Estate Association assumes no responsibility for the accuracy of any information shown. The information provided herein must only be used by consumers that have a bona fide interest in the purchase, sale or lease of real estate and may not be used for any commercial purpose or any other purpose. The trademark DDF® is owned by The Canadian Real Estate Association (CREA) and identifies CREA’s Data Distribution Facility (DDF®). The trademarks REALTOR®, REALTORS®, and the REALTOR® logo are controlled by The Canadian Real Estate Association (CREA) and identify real estate professionals who are members of CREA. The trademarks MLS®, Multiple Listing Service®, and the associated logos are owned by CREA and identify the quality of services provided by real estate professionals who are members of CREA
Powered by AgentLocator








