1086 Aurora Heights, West Kelowna
1 / 53
For Sale
$1,298,000
4 bd · 3.0 ba · 3,533 sq ft

1086 Aurora Heights, West Kelowna V1Z4B2

MLS®# 10390828

Est. mortgage
$4,924/mo

About This Home

Property Type
House, Ranch
Parking
Garage: Yes, 2 parking
MLS #
10390828
Size
3533 sqft
Basement
Full
Year Built
2013
Maintenance Fee
$90
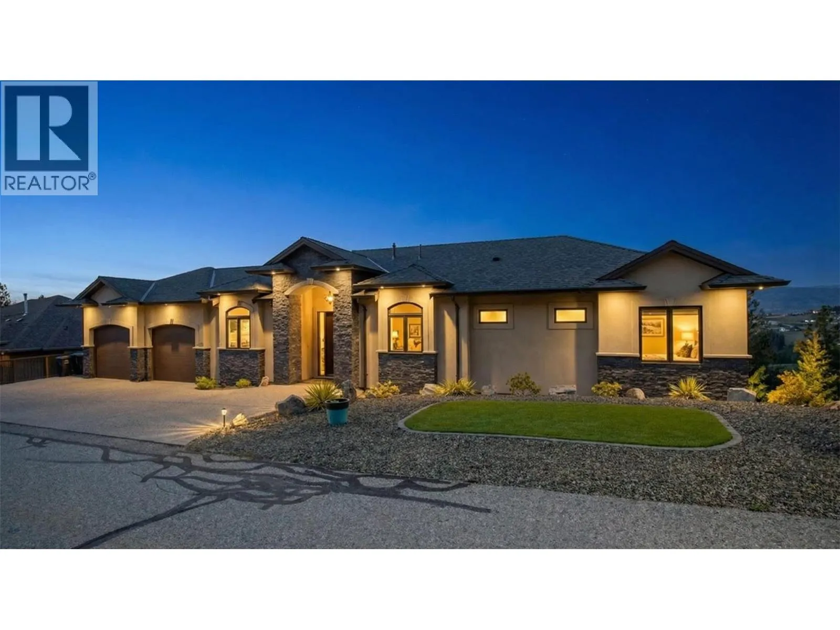
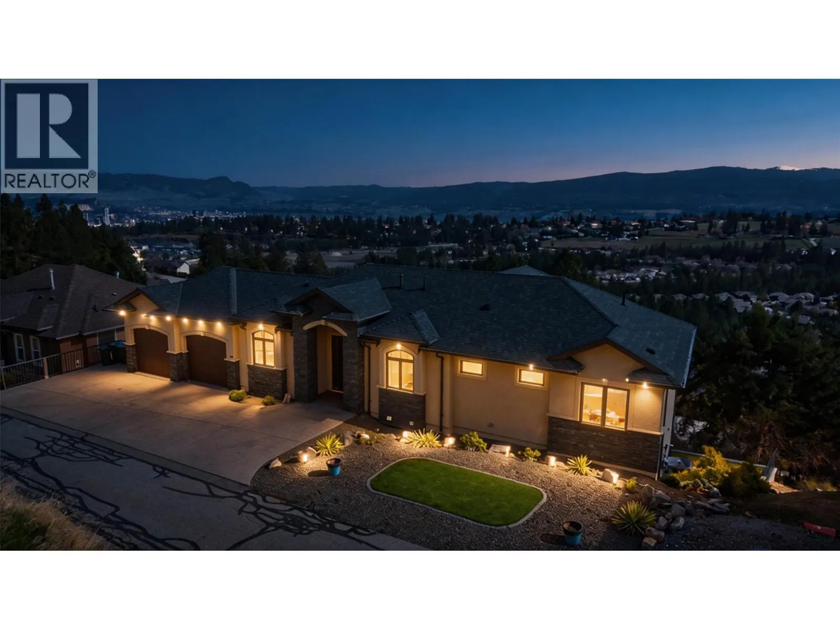
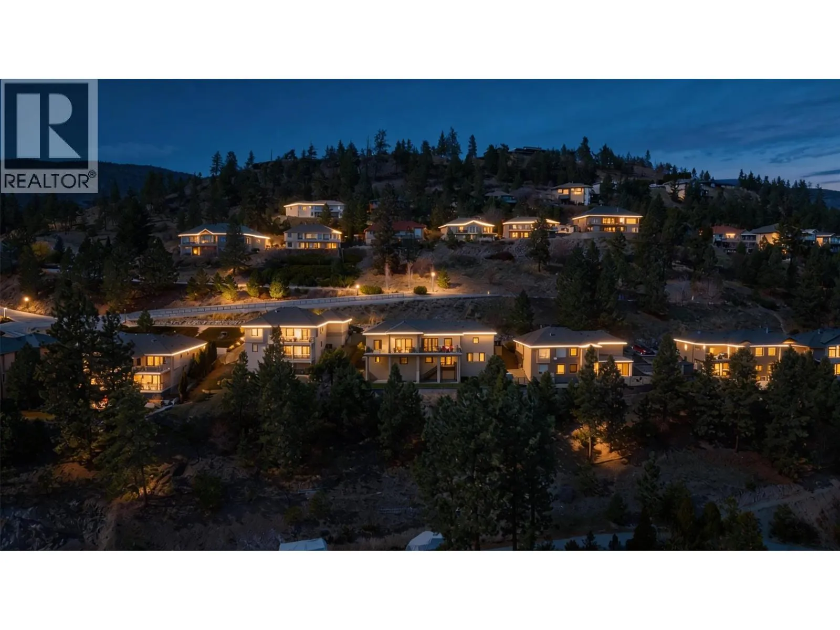
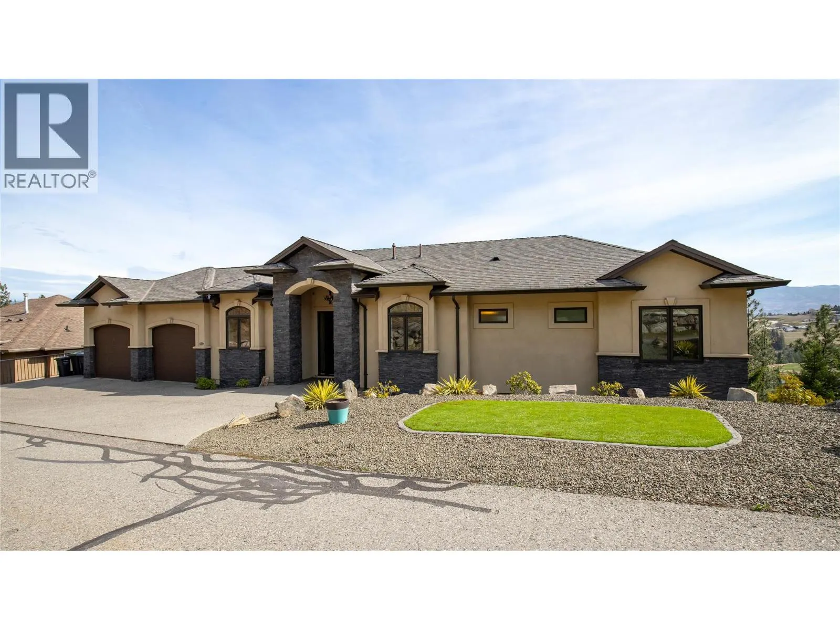
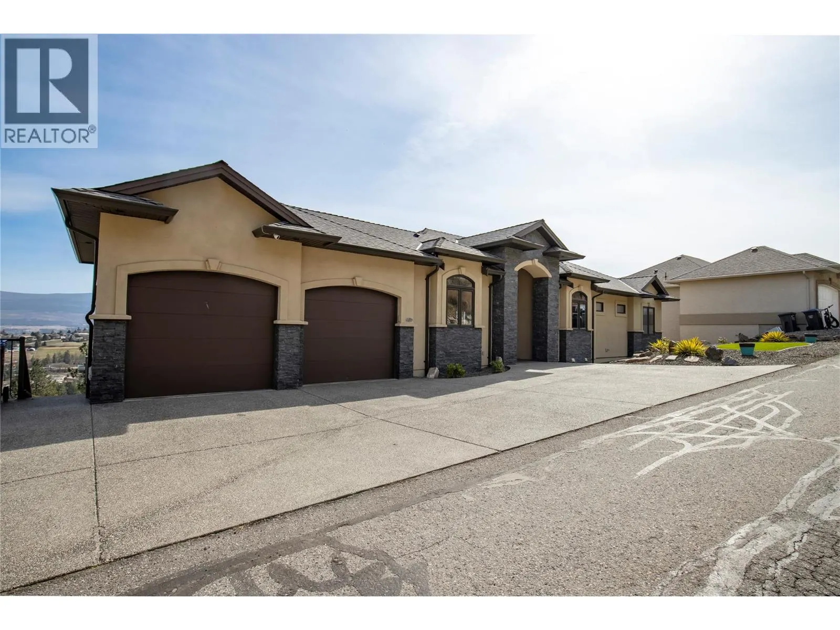
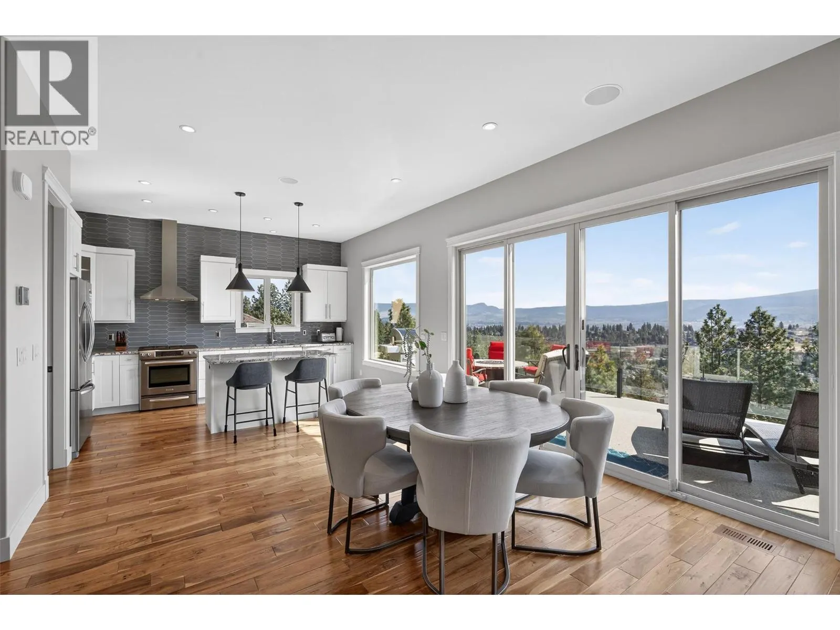
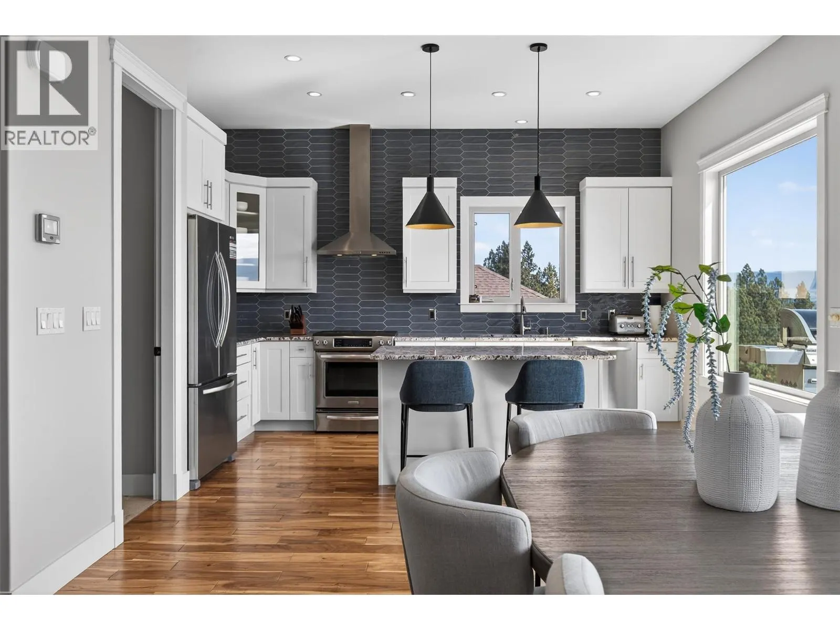
HOME THEATER, POOL TABLE & FURNITURE PACKAGE, INCLUDED. Executive walk-out rancher in Aurora Heights West Kelowna, built for entertaining. Unobstructed city, mountain & valley views from every level. 3,533 sqft of high-end finished living space + 925 sqft unfinished bonus area (workshop, storage, or future use). Main floor features 10 ft ceilings w/ 12 ft tray. Kitchen built for hosting w/ granite counters, SS appliances & large walk-in pantry. Premium finishings include Acacia hand-scraped engineered hardwood & heated travertine/marble tile in all baths. Primary bedroom captures the views w/ direct deck access. Ensuite offers large travertine/marble walk-in shower, frameless glass & granite vanity w/ dual sinks. Expansive deck w/ topless glass railings & natural gas fire table. Lower level is built to entertain: theater room, custom bar w/ granite counters, dishwasher, TV & LED-lit shelving. Games area w/ pool table, granite accents & gas fireplace. Whole-home audio: 26 built-in speakers, 13 zones. Oversized heated garage w/ 11 ft ceilings, insulated doors, upgraded lighting, vacuum outlet & sink. High-end mechanical: furnace, heat pump, hot water tank, humidifier, alarm & built-in vacuum. Only minutes to downtown Kelowna & Okanagan Lake while located in a quiet gated community, designed for privacy. (id:10452)

Property Details

Full Property Details

Interior

Bedrooms
4
Washrooms
3.0
Square Footage
3533 sqft
Basement
Full
Heating Type
Forced air, Heat Pump, See remarks
Air Conditioning
Central air conditioning, Heat Pump
Kitchens
1
Full Bathrooms
3
Half Bathrooms
0
Fireplace Type
Insert
Flooring Type
Hardwood, Tile

Exterior

Acreage
0.34 ac|under 1 acre
Parking Spaces
2
Garage Spaces Y/N
Yes
Road Type
Cul de sac
Roof Material
Asphalt shingle
Land Amenities
Schools

Building Description

Style
Ranch
Home Type
House
Subtype
House
Year Built
2013
Exterior
Stone, Stucco
Sewers
Municipal sewage system
Water Supply
Municipal water
Fire Protection
Security system, Smoke Detector Only
Architectural Style
Ranch

Community

Community
West Kelowna Estates
Area Code
West Kelowna
Features
Pets Allowed, Pet Restrictions, Pets Allowed With Restrictions, Rentals Allowed

Taxes & Fees

Maintenance Fee
$90

Other

Virtual Tour Link
Pets
Yes

Room Types

Room Dimensions Area Description
4pc Bathroom 10'11'' x 5'2'' 56.4 sqft -
4pc Ensuite bath 10'4'' x 10'3'' 105.92 sqft -
Bedroom 10'4'' x 10'0'' 103.33 sqft -
Bedroom 11'10'' x 13'11'' 164.68 sqft -
Bedroom 11'10'' x 14'9'' 174.54 sqft -
Full bathroom 5'5'' x 10'10'' 58.68 sqft -
Games room 16'6'' x 17'0'' 280.5 sqft -
Living room 12'6'' x 25'9'' 321.88 sqft -
Media 20'0'' x 21'6'' 430 sqft -
Other 20'0'' x 14'0'' 280 sqft -
Other 22'0'' x 22'0'' 484 sqft -
Other 7'0'' x 9'3'' 64.75 sqft -
Ben Lim
Ben Lim
Royal LePage Kelowna
Listed by Govind Saran
161 days on site
Listing Broker
REMAX Kelowna
Courtesy
REMAX Kelowna

Similar homes for sale in West Kelowna

Explore West Kelowna

Copyright 2026 All rights reserved. Canadian Real Estate Association assumes no responsibility for the accuracy of any information shown. The information provided herein must only be used by consumers that have a bona fide interest in the purchase, sale or lease of real estate and may not be used for any commercial purpose or any other purpose. The trademark DDF® is owned by The Canadian Real Estate Association (CREA) and identifies CREA’s Data Distribution Facility (DDF®). The trademarks REALTOR®, REALTORS®, and the REALTOR® logo are controlled by The Canadian Real Estate Association (CREA) and identify real estate professionals who are members of CREA. The trademarks MLS®, Multiple Listing Service®, and the associated logos are owned by CREA and identify the quality of services provided by real estate professionals who are members of CREA
Powered by AgentLocator








