716 Kuipers Crescent, Kelowna
1 / 63
For Sale
$2,849,000
5 bd · 5.0 ba · 5,262 sq ft

716 Kuipers Crescent, Kelowna V1W5B2

MLS®# 10390490

Est. mortgage
$10,808/mo

About This Home

Property Type
House
Parking
Garage: Yes, 8 parking
MLS #
10390490
Size
5262 sqft
Basement
Full
Year Built
2009
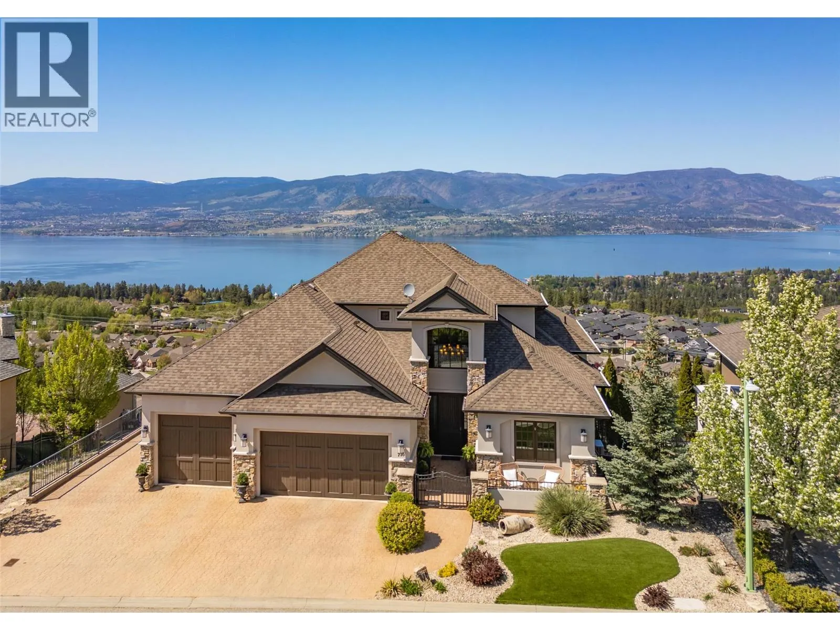
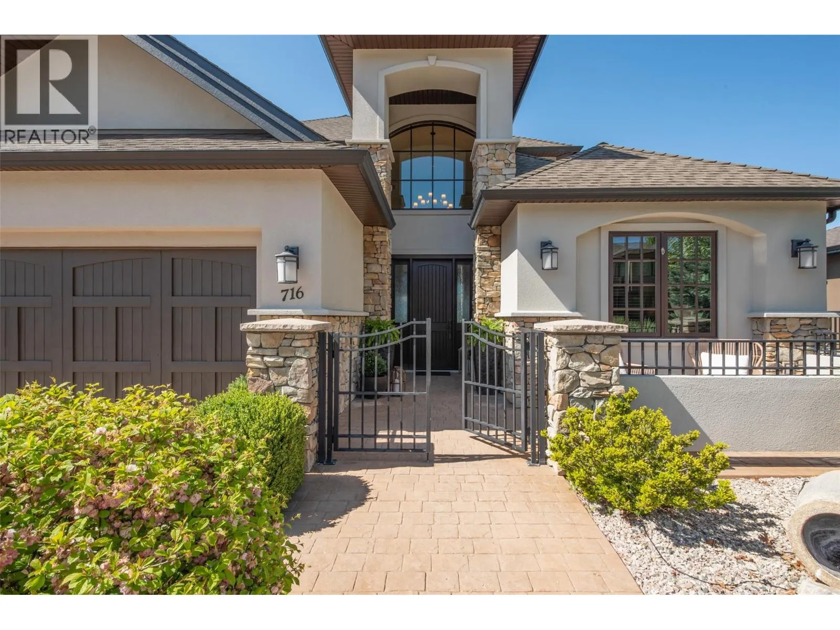
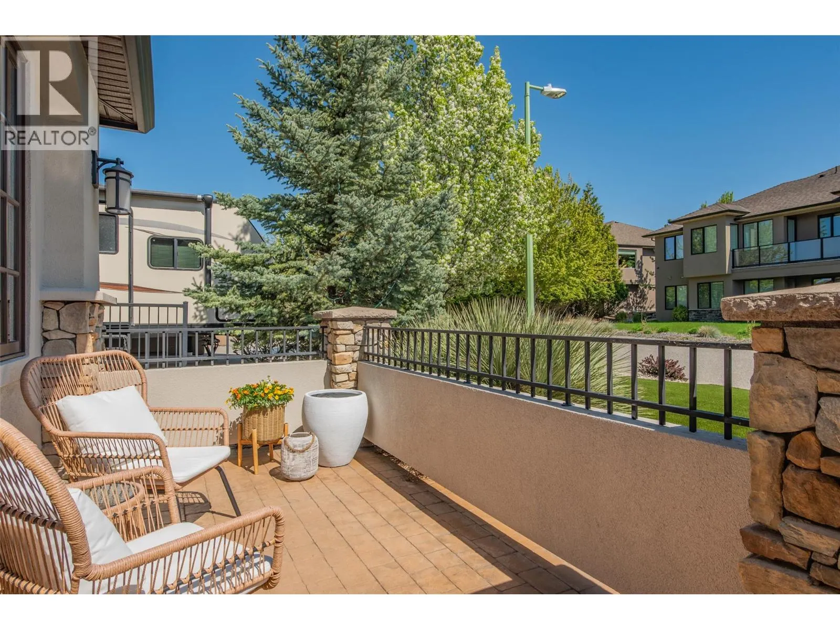
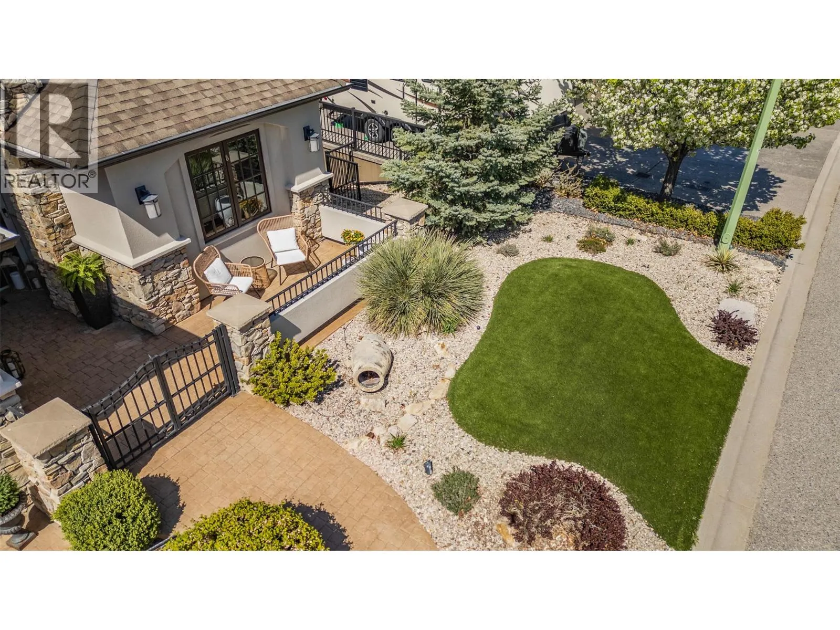
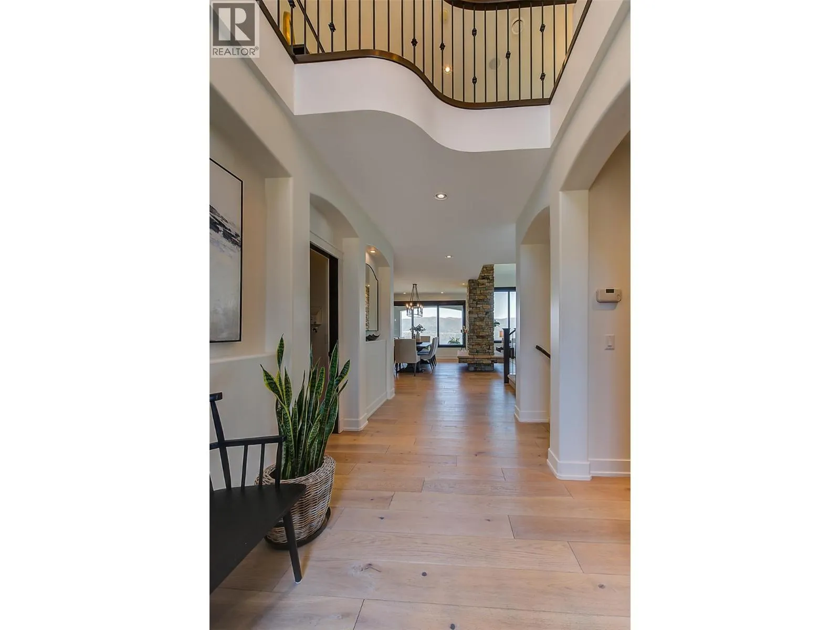
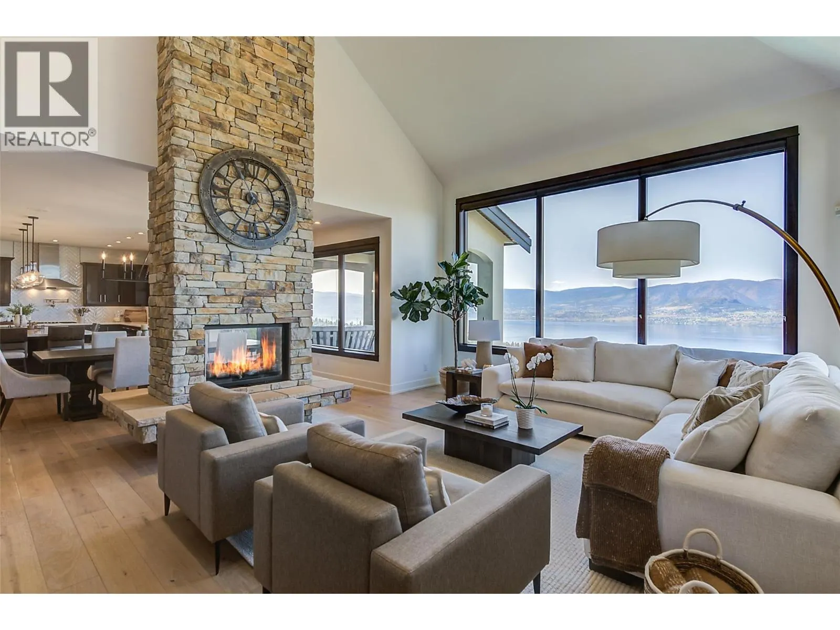
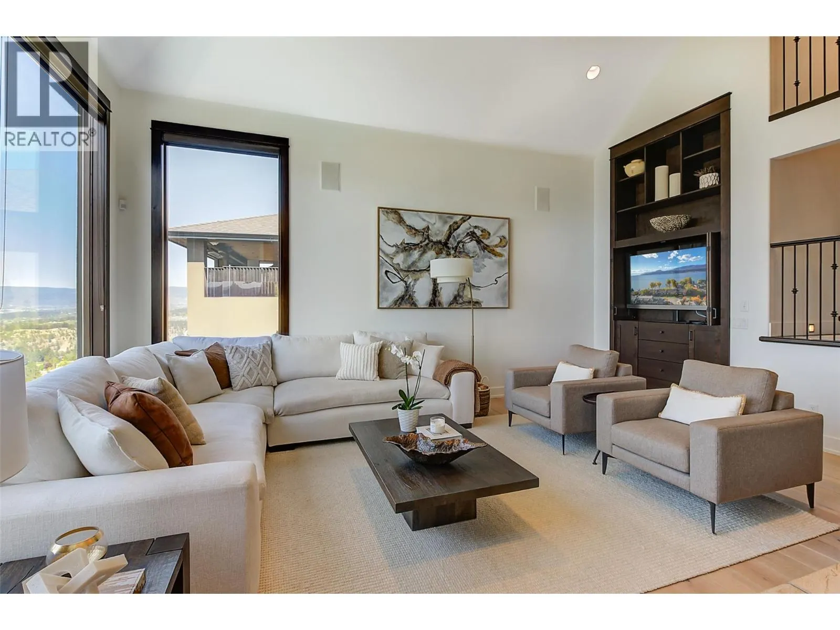
Former TOMMIE AWARD WINNING HOME, 180 degree unobstructed lake views, location, luxury, and low maintenance Synlawn. Extensively updated 5 bed executive home in Upper Mission with expansive lake views, designed to accommodate the active family and those who love to entertain. Over height ceilings, premium Kolbe wood windows, detailed finishes, hardwood floors, custom cabinetry, 2-sided stone fireplace in vaulted great room. Designer Kitchen with Thermador, Miele, and Sub-Zero appliances for those who like to cook and entertain. Generous room sizes, all 5 bedrooms have ensuites or adjacent bathrooms. Large master bedroom suite is situated on its own level for ultimate privacy with large walk in closet, and adjoining spa-like Ensuite, Thermasol Steam Shower, private balcony, and separate heat pump for ultimate comfort. On the lower level you'll find the ""Entertainment Centre"", radiant in floor heat, Home Gym, massive stepped media room, king sized recreation room with high ceiling, full Bar, pool table area, access to inground salt water pool with key operated safety cover, and putting green. Control 4 home automation system with programable lighting, and sound system throughout. 3 car heated garage with suspended slab for all the toys, outside RV storage/parking with water, sewer, and power hook ups! New heat pump, furnace, and washer & dryer. Near schools, Mission Village shopping, parks, walking trails. Meas. approx. (id:10452)

Property Details

Full Property Details

Interior

Bedrooms
5
Washrooms
5.0
Square Footage
5262 sqft
Basement
Full
Heating Source
Other
Heating Type
Forced air, Heat Pump, See remarks
Air Conditioning
Central air conditioning
Kitchens
1
Full Bathrooms
5
Half Bathrooms
0
Fireplace Type
Unknown
Flooring Type
Carpeted, Hardwood, Tile

Exterior

Acreage
0.26 ac|under 1 acre
Pool
Inground pool, Outdoor pool
Parking Spaces
8
Garage Spaces Y/N
Yes
Roof Material
Asphalt shingle
Land Amenities
Park, Schools

Building Description

Home Type
House
Subtype
House
Year Built
2009
Exterior
Stucco
Sewers
Municipal sewage system
Water Supply
Municipal water
Fire Protection
Smoke Detector Only

Community

Community
Upper Mission
Area Code
Kelowna

Other

Virtual Tour Link

Room Types

Room Dimensions Area Description
5pc Ensuite bath 20'5'' x 11'6'' 234.79 sqft -
Bedroom 12'0'' x 11'11'' 143 sqft -
Bedroom 15'2'' x 14'0'' 212.33 sqft -
Bedroom 17'8'' x 12'0'' 212 sqft -
Games room 12'8'' x 11'9'' 148.83 sqft -
Media 21'1'' x 19'2'' 404.1 sqft -
Other 7'7'' x 15'11'' 120.7 sqft -
Primary Bedroom 24'6'' x 14'8'' 359.33 sqft -
Recreation room 23'1'' x 28'4'' 654.03 sqft -
Storage 5'5'' x 12'9'' 69.06 sqft -
Utility room 13'6'' x 8'2'' 110.25 sqft -
Utility room 4'3'' x 7'6'' 31.88 sqft -
Ben Lim
Ben Lim
Royal LePage Kelowna
Listed by John Knox
163 days on site
Listing Broker
Fair Realty (Nelson)
Courtesy
Fair Realty (Nelson)

Similar homes for sale in Kelowna

Explore Kelowna

Copyright 2026 All rights reserved. Canadian Real Estate Association assumes no responsibility for the accuracy of any information shown. The information provided herein must only be used by consumers that have a bona fide interest in the purchase, sale or lease of real estate and may not be used for any commercial purpose or any other purpose. The trademark DDF® is owned by The Canadian Real Estate Association (CREA) and identifies CREA’s Data Distribution Facility (DDF®). The trademarks REALTOR®, REALTORS®, and the REALTOR® logo are controlled by The Canadian Real Estate Association (CREA) and identify real estate professionals who are members of CREA. The trademarks MLS®, Multiple Listing Service®, and the associated logos are owned by CREA and identify the quality of services provided by real estate professionals who are members of CREA
Powered by AgentLocator








