319 Valley Road, Kelowna
1 / 65
For Sale
$2,200,000
3 bd · 3.0 ba · 2,360 sq ft

319 Valley Road, Kelowna V1W4C5

MLS®# 10390338

Est. mortgage
$8,346/mo

About This Home

Property Type
House, Agriculture
Parking
Garage: Yes, 20 parking
MLS #
10390338
Size
2360 sqft
Year Built
1982
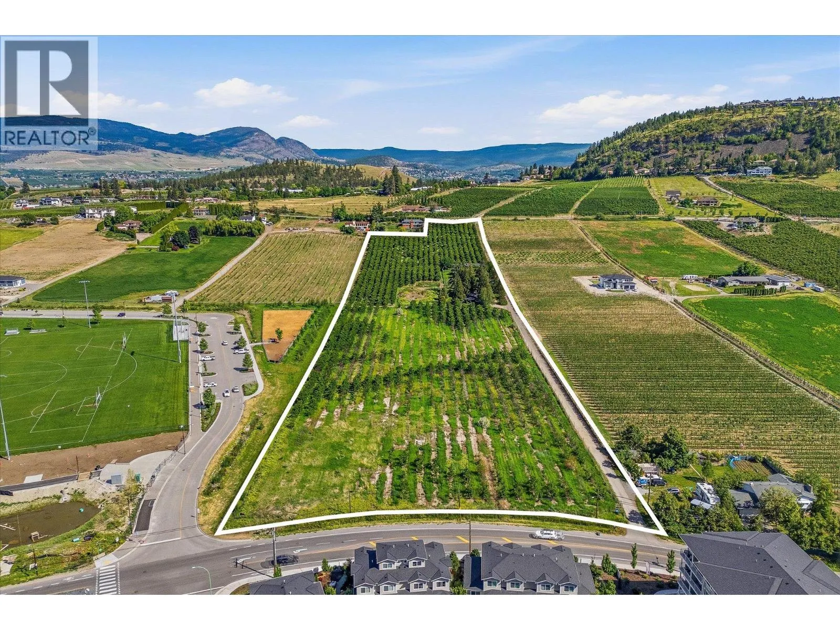
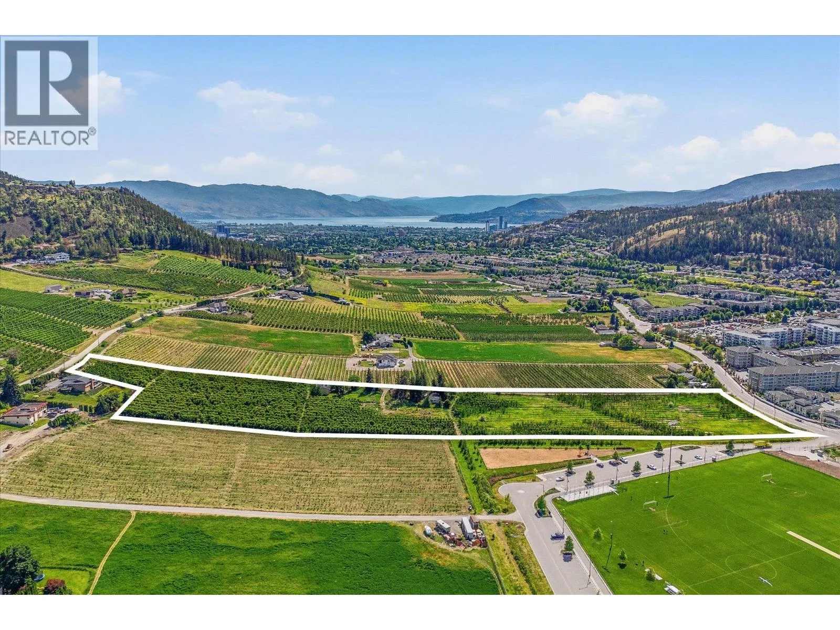
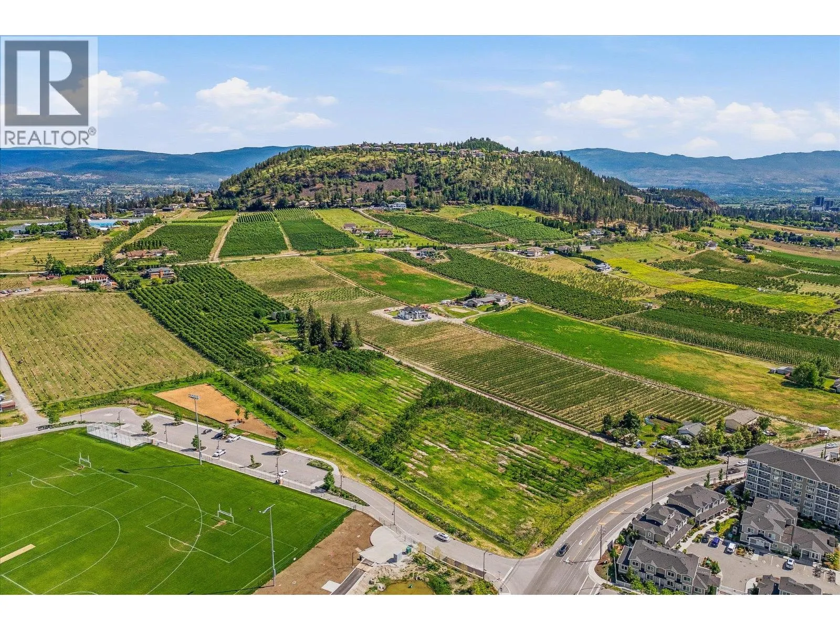
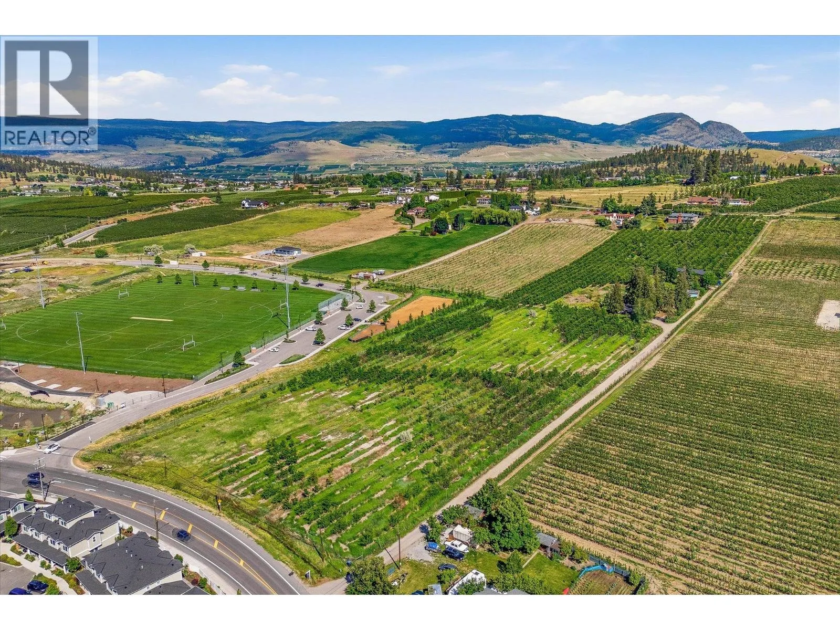
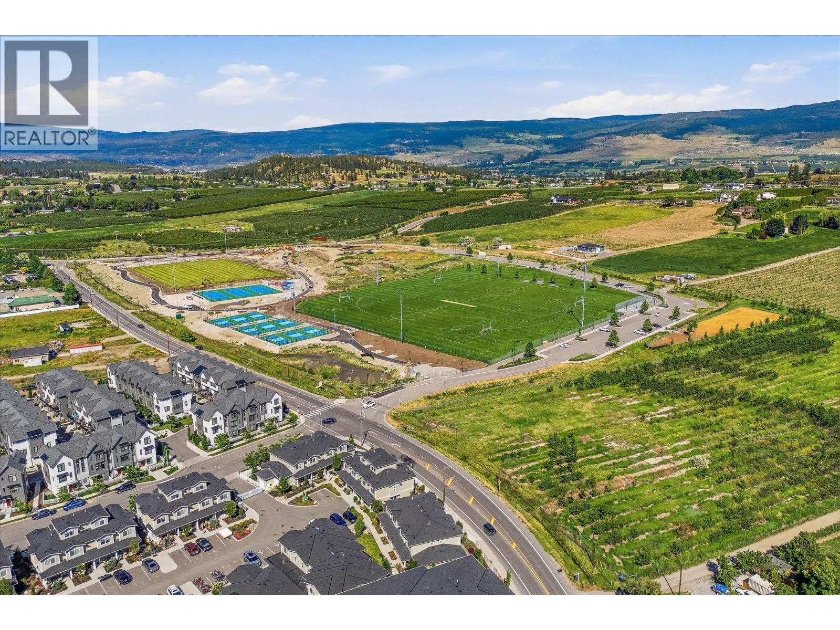
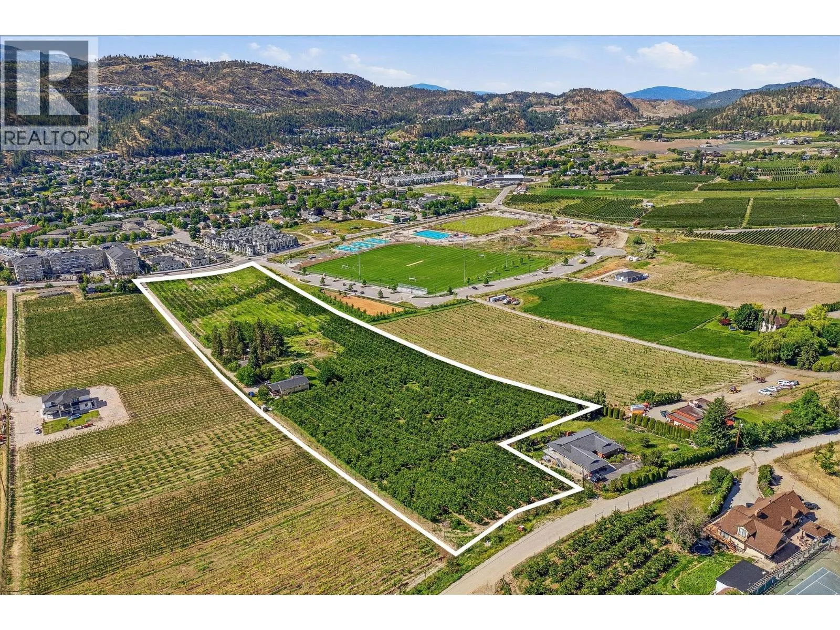
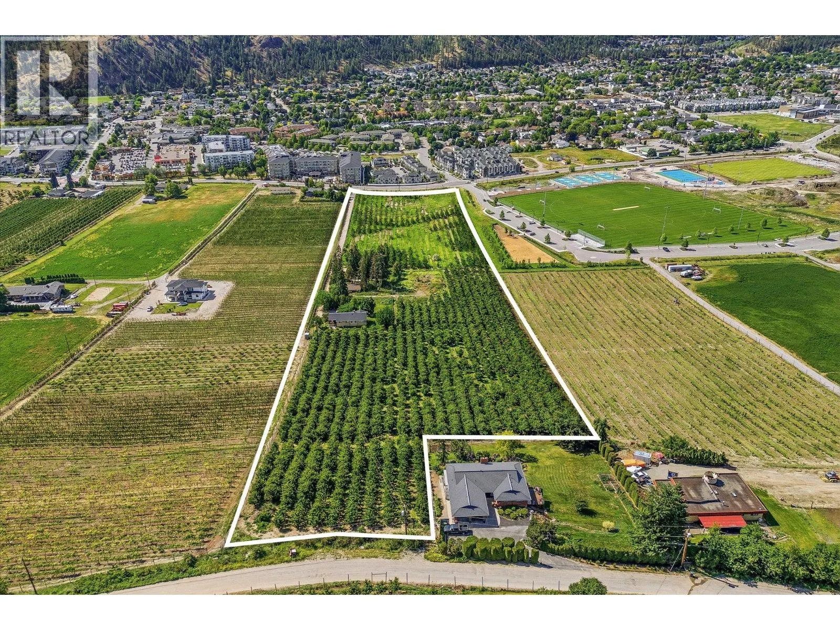
A rare opportunity to own 11 acres of productive farmland in the highly sought-after North Glenmore area of Kelowna. Mere minutes from the city while offering the privacy and tranquility of rural living, 319 Valley Road combines a thriving orchard operation with exceptional flexibility for multi-generational living, rental income, or agricultural use. This unique property features approximately 9 acres of established Sentennial cherry production, planted approximately seven years ago and benefiting from the fertile soils and favourable growing conditions that have made the Okanagan Valley one of Canada's premier fruit-growing regions. The property offers two residences, making it an ideal opportunity for extended family living, farm staff accommodation, or supplemental rental income. The first residence encompasses more than 2,300 sq.ft., and features three bedrooms, two bathrooms, and a basement wet bar, providing comfortable and versatile living space, while the second home encompasses more than 1,100 sq.ft., and offers a bright walkout design with two bedrooms and one bathroom. Both homes have undergone modern updates, blending comfort with the charm of country living. Outbuildings provide ample storage and utility for farming equipment, vehicles, recreational toys, or workshop space, while the abundance of parking ensures there is room for family, guests, and agricultural operations alike. Surrounded by the natural beauty of North Glenmore, the property offers a peaceful rural atmosphere without sacrificing convenience. Located only minutes from schools, shopping, restaurants, recreation, and Kelowna International Airport, this exceptional property offers the rare combination of productive agricultural land, multiple residences, and close proximity to urban amenities. (id:10452)
Property Details

Full Property Details

Interior

Bedrooms
3
Washrooms
3.0
Square Footage
2360 sqft
Heating Source
Electric
Heating Type
Forced air
Kitchens
3
Full Bathrooms
3
Half Bathrooms
0

Exterior

Acreage
11 ac|10 - 50 acres
Parking Spaces
20
Garage Spaces Y/N
Yes

Building Description

Home Type
House
Subtype
Agriculture
Year Built
1982
Sewers
Septic tank
Water Supply
Irrigation District

Community

Community
North Glenmore
Area Code
Kelowna

Room Types

Room Dimensions Area Description
3pc Bathroom 4'11'' x 7'7'' 37.28 sqft -
3pc Bathroom 6'6'' x 7'7'' 49.29 sqft -
3pc Ensuite bath 5'3'' x 9'7'' 50.31 sqft -
Bedroom 14'6'' x 10'8'' 154.67 sqft -
Bedroom 9'6'' x 10'1'' 95.79 sqft -
Family room 25'7'' x 15'3'' 390.15 sqft -
Kitchen 16'2'' x 10'1'' 163.01 sqft -
Laundry room 9'6'' x 10'1'' 95.79 sqft -
Other 15'6'' x 5'9'' 89.12 sqft -
Other 9'4'' x 7'9'' 72.33 sqft -
Primary Bedroom 13'1'' x 16'6'' 215.87 sqft -
Utility room 10'9'' x 15'1'' 162.15 sqft -
Ben Lim
Ben Lim
Royal LePage Kelowna
Listed by Scott Marshall
165 days on site
Listing Broker
Sotheby's International Realty Canada
Courtesy
Sotheby's International Realty Canada

Similar homes for sale in Kelowna

Explore Kelowna

Copyright 2026 All rights reserved. Canadian Real Estate Association assumes no responsibility for the accuracy of any information shown. The information provided herein must only be used by consumers that have a bona fide interest in the purchase, sale or lease of real estate and may not be used for any commercial purpose or any other purpose. The trademark DDF® is owned by The Canadian Real Estate Association (CREA) and identifies CREA’s Data Distribution Facility (DDF®). The trademarks REALTOR®, REALTORS®, and the REALTOR® logo are controlled by The Canadian Real Estate Association (CREA) and identify real estate professionals who are members of CREA. The trademarks MLS®, Multiple Listing Service®, and the associated logos are owned by CREA and identify the quality of services provided by real estate professionals who are members of CREA
Powered by AgentLocator