5725 Mountainside Drive, Kelowna
1 / 85
For Sale
$3,975,000
7 bd · 6.5 ba · 6,065 sq ft

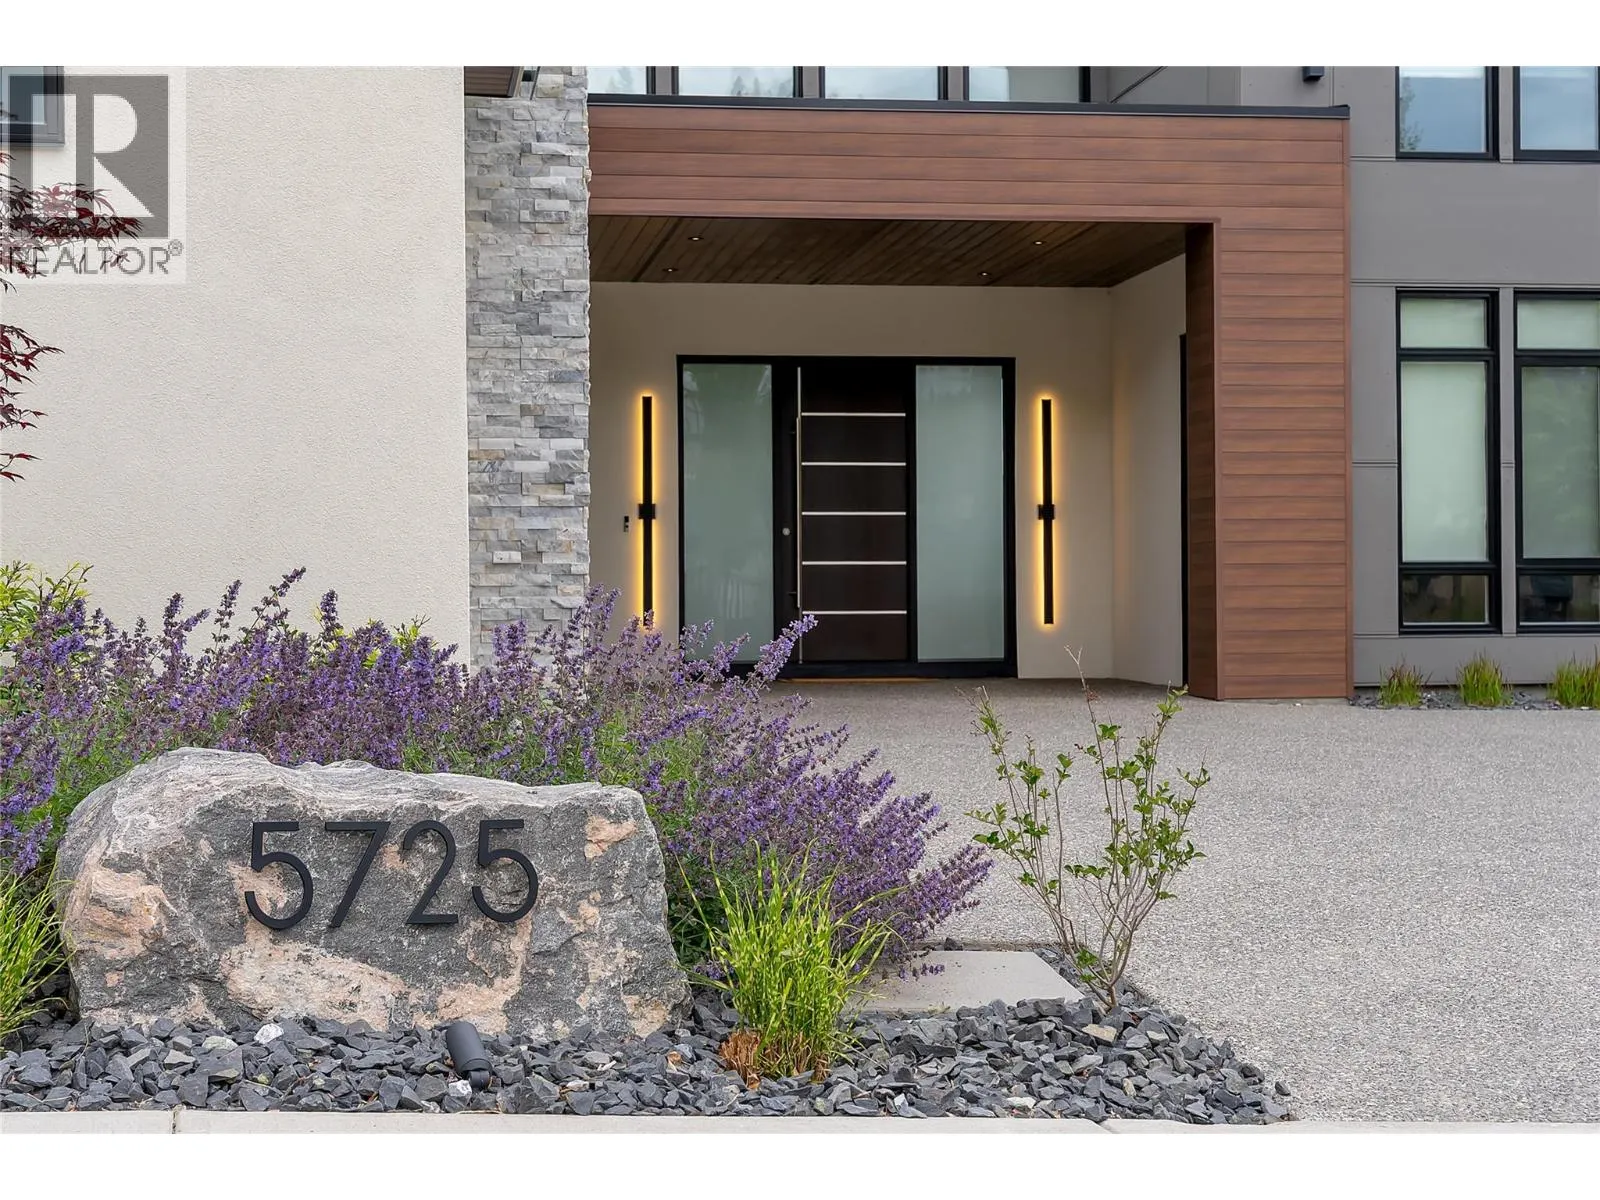
5725 Mountainside Drive, Kelowna V1W5L6

MLS®# 10389760

Est. mortgage
$15,080/mo

About This Home

Property Type
House, Contemporary
Parking
Garage: Yes, 3 parking
MLS #
10389760
Size
6065 sqft
Year Built
2023
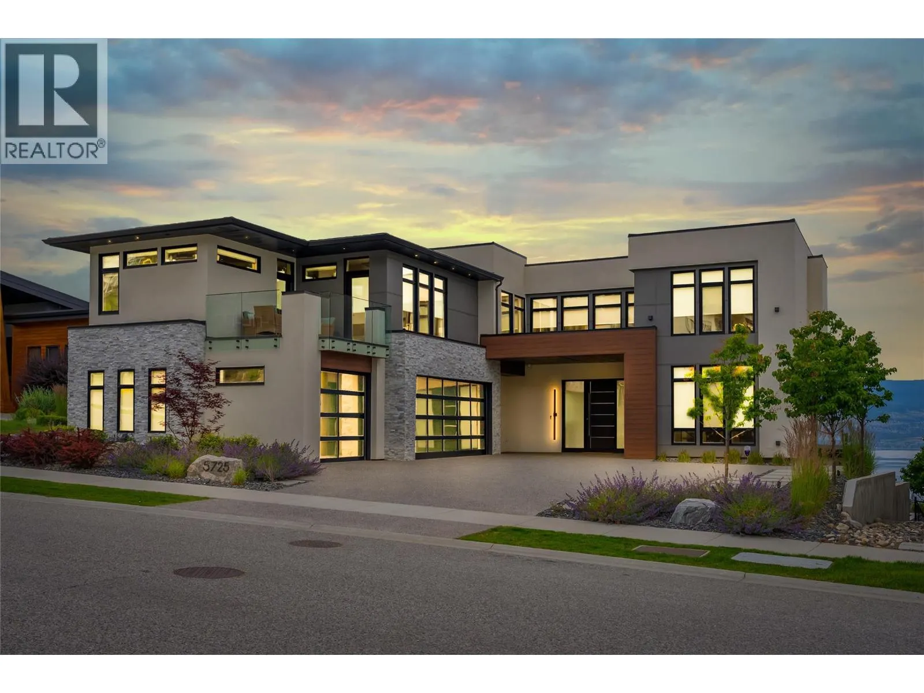
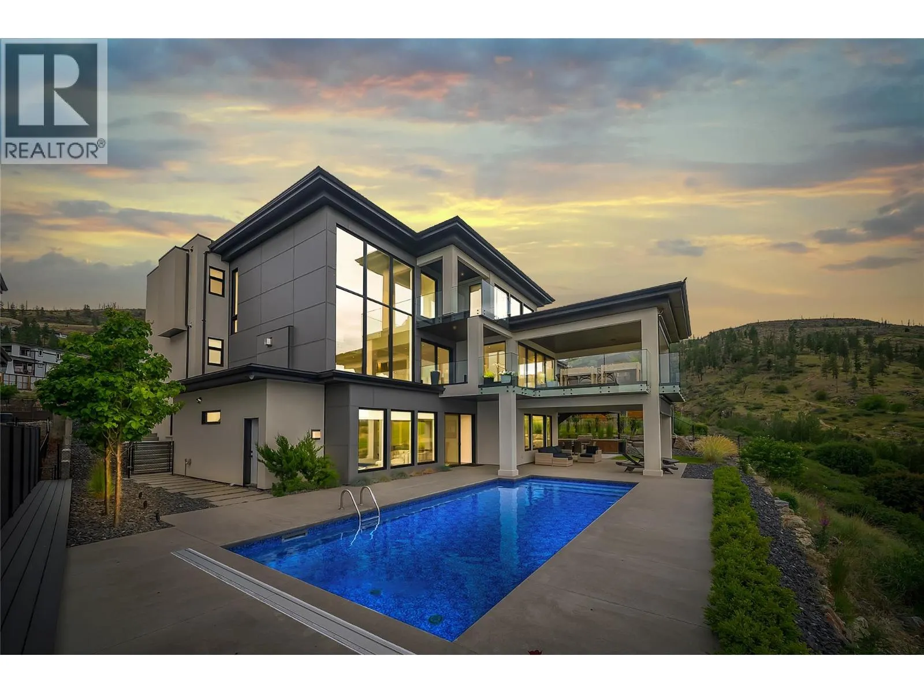
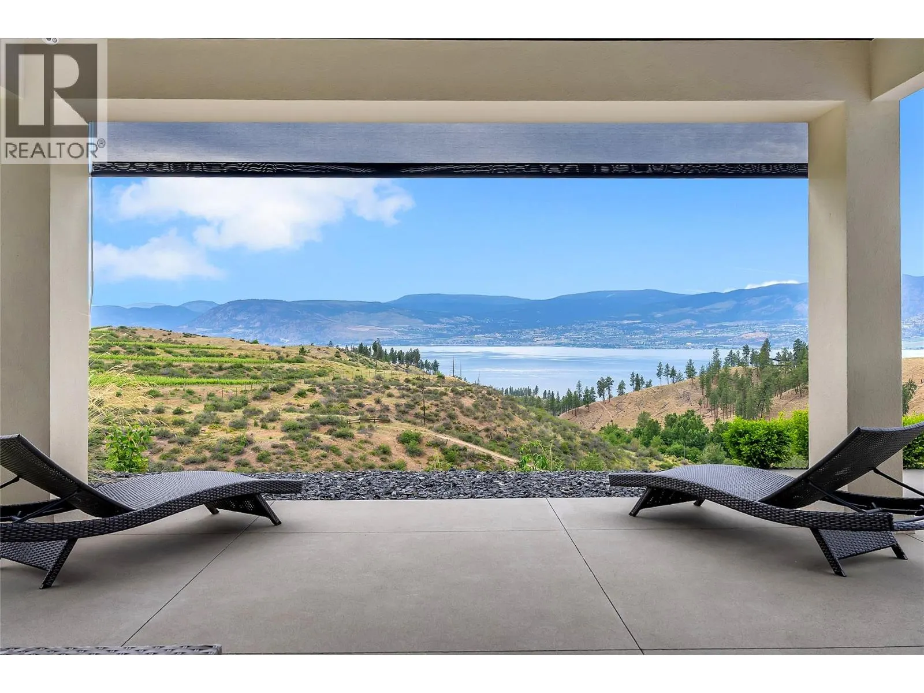
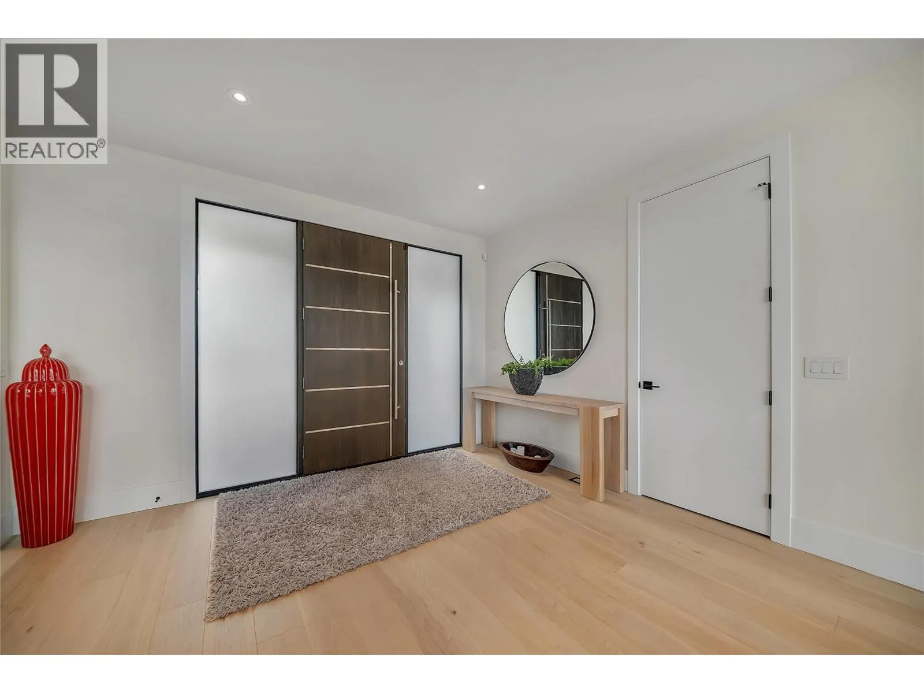
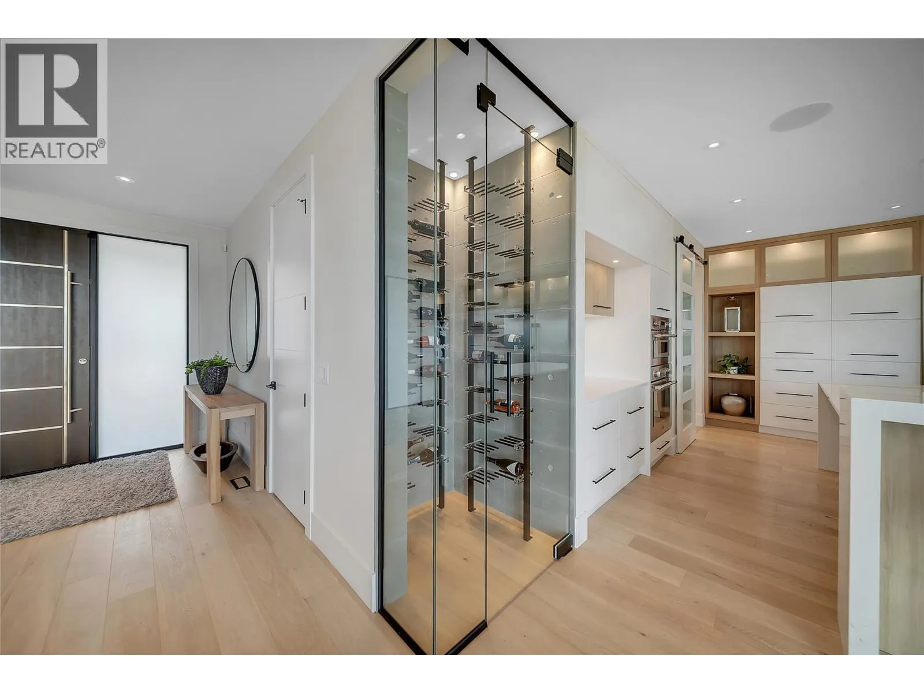
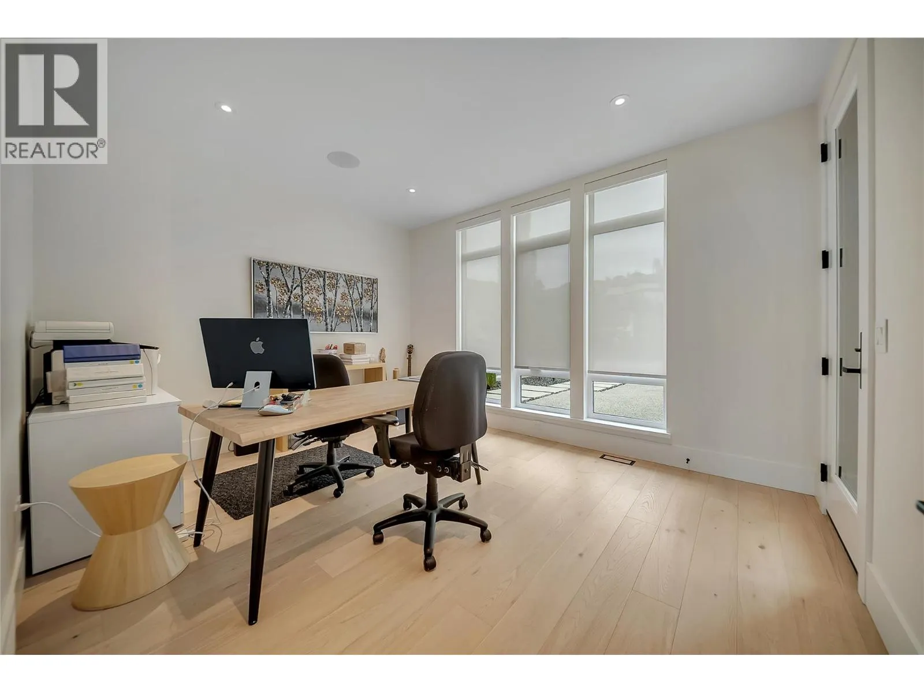
Perched on the hillside in Kettle Valley, this exceptional lakeview custom home captures breathtaking views of Okanagan Lake, Vineyards, and Okanagan Mountain Park. From the moment you walk in, floor-to-ceiling windows frame the stunning backdrop, creating an unforgettable first impression. The chef's kitchen features a custom U-shaped quartz island, induction cooktop, double wall ovens, microwave, oversized refrigerator, and spice kitchen with gas cooktop, sink, prep space, and additional storage. Upstairs, the primary retreat offers lake views, a fireplace sitting area, private deck, custom walk-in closet, private servery with wine fridge and sink, and a spa-inspired ensuite with heated floors, soaker tub, TV, fireplace, glass shower, and illuminated makeup station. 3 addtl bedrooms with ensuites and a family room, and laundry complete this level. The walk-out lower level is built for gathering with a spacious rec room, wet bar, gym, and rough-in for a second laundry area. Outside, you’ll find a covered deck with glass railings off the main level, a heated pool and lower patio with natural gas firepit, custom gazebo with a louvered roof and outdoor kitchen. Additional highlights include a triple garage with epoxy floors, Sonos sound system, security cameras, custom floating steel-and-oak staircase, three fireplaces, heated tile floors, and luxury finishes throughout. An exceptional Kettle Valley home offering privacy, views, and an elevated Okanagan lifestyle. (id:10452)

Property Details

Full Property Details

Interior

Bedrooms
7
Washrooms
6.5
Square Footage
6065 sqft
Heating Type
See remarks
Air Conditioning
Central air conditioning
Kitchens
1
Full Bathrooms
7
Half Bathrooms
1
Flooring Type
Hardwood, Tile, Vinyl

Exterior

Acreage
0.37 ac|under 1 acre
Pool
Inground pool
Parking Spaces
3
Garage Spaces Y/N
Yes

Building Description

Style
Contemporary
Home Type
House
Subtype
House
Year Built
2023
Sewers
Municipal sewage system
Water Supply
Municipal water
Fire Protection
Security system
Architectural Style
Contemporary

Community

Community
Kettle Valley
Area Code
Kelowna

Other

Virtual Tour Link

Room Types

Room Dimensions Area Description
Bedroom 11'3'' x 13'11'' 156.56 sqft -
Bedroom 12'1'' x 11'11'' 143.99 sqft -
Bedroom 17'1'' x 14'7'' 249.13 sqft -
Bedroom 19'10'' x 12'7'' 249.57 sqft -
Family room 14'1'' x 20'9'' 292.23 sqft -
Full ensuite bathroom 10'1'' x 5' 50.42 sqft -
Full ensuite bathroom 19'3'' x 13'11'' 267.9 sqft -
Full ensuite bathroom 5'10'' x 9'1'' 52.99 sqft -
Full ensuite bathroom 8' x 6'6'' 52 sqft -
Full ensuite bathroom 8'3'' x 7'1'' 58.44 sqft -
Primary Bedroom 15'3'' x 19'3'' 293.56 sqft -
Recreation room 22'1'' x 23'6'' 518.96 sqft -
Ben Lim
Ben Lim
Royal LePage Kelowna
Listed by Darcy Nyrose
147 days on site
Listing Broker
REMAX Kelowna
Courtesy
REMAX Kelowna

Similar homes for sale in Kelowna

Explore Kelowna

Copyright 2026 All rights reserved. Canadian Real Estate Association assumes no responsibility for the accuracy of any information shown. The information provided herein must only be used by consumers that have a bona fide interest in the purchase, sale or lease of real estate and may not be used for any commercial purpose or any other purpose. The trademark DDF® is owned by The Canadian Real Estate Association (CREA) and identifies CREA’s Data Distribution Facility (DDF®). The trademarks REALTOR®, REALTORS®, and the REALTOR® logo are controlled by The Canadian Real Estate Association (CREA) and identify real estate professionals who are members of CREA. The trademarks MLS®, Multiple Listing Service®, and the associated logos are owned by CREA and identify the quality of services provided by real estate professionals who are members of CREA
Powered by AgentLocator








