2545 Crestview Road, West Kelowna
1 / 68
For Sale
$919,900
5 bd · 2.0 ba · 2,174 sq ft

2545 Crestview Road, West Kelowna V1Z1Z4

MLS®# 10389705

Est. mortgage
$3,490/mo

About This Home

Property Type
House, Multi-level
Parking
Garage: Yes, 8 parking
MLS #
10389705
Size
2174 sqft
Year Built
1974
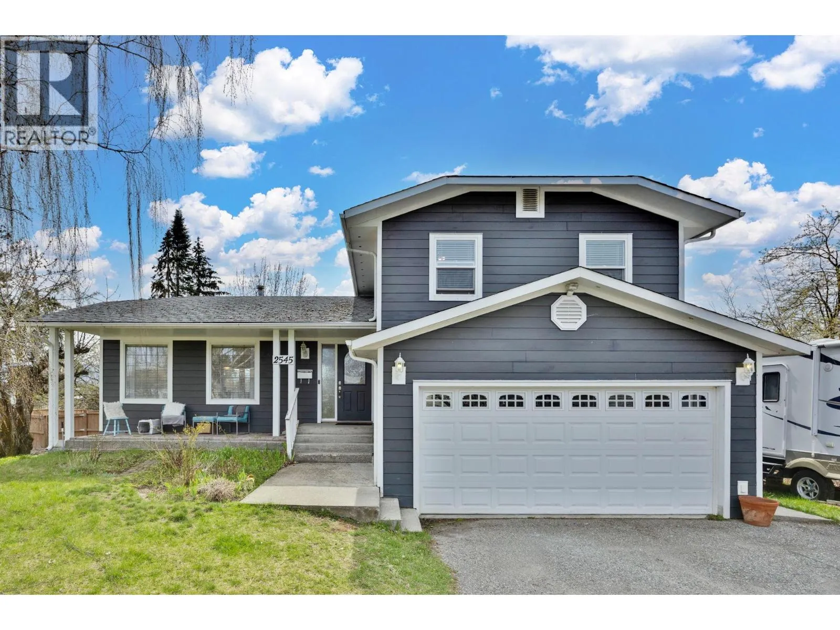
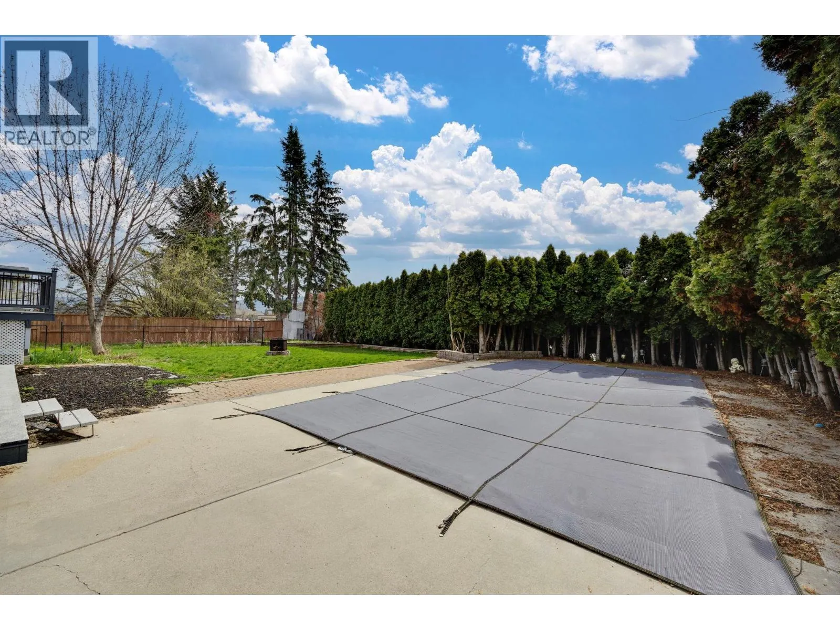
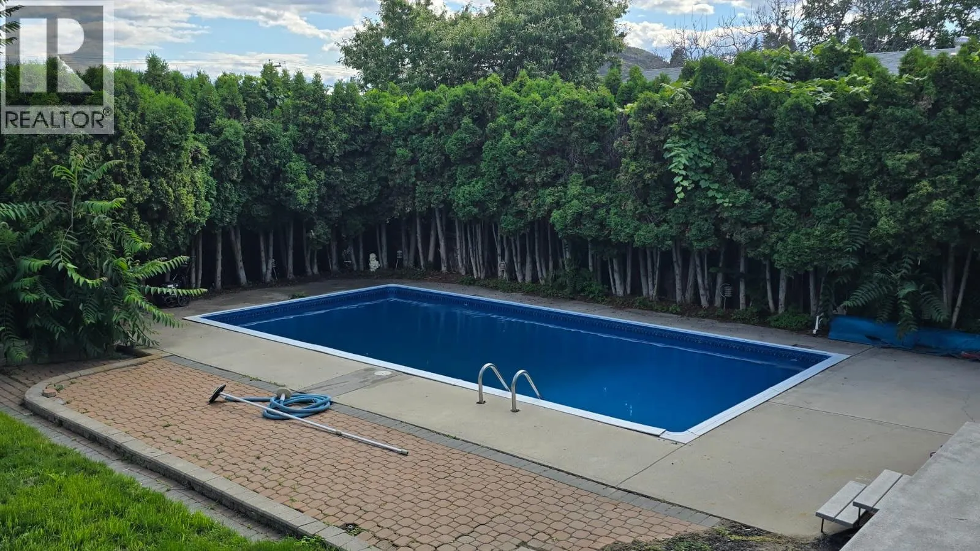
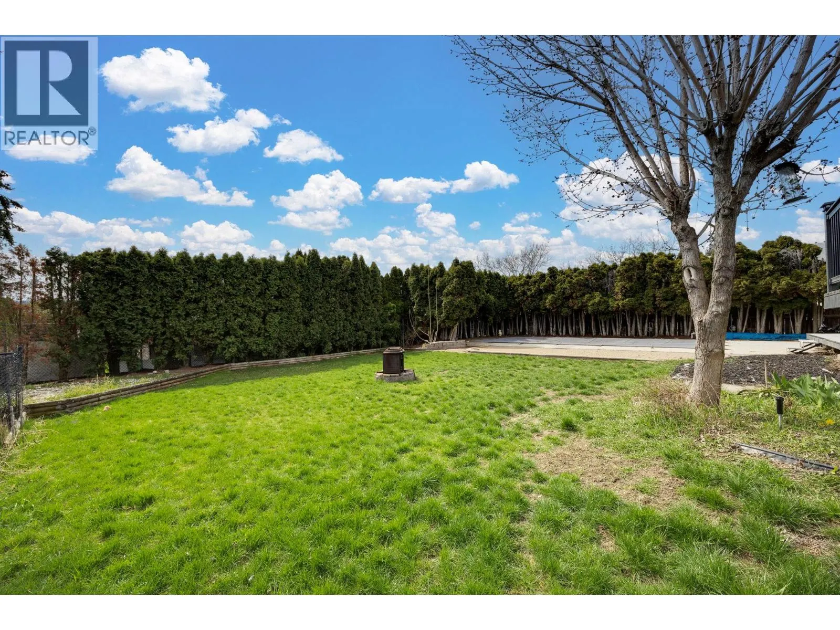
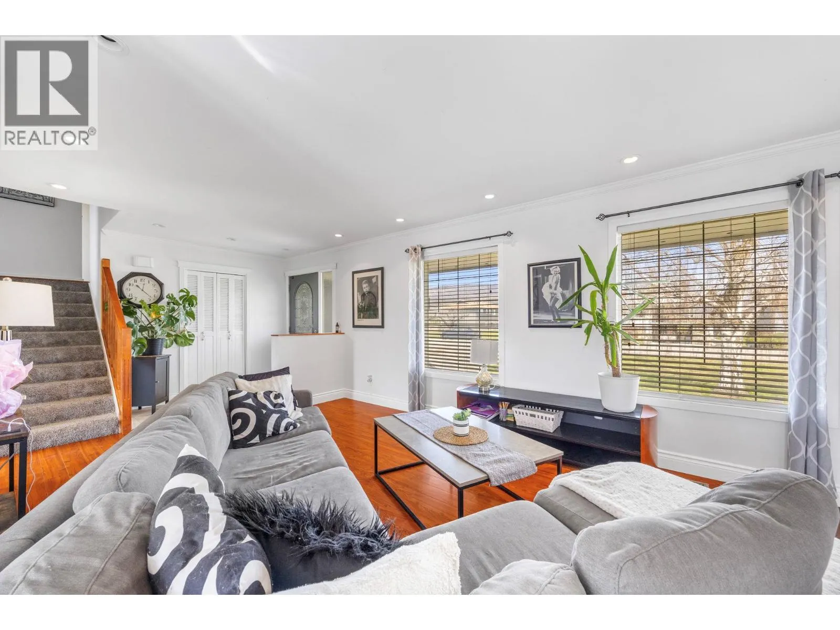
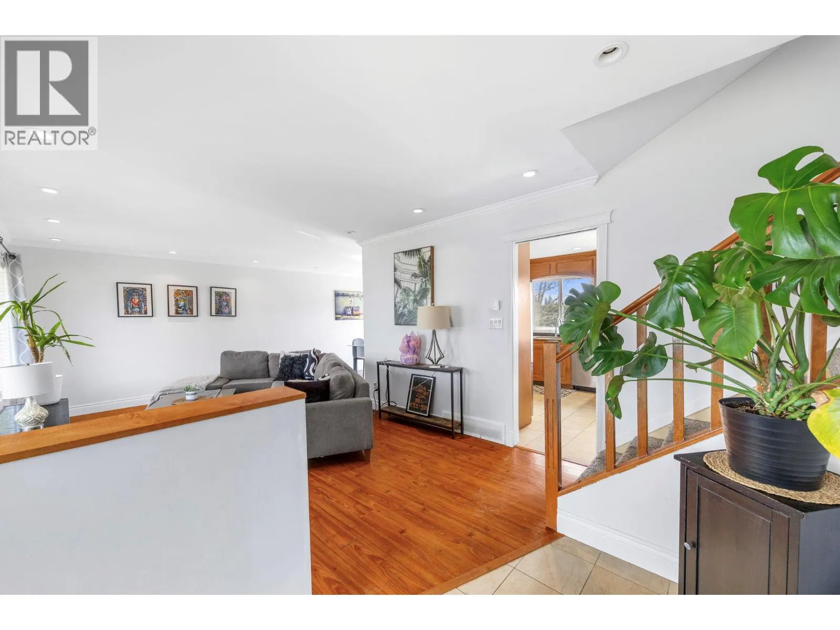
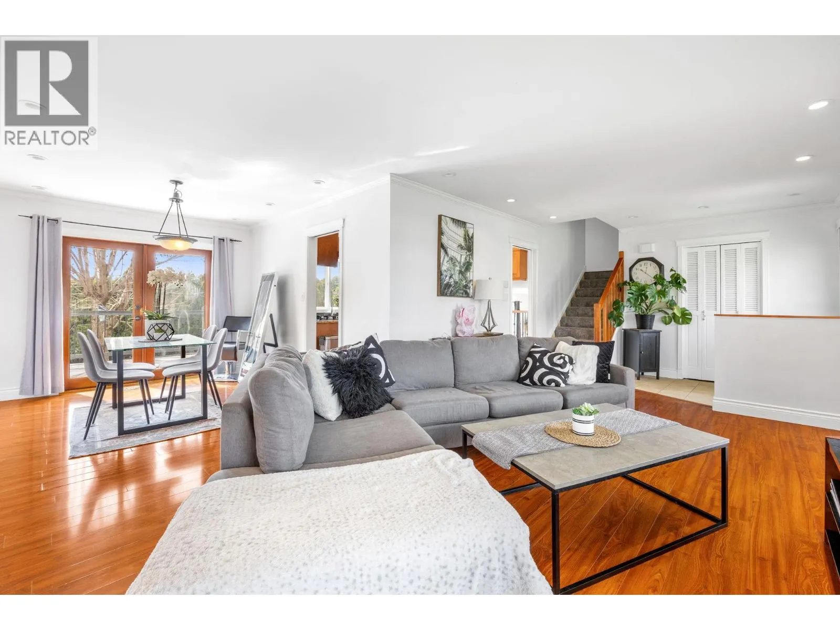
Discover your dream home in the coveted Lakeview Heights neighbourhood with this stunning and updated split-level gem. Boasting 5 bedrooms and 3 bathrooms across nearly 2200 square feet, this residence offers ample space and storage, highlighted by a double garage and boat/RV parking. Enjoy the warmth of a wood-burning fireplace, granite countertops, and stainless steel appliances in the updated kitchen with a gas range. Stay comfortable with gas forced air heating and central air conditioning. Outside, an in-ground heated pool awaits in the private, fully fenced .27-acre yard with updated decks, perfect for entertaining or relaxing. With updated flooring throughout and located on a quite street, this home combines modern comfort with the charm of a desirable neighbourhood. (id:10452)

Property Details

Full Property Details

Interior

Bedrooms
5
Washrooms
2.0
Square Footage
2174 sqft
Heating Type
Forced air, See remarks
Air Conditioning
Central air conditioning
Kitchens
1
Full Bathrooms
3
Half Bathrooms
2
Fireplace Type
Conventional

Exterior

Acreage
0.27 ac|under 1 acre
Pool
Inground pool
Parking Spaces
8
Garage Spaces Y/N
Yes

Building Description

Style
Multi-level
Home Type
House
Subtype
House
Year Built
1974
Sewers
Municipal sewage system
Water Supply
Municipal water
Architectural Style
Multi-level

Community

Community
Lakeview Heights
Area Code
West Kelowna

Other

Virtual Tour Link

Room Types

Room Dimensions Area Description
Bedroom 12'1'' x 18'5'' 222.53 sqft -
Bedroom 9'11'' x 11'4'' 112.39 sqft -
Bedroom 9'3'' x 13'7'' 125.65 sqft -
Bedroom 9'4'' x 13'7'' 126.78 sqft -
Dining room 9'5'' x 11'9'' 110.65 sqft -
Full bathroom 6'9'' x 8'4'' 56.25 sqft -
Laundry room 10'5'' x 13'6'' 140.62 sqft -
Other 18'7'' x 20'1'' 373.22 sqft -
Partial bathroom 2'11'' x 6' 17.5 sqft -
Partial ensuite bathroom 3'10'' x 4'2'' 15.97 sqft -
Primary Bedroom 10' x 16' 160 sqft -
Storage 5'8'' x 9'5'' 53.36 sqft -
Ben Lim
Ben Lim
Royal LePage Kelowna
Listed by Trever Florko
166 days on site
Listing Broker
Coldwell Banker Executives Realty
Courtesy
Coldwell Banker Executives Realty

Similar homes for sale in West Kelowna

Explore West Kelowna

Copyright 2026 All rights reserved. Canadian Real Estate Association assumes no responsibility for the accuracy of any information shown. The information provided herein must only be used by consumers that have a bona fide interest in the purchase, sale or lease of real estate and may not be used for any commercial purpose or any other purpose. The trademark DDF® is owned by The Canadian Real Estate Association (CREA) and identifies CREA’s Data Distribution Facility (DDF®). The trademarks REALTOR®, REALTORS®, and the REALTOR® logo are controlled by The Canadian Real Estate Association (CREA) and identify real estate professionals who are members of CREA. The trademarks MLS®, Multiple Listing Service®, and the associated logos are owned by CREA and identify the quality of services provided by real estate professionals who are members of CREA
Powered by AgentLocator








