1315 Dehart Road, Kelowna
1 / 79
For Sale
$1,275,000
5 bd · 4.0 ba · 2,828 sq ft

1315 Dehart Road, Kelowna V1W4N3

MLS®# 10389704

Est. mortgage
$4,837/mo

About This Home

Property Type
House
Parking
Garage: Yes, 1 parking
MLS #
10389704
Size
2828 sqft
Year Built
1975
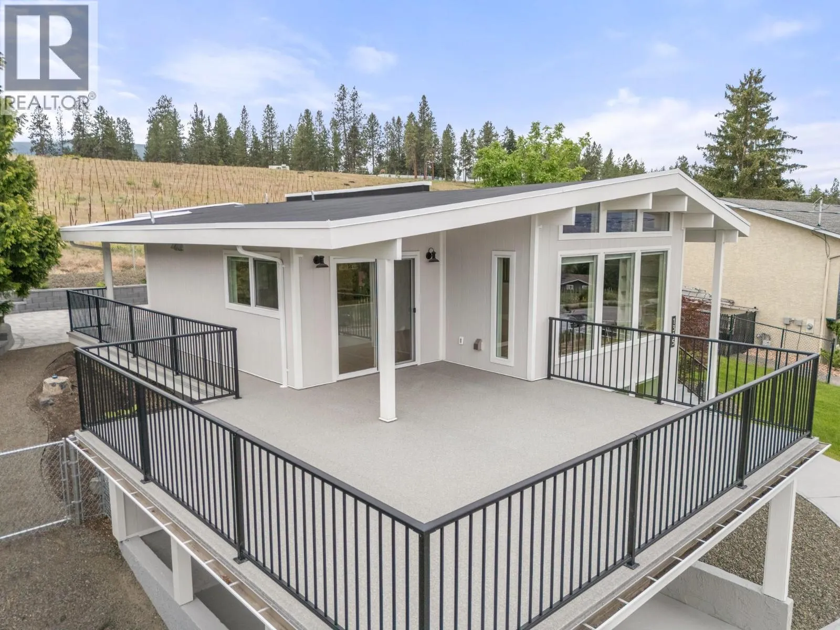
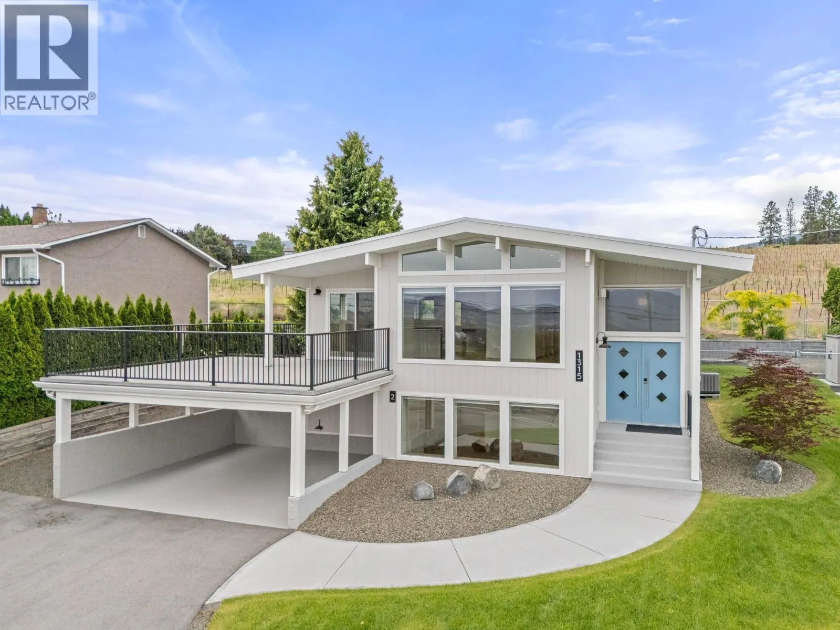
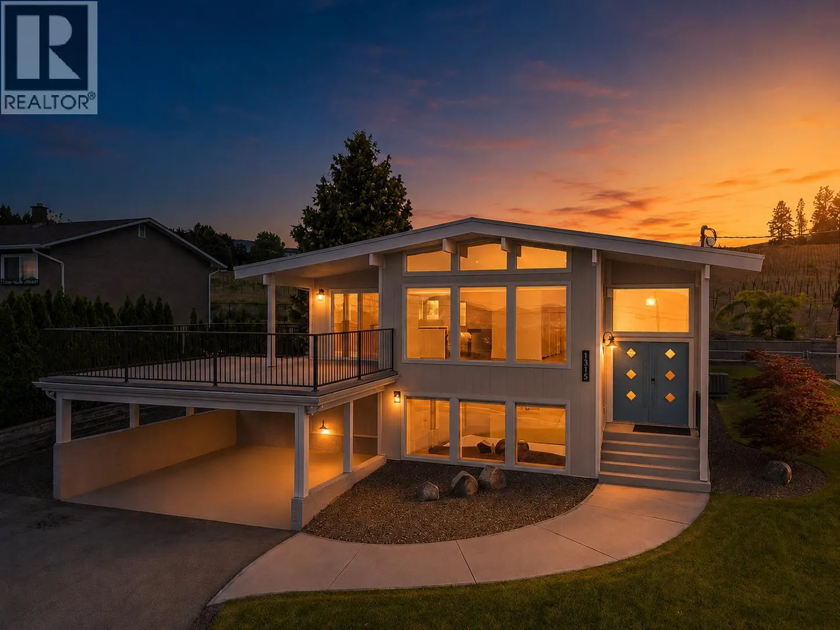
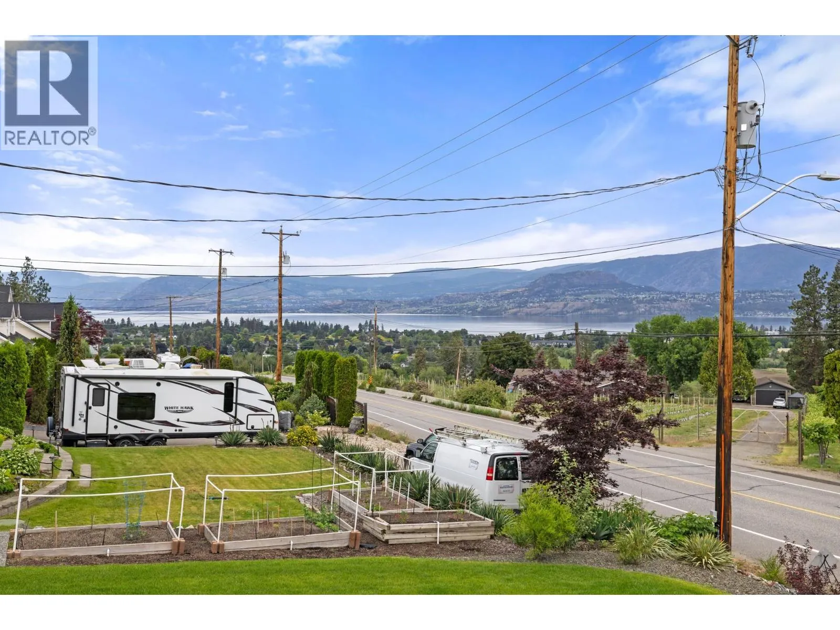
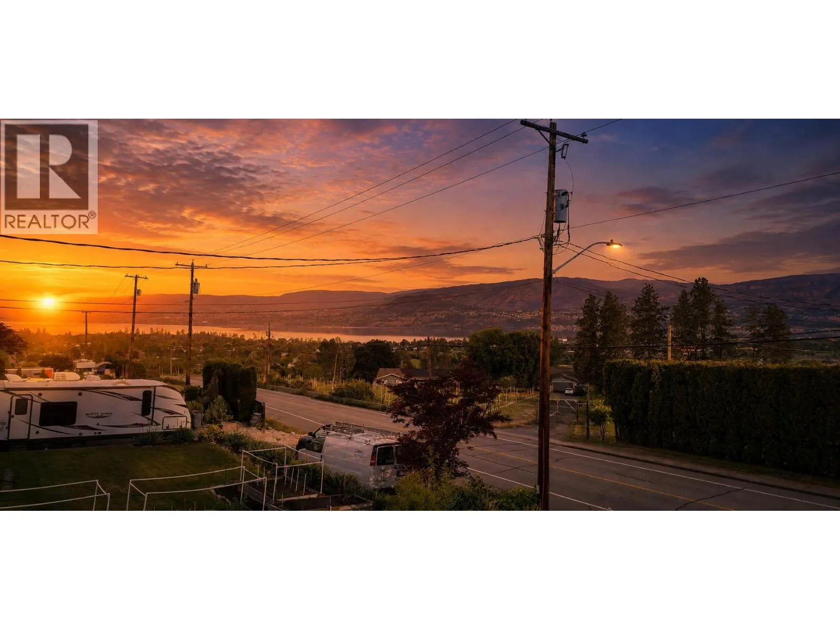
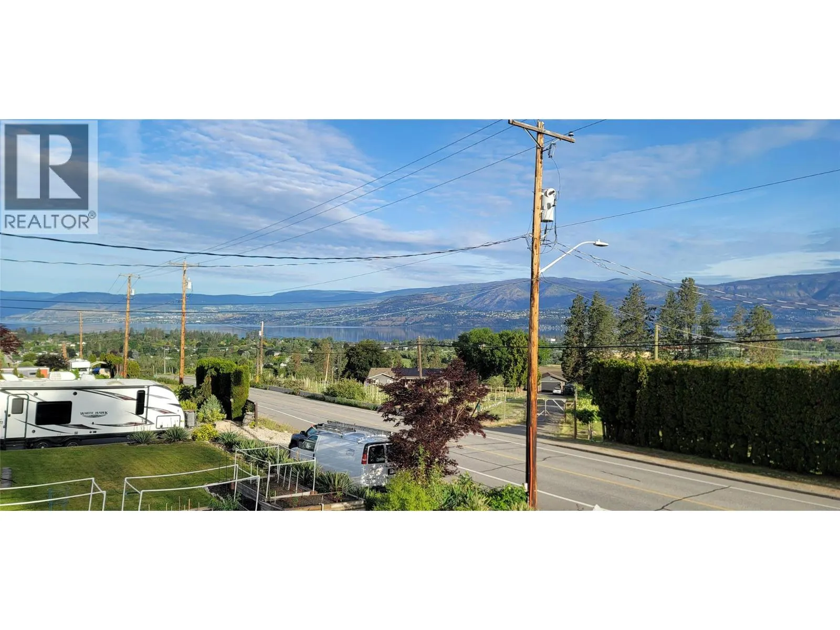
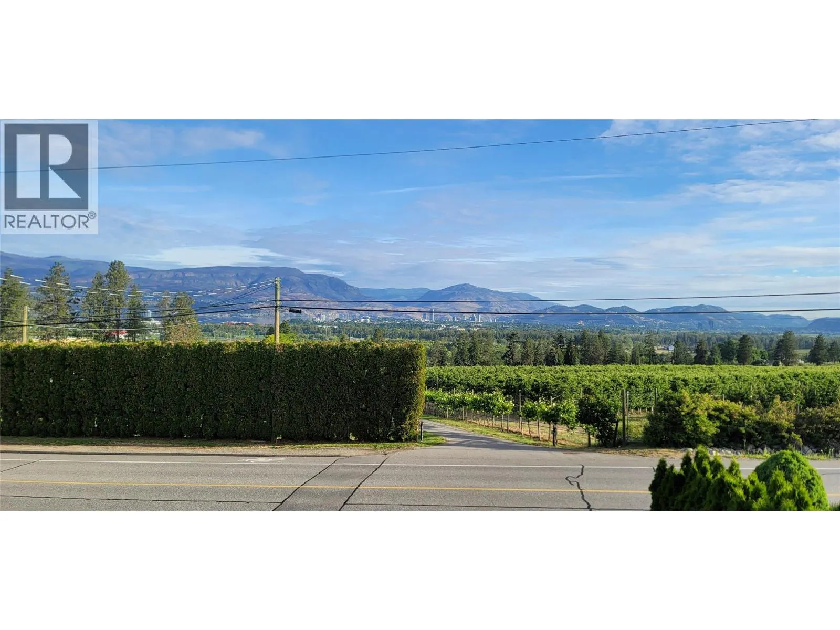
Stunning panoramic city and lake views with this fully renovated 2828 sq ft, exceptional Lower Mission residence that seamlessly blends luxury living with outstanding income potential. Featuring 5 beds and 4 baths, the home has been strategically redesigned to include a legal suite while maintaining a sophisticated and cohesive aesthetic throughout. The upper level offers an ideal 3-bed, 2-bath layout, perfectly suited for families, professionals working from home, or those seeking flexible living spaces. Enjoy beautiful lake views from your main living areas while benefiting from the income-generating potential of the lower-level suite, currently capable of generating approximately $2,500/month. Alternatively, maximize your investment by renting the upper level for over $3,000/month. Designed for both relaxation & entertaining, the outdoor living spaces are equally impressive. Professional landscaping surrounds the property, while a sprawling wraparound deck provides multiple areas to enjoy the Okanagan's renowned sunshine and warm summer evenings. Parking is abundant, with space for up to six vehicles, including covered parking—perfect for accommodating guests, recreational vehicles. We have new windows, doors, living spaces to electrical, plumbing, heating and cooling. Need an EV charger? Got it! HW on demand? Got it! Love outside entertaining? Perfect! This home has multiple gas hookups for BBQ's and a fire bowl as well as rough in for a hot tub! (id:10452)

Property Details

Full Property Details

Interior

Bedrooms
5
Washrooms
4.0
Square Footage
2828 sqft
Heating Type
See remarks
Air Conditioning
Central air conditioning
Kitchens
2
Full Bathrooms
4
Half Bathrooms
0

Exterior

Acreage
0.21 ac|under 1 acre
Parking Spaces
1
Garage Spaces Y/N
Yes
Roof Material
Asphalt shingle

Building Description

Home Type
House
Subtype
House
Year Built
1975
Sewers
Septic tank
Water Supply
Municipal water

Community

Community
Lower Mission
Area Code
Kelowna

Other

Virtual Tour Link

Room Types

Room Dimensions Area Description
4pc Ensuite bath 4'11'' x 8'6'' 41.79 sqft -
5pc Ensuite bath 11'1'' x 10'3'' 113.6 sqft -
Bedroom 9'1'' x 9'1'' 82.51 sqft -
Bedroom 9'3'' x 10'1'' 93.27 sqft -
Dining room 7'7'' x 10'6'' 79.62 sqft -
Kitchen 12'1'' x 17'2'' 207.43 sqft -
Laundry room 6' x 9'1'' 54.5 sqft -
Laundry room 7'0'' x 8'8'' 60.67 sqft -
Living room 17'2'' x 16'1'' 276.1 sqft -
Other 5'4'' x 8'8'' 46.22 sqft -
Primary Bedroom 11'2'' x 12'5'' 138.65 sqft -
Utility room 10'9'' x 9' 96.75 sqft -
Ben Lim
Ben Lim
Royal LePage Kelowna
Listed by Dale Patterson
166 days on site
Listing Broker
REMAX Kelowna
Courtesy
REMAX Kelowna

Similar homes for sale in Kelowna

Explore Kelowna

Copyright 2026 All rights reserved. Canadian Real Estate Association assumes no responsibility for the accuracy of any information shown. The information provided herein must only be used by consumers that have a bona fide interest in the purchase, sale or lease of real estate and may not be used for any commercial purpose or any other purpose. The trademark DDF® is owned by The Canadian Real Estate Association (CREA) and identifies CREA’s Data Distribution Facility (DDF®). The trademarks REALTOR®, REALTORS®, and the REALTOR® logo are controlled by The Canadian Real Estate Association (CREA) and identify real estate professionals who are members of CREA. The trademarks MLS®, Multiple Listing Service®, and the associated logos are owned by CREA and identify the quality of services provided by real estate professionals who are members of CREA
Powered by AgentLocator








