1056 Caledonia Way, West Kelowna
1 / 49
For Sale
$878,800
5 bd · 3.0 ba · 2,628 sq ft

1056 Caledonia Way, West Kelowna V1Z3N7

MLS®# 10389662

Est. mortgage
$3,334/mo

About This Home

Property Type
House
Parking
Garage: Yes, 8 parking
MLS #
10389662
Size
2628 sqft
Year Built
1995
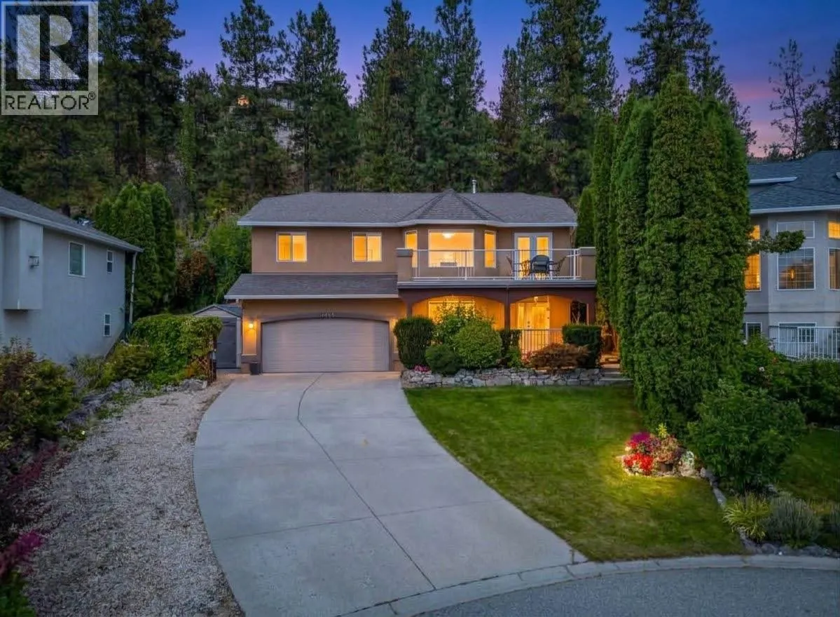
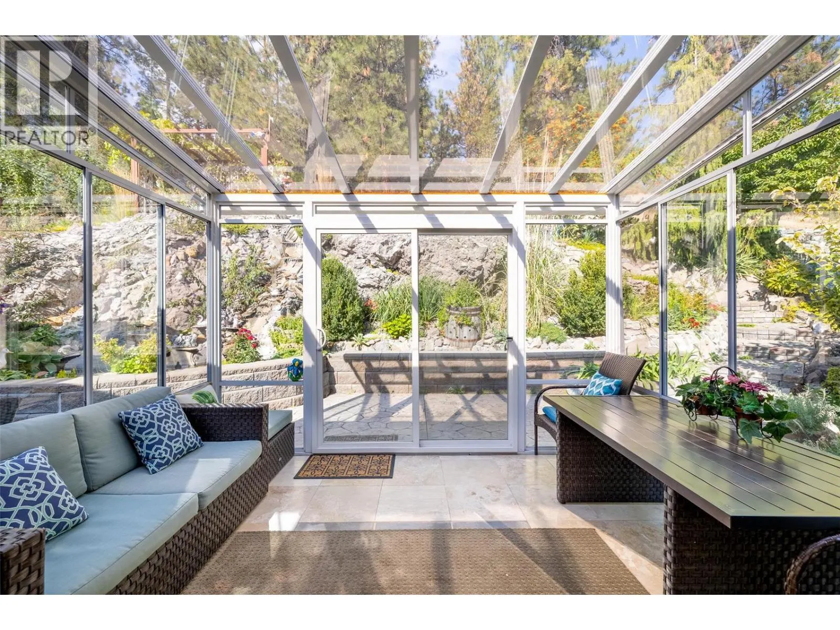
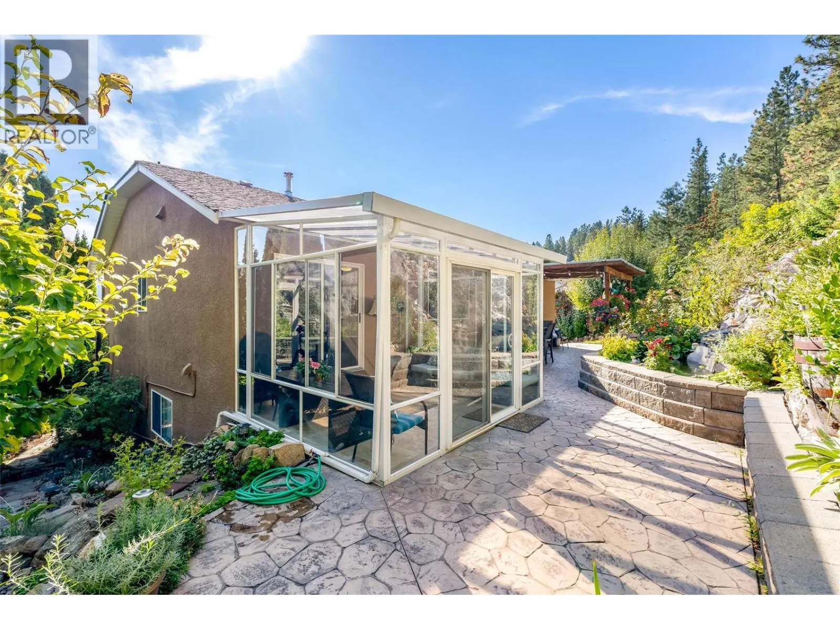
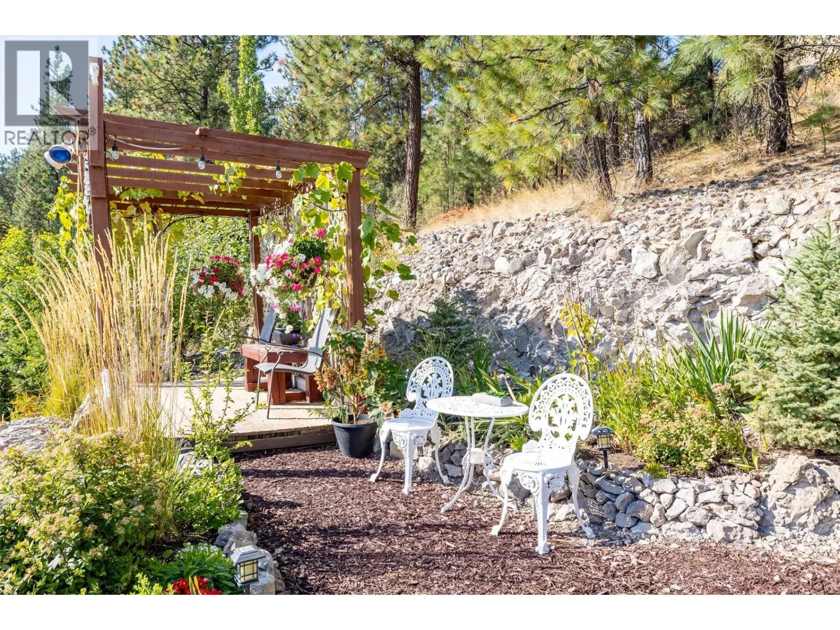
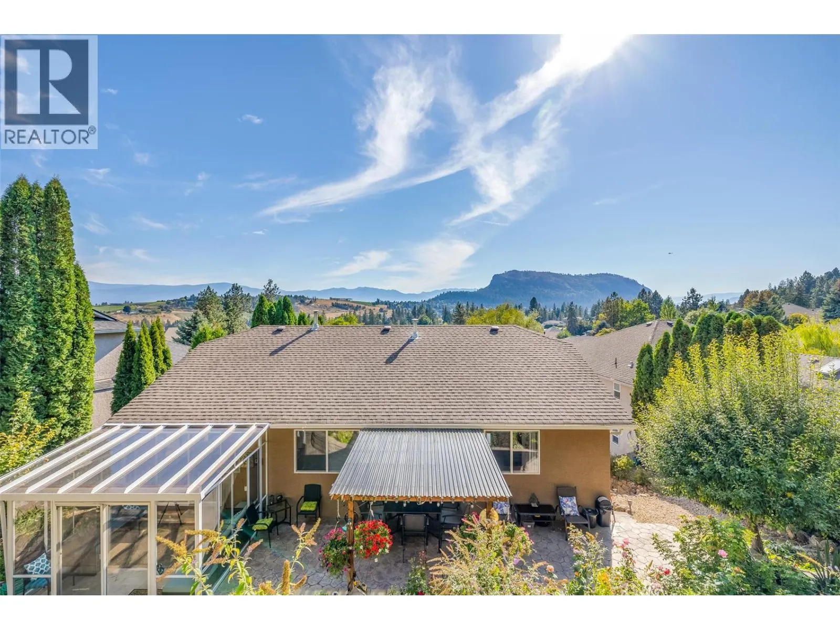
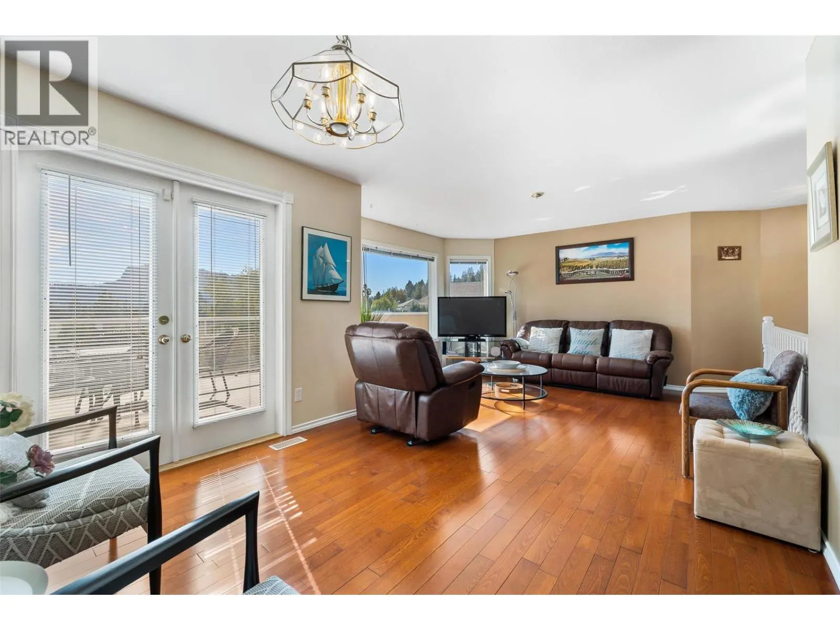
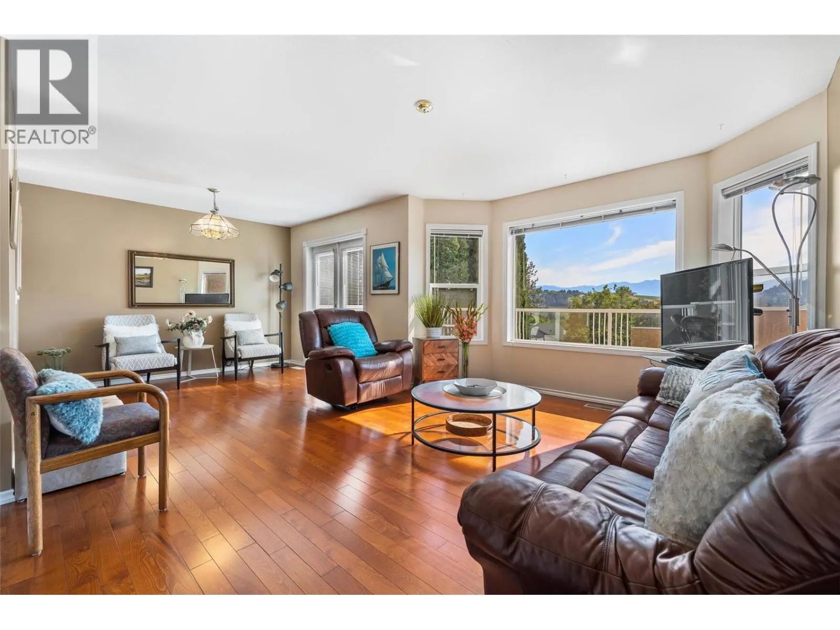
Tucked away on a peaceful cul-de-sac, this beautifully maintained 5-bedroom, 3-bathroom home offers an exceptional blend of quality craftsmanship, privacy, and Okanagan charm. Featuring rich Brazilian hardwood flooring, elegant Italian tile accents & tastefully updated kitchen, the home is designed for both comfortable family living and effortless entertaining. Practical upgrades include central vacuum, an air-conditioned double garage, and convenient washer and dryer sets on both levels. Unwind year-round in the sun-filled solarium overlooking beautifully landscaped backyard complete with a serene waterfall, pond, mature fruit trees, and berry bushes, all supported by underground irrigation. For breathtaking sunsets and panoramic views of Mt. Boucherie and Grizzli Winery, retreat to the private hillside gazebo. Ideally located just minutes from downtown Kelowna and West Kelowna's shopping, dining, wineries, and recreation, this vacant home offers quick possession and an outstanding opportunity to enjoy the Okanagan lifestyle without delay. (id:10452)

Property Details

Full Property Details

Interior

Bedrooms
5
Washrooms
3.0
Square Footage
2628 sqft
Heating Type
Forced air, See remarks
Air Conditioning
Central air conditioning
Kitchens
1
Full Bathrooms
3
Half Bathrooms
0
Fireplace Type
Insert
Flooring Type
Carpeted, Hardwood, Linoleum

Exterior

Acreage
0.21 ac|under 1 acre
Parking Spaces
8
Garage Spaces Y/N
Yes
Road Type
Cul de sac
Roof Material
Asphalt shingle
Land Amenities
Park, Recreation, Schools

Building Description

Home Type
House
Subtype
House
Year Built
1995
Exterior
Stucco
Sewers
Municipal sewage system
Water Supply
Municipal water

Community

Community
West Kelowna Estates
Area Code
West Kelowna
Features
Family Oriented, Pets Allowed, Rentals Allowed

Other

Virtual Tour Link
Pets
Yes

Room Types

Room Dimensions Area Description
3pc Ensuite bath 8'7'' x 4'10'' 41.49 sqft -
4pc Bathroom 4'11'' x 9'0'' 44.25 sqft -
Bedroom 10'3'' x 10'3'' 105.06 sqft -
Bedroom 11'10'' x 14'11'' 176.51 sqft -
Bedroom 9'11'' x 13'3'' 131.4 sqft -
Bedroom 9'2'' x 13'3'' 121.46 sqft -
Den 6'2'' x 10'5'' 64.24 sqft -
Foyer 9'5'' x 18'2'' 171.07 sqft -
Full bathroom 8'2'' x 11'3'' 91.88 sqft -
Other 9'11'' x 10'9'' 106.6 sqft -
Primary Bedroom 13'9'' x 13'0'' 178.75 sqft -
Recreation room 10'0'' x 18'1'' 180.83 sqft -
Ben Lim
Ben Lim
Royal LePage Kelowna
Listed by JP Letnick
168 days on site
Listing Broker
Oakwyn Realty Okanagan-Letnick Estates
Courtesy
Oakwyn Realty Okanagan-Letnick Estates

Similar homes for sale in West Kelowna

Explore West Kelowna

Copyright 2026 All rights reserved. Canadian Real Estate Association assumes no responsibility for the accuracy of any information shown. The information provided herein must only be used by consumers that have a bona fide interest in the purchase, sale or lease of real estate and may not be used for any commercial purpose or any other purpose. The trademark DDF® is owned by The Canadian Real Estate Association (CREA) and identifies CREA’s Data Distribution Facility (DDF®). The trademarks REALTOR®, REALTORS®, and the REALTOR® logo are controlled by The Canadian Real Estate Association (CREA) and identify real estate professionals who are members of CREA. The trademarks MLS®, Multiple Listing Service®, and the associated logos are owned by CREA and identify the quality of services provided by real estate professionals who are members of CREA
Powered by AgentLocator








