1145 Mckenzie Road, Kelowna
1 / 81
For Sale
$3,600,000
4 bd · 3.0 ba · 5,049 sq ft

1145 Mckenzie Road, Kelowna V1P1C3

MLS®# 10389627

Est. mortgage
$13,657/mo

About This Home

Property Type
House, Ranch
Parking
Garage: Yes, 6 parking
MLS #
10389627
Size
5049 sqft
Year Built
1996
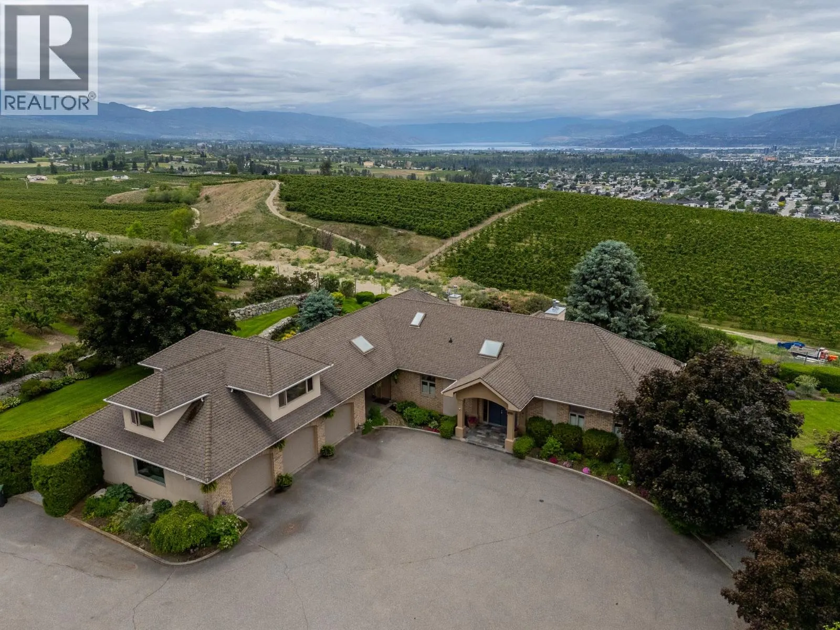
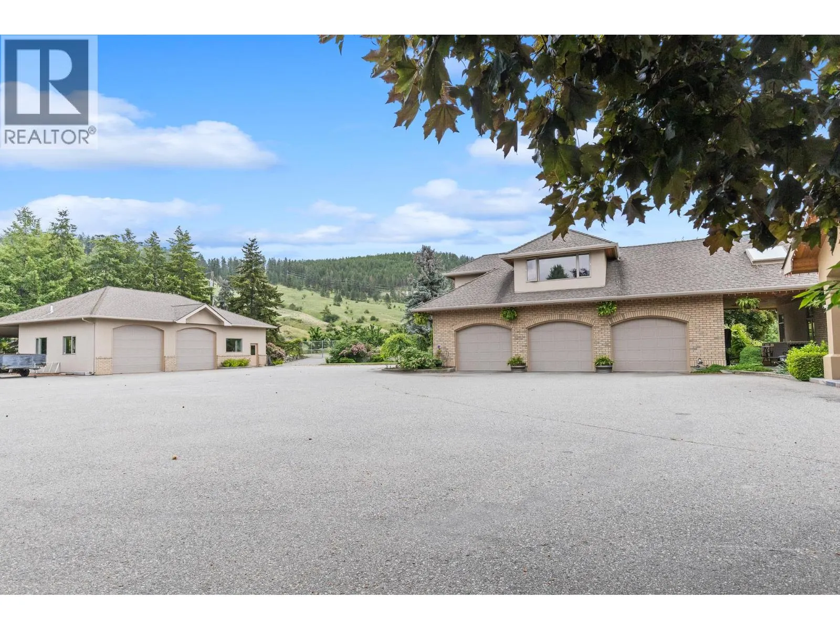
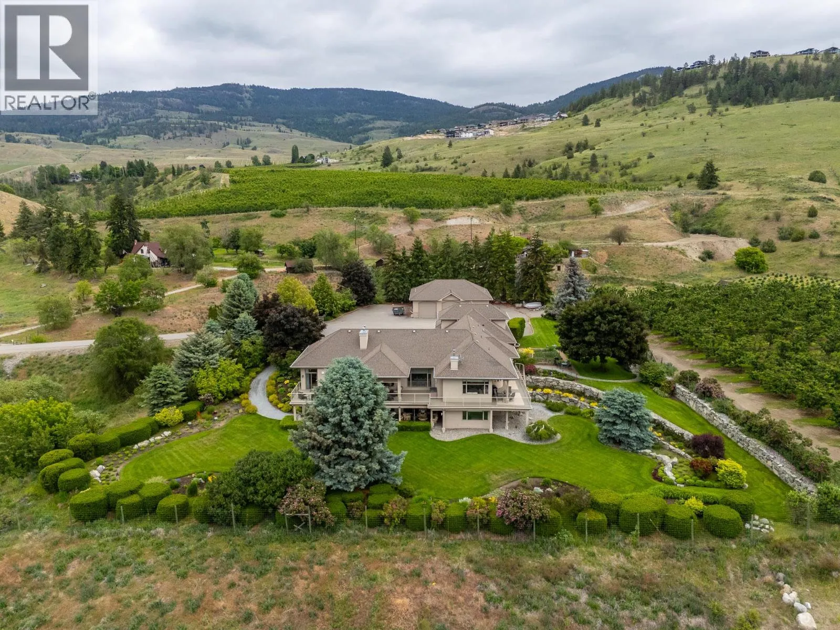
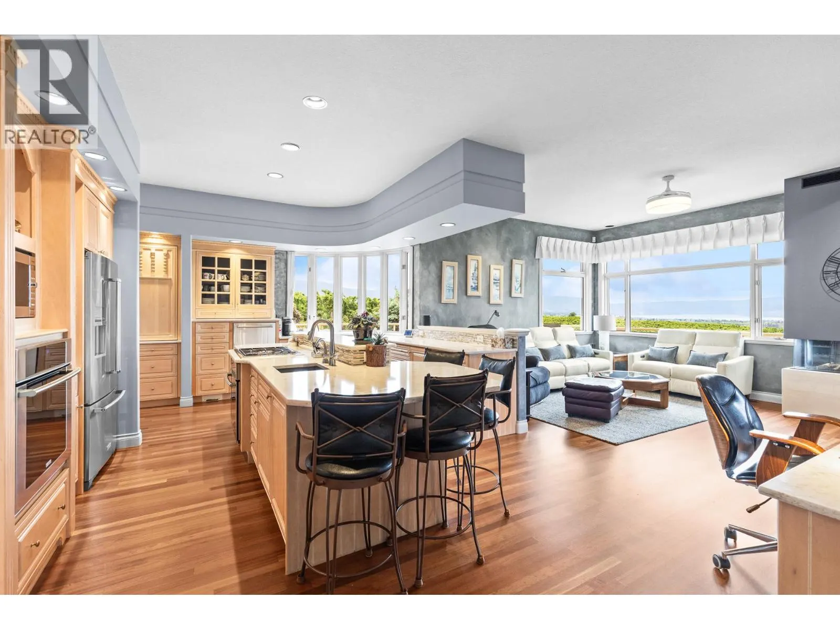
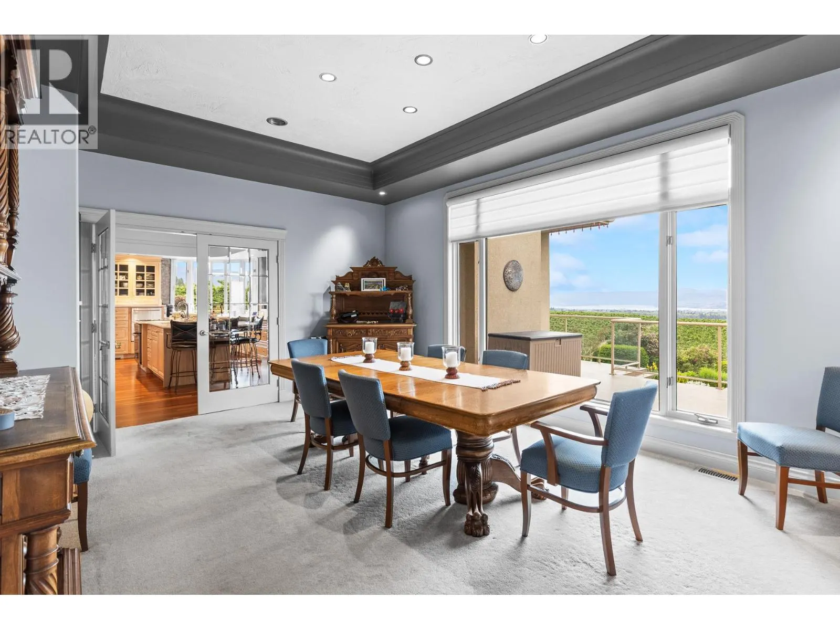
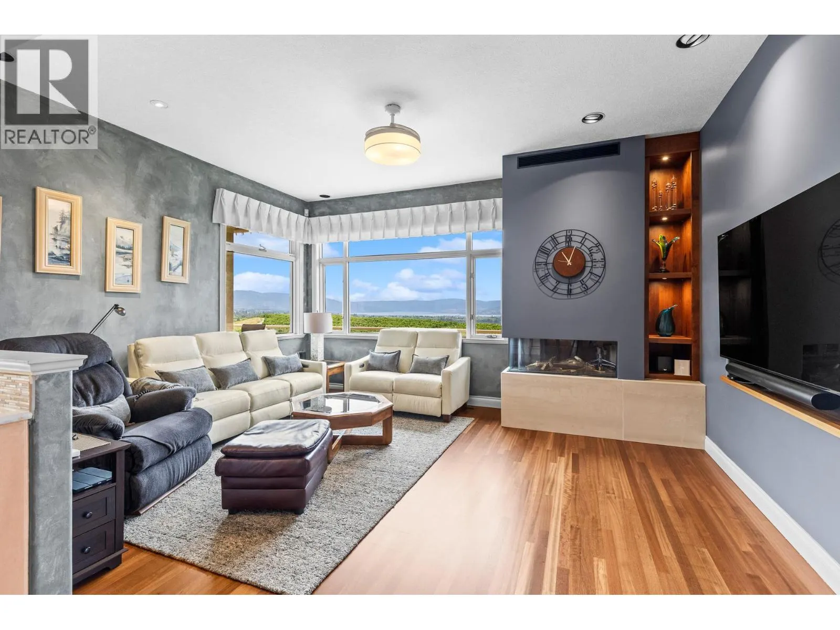
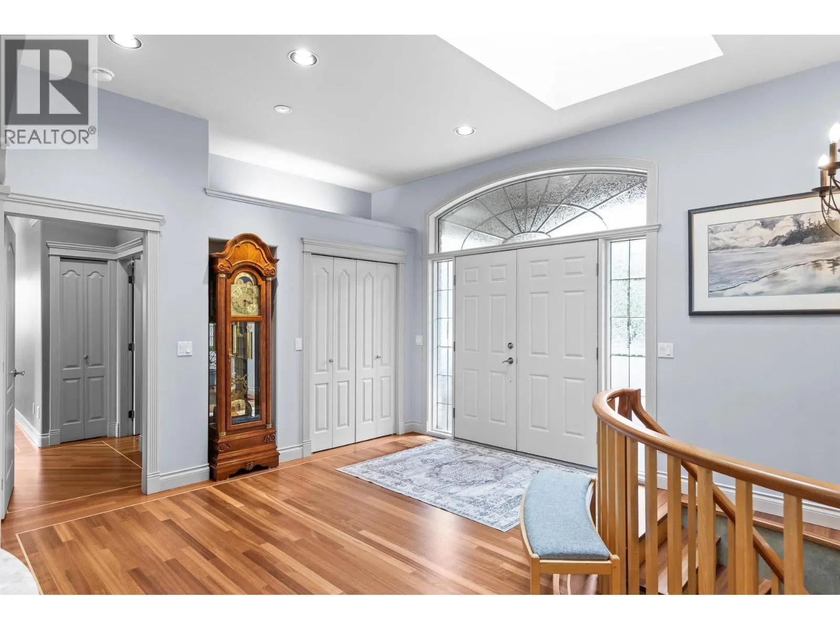
Perched on 10 acres in the heart of Kelowna's countryside, this exceptional estate offers panoramic views of Okanagan Lake, the surrounding mountains, and the city of Kelowna. Surrounded by orchards and vineyards, this private setting provides the perfect balance of rural living and convenience. The 5,000+ sq. ft. home features 4 bedrooms and 3 and a half bathrooms with a spacious layout designed to showcase the incredible views. Large windows fill the home with natural light, while the kitchen, breakfast nook, family room, and living areas offer plenty of space for everyday living and entertaining. The primary suite features a walk-in closet, spacious ensuite, and a reinforced private deck ready for a future hot tub overlooking the valley. Outside, approximately 4 acres are planted in producing cherry trees, complemented by a dedicated cherry cooler for on-site storage and orchard operations. Beautiful landscaping surrounds the home, while multiple garages and ample parking provide room for vehicles, equipment, and recreational toys. Above the garage, an unfinished suite awaits your ideas—ideal for a guest suite, home office, studio, or additional living space. A rare opportunity to own a private Okanagan estate with stunning views, agricultural potential, and endless possibilities, all just minutes from Kelowna's amenities. (id:10452)

Property Details

Full Property Details

Interior

Bedrooms
4
Washrooms
3.0
Square Footage
5049 sqft
Heating Type
Forced air, Geothermal
Air Conditioning
Central air conditioning, Geothermal
Kitchens
1
Full Bathrooms
4
Half Bathrooms
2

Exterior

Acreage
10.71 ac|10 - 50 acres
Parking Spaces
6
Garage Spaces Y/N
Yes

Building Description

Style
Ranch
Home Type
House
Subtype
House
Year Built
1996
Sewers
Septic tank
Water Supply
Irrigation District, Municipal water
Architectural Style
Ranch

Community

Community
Rutland North
Area Code
Kelowna

Other

Virtual Tour Link

Room Types

Room Dimensions Area Description
4pc Bathroom 8'8'' x 8'1'' 70.06 sqft -
Bedroom 13' x 14'6'' 188.5 sqft -
Bedroom 17' x 13'8'' 232.33 sqft -
Bedroom 23'1'' x 14'1'' 325.09 sqft -
Kitchen 15'6'' x 23' 356.5 sqft -
Laundry room 11'1'' x 12'7'' 139.47 sqft -
Living room 16'2'' x 16'6'' 266.75 sqft -
Primary Bedroom 12' x 20'9'' 249 sqft -
Recreation room 51'3'' x 26'6'' 1358.12 sqft -
Storage 13'2'' x 11'11'' 156.9 sqft -
Storage 6'8'' x 6'8'' 44.44 sqft -
Utility room 18'9'' x 6'1'' 114.06 sqft -
Ben Lim
Ben Lim
Royal LePage Kelowna
Listed by Tyler Zeeman
169 days on site
Listing Broker
Royal LePage Kelowna
Courtesy
Royal LePage Kelowna

Similar homes for sale in Kelowna

Explore Kelowna

Copyright 2026 All rights reserved. Canadian Real Estate Association assumes no responsibility for the accuracy of any information shown. The information provided herein must only be used by consumers that have a bona fide interest in the purchase, sale or lease of real estate and may not be used for any commercial purpose or any other purpose. The trademark DDF® is owned by The Canadian Real Estate Association (CREA) and identifies CREA’s Data Distribution Facility (DDF®). The trademarks REALTOR®, REALTORS®, and the REALTOR® logo are controlled by The Canadian Real Estate Association (CREA) and identify real estate professionals who are members of CREA. The trademarks MLS®, Multiple Listing Service®, and the associated logos are owned by CREA and identify the quality of services provided by real estate professionals who are members of CREA
Powered by AgentLocator








