3183 Broadview Place Lot# Lot 17, West Kelowna
1 / 51
For Sale
$759,999
4 bd · 3.0 ba · 1,966 sq ft

3183 Broadview Place Lot# Lot 17, West Kelowna V4T1M9

MLS®# 10389554

Est. mortgage
$2,883/mo

About This Home

Property Type
House
Parking
Garage: Yes, 4 parking
MLS #
10389554
Size
1966 sqft
Year Built
1992
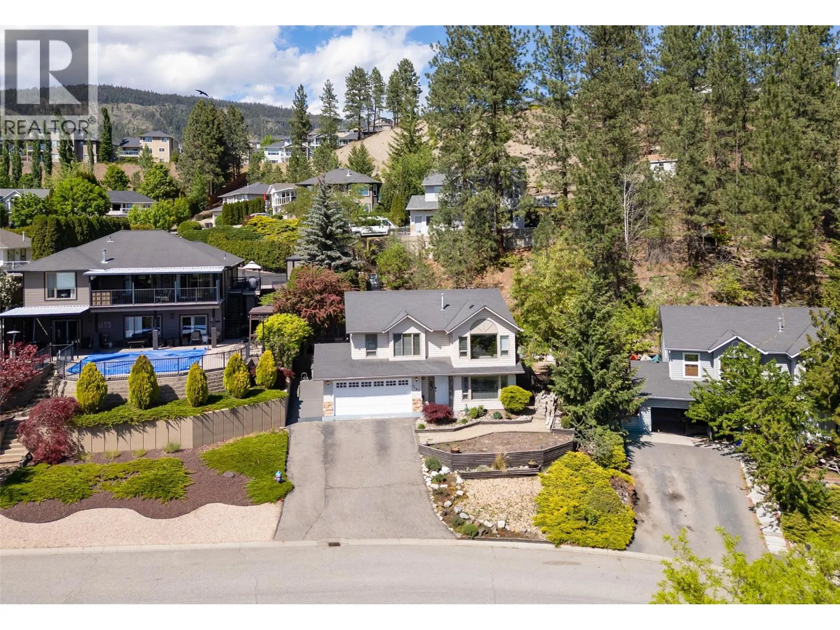
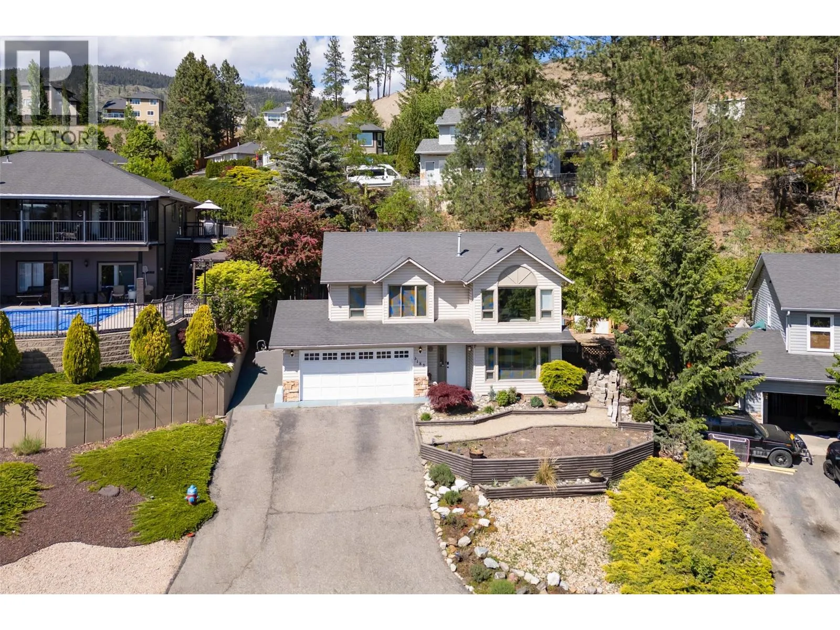
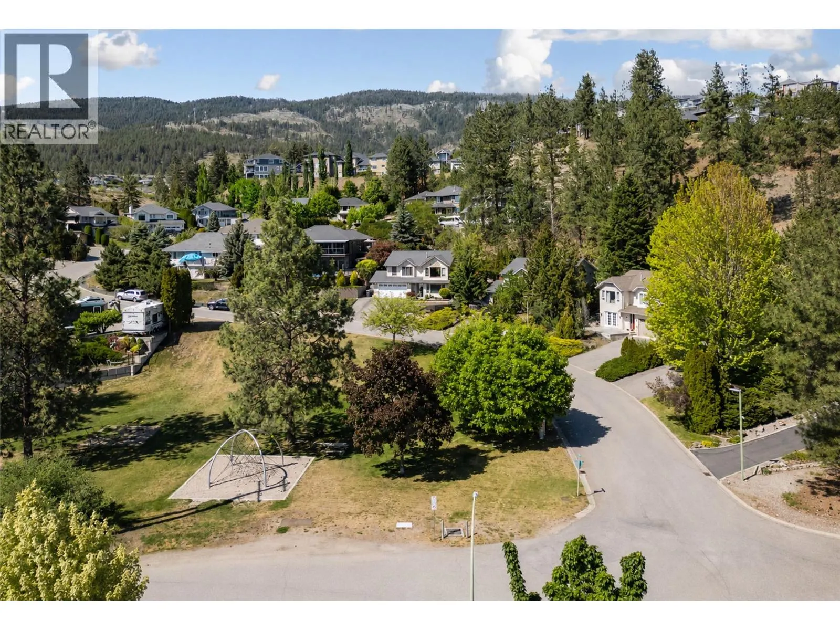
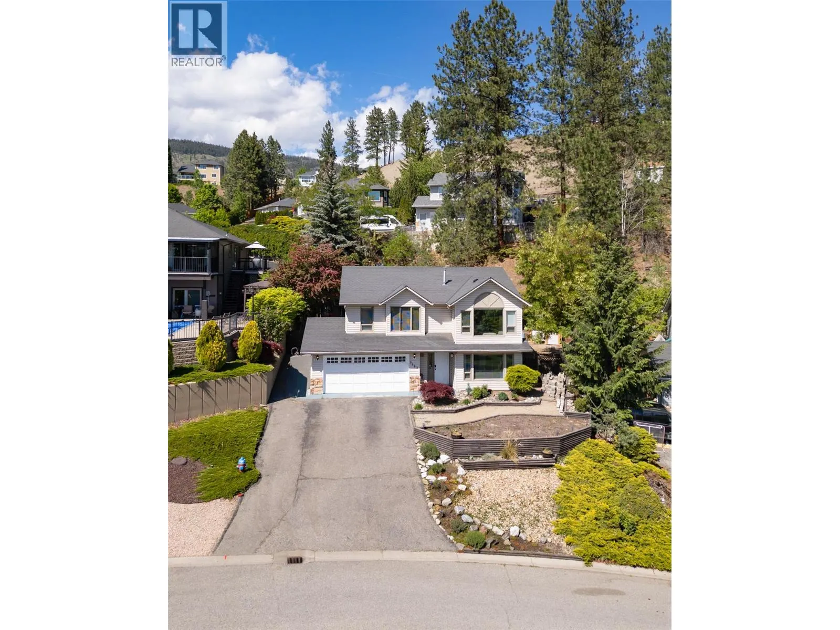
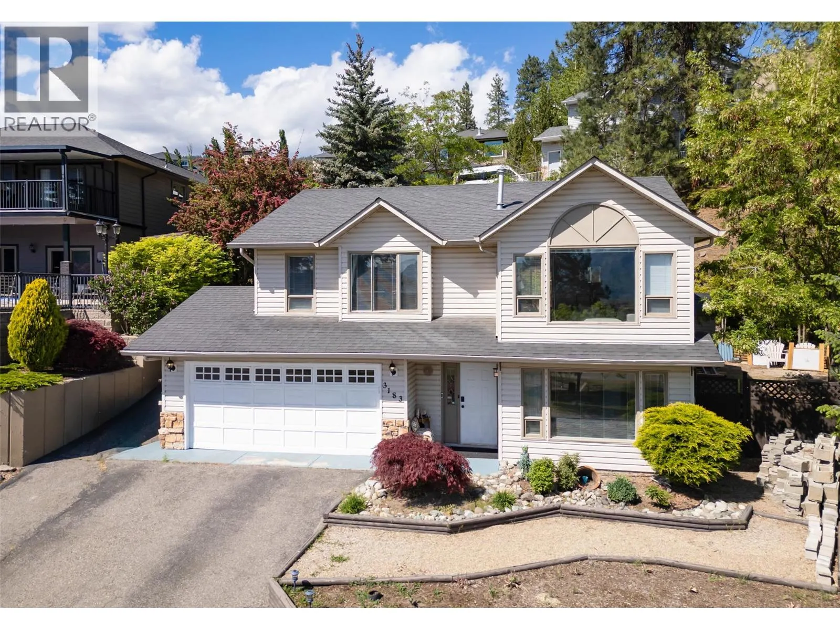
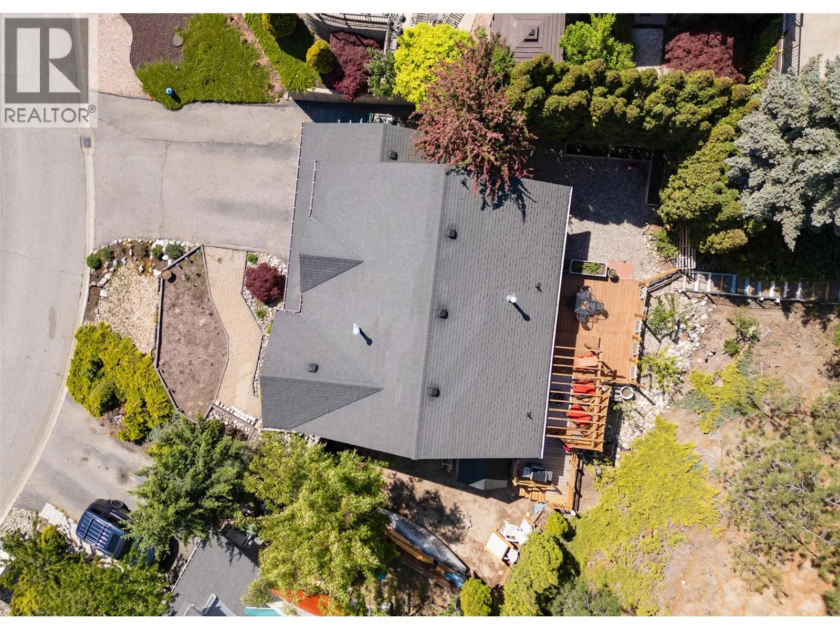
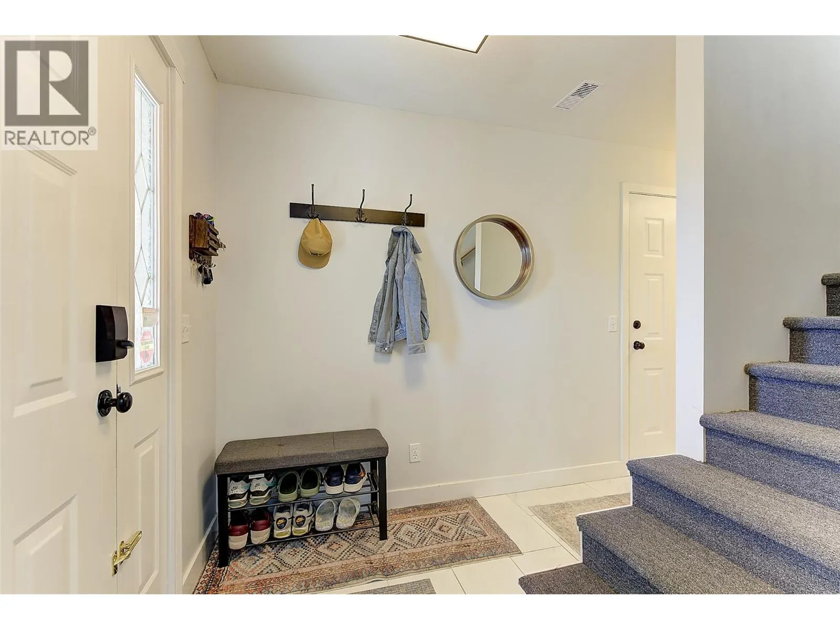
This beautiful 4 bedroom/3 bathroom family home has been lovingly cared for and meticulously maintained.. Located in desirable Shannon Lake this peaceful quiet cul-de-dac is perfect for raising a family or simply enjoying the peace and tranquility in a location that is just minutes to everything. The park across the street is an added bonus. From the minute you walk into this charming house you will feel like you're home. The main floor has a beautiful open concept living space with vaulted ceilings and soaring windows to enjoy the beautiful view of the park, mountains and valley. The kitchen is well appointed and welcoming with and adjoining dining area and easy access to the wonderful backyard that is irrigated and has an additional side yard that is wired and hot tub ready - fun for everyone. The lower level boasts two large bedrooms with a bathroom and good sized rec room/family room, bathroom, laundry and garage access.. Located in desirable West Kelowna close to amazing walking/hiking trails, Shannon Lake Regional Park and just minutes to shopping, restaurants, golf, beaches and schools - this home has it all!! (id:10452)

Property Details

Full Property Details

Interior

Bedrooms
4
Washrooms
3.0
Square Footage
1966 sqft
Heating Type
Forced air, See remarks
Air Conditioning
Central air conditioning
Kitchens
1
Full Bathrooms
3
Half Bathrooms
0
Flooring Type
Carpeted, Ceramic Tile, Hardwood, Laminate

Exterior

Acreage
0.18 ac|under 1 acre
Parking Spaces
4
Garage Spaces Y/N
Yes
Roof Material
Asphalt shingle

Building Description

Home Type
House
Subtype
House
Year Built
1992
Sewers
Municipal sewage system
Water Supply
Municipal water

Community

Community
Shannon Lake
Area Code
West Kelowna

Other

Virtual Tour Link

Room Types

Room Dimensions Area Description
3pc Bathroom 5'3'' x 8'5'' 44.19 sqft -
3pc Ensuite bath 4'11'' x 9'1'' 44.66 sqft -
4pc Bathroom 4'11'' x 8'4'' 40.97 sqft -
Bedroom 11'9'' x 10'10'' 127.29 sqft -
Bedroom 12'10'' x 13'8'' 175.39 sqft -
Bedroom 9'5'' x 11'10'' 111.43 sqft -
Dining room 12'11'' x 10'9'' 138.85 sqft -
Family room 19'5'' x 12' 233 sqft -
Kitchen 8'1'' x 11'7'' 93.63 sqft -
Living room 12'3'' x 22'2'' 271.54 sqft -
Other 19'3'' x 18'11'' 364.15 sqft -
Primary Bedroom 11'7'' x 14'4'' 166.03 sqft -
Ben Lim
Ben Lim
Royal LePage Kelowna
Listed by Karen Flavin
167 days on site
Listing Broker
REMAX Kelowna
Courtesy
REMAX Kelowna

Similar homes for sale in West Kelowna

Explore West Kelowna

Copyright 2026 All rights reserved. Canadian Real Estate Association assumes no responsibility for the accuracy of any information shown. The information provided herein must only be used by consumers that have a bona fide interest in the purchase, sale or lease of real estate and may not be used for any commercial purpose or any other purpose. The trademark DDF® is owned by The Canadian Real Estate Association (CREA) and identifies CREA’s Data Distribution Facility (DDF®). The trademarks REALTOR®, REALTORS®, and the REALTOR® logo are controlled by The Canadian Real Estate Association (CREA) and identify real estate professionals who are members of CREA. The trademarks MLS®, Multiple Listing Service®, and the associated logos are owned by CREA and identify the quality of services provided by real estate professionals who are members of CREA
Powered by AgentLocator








