540 Klassen Road, Kelowna
1 / 47
For Sale
$1,013,900
5 bd · 3.0 ba · 2,328 sq ft

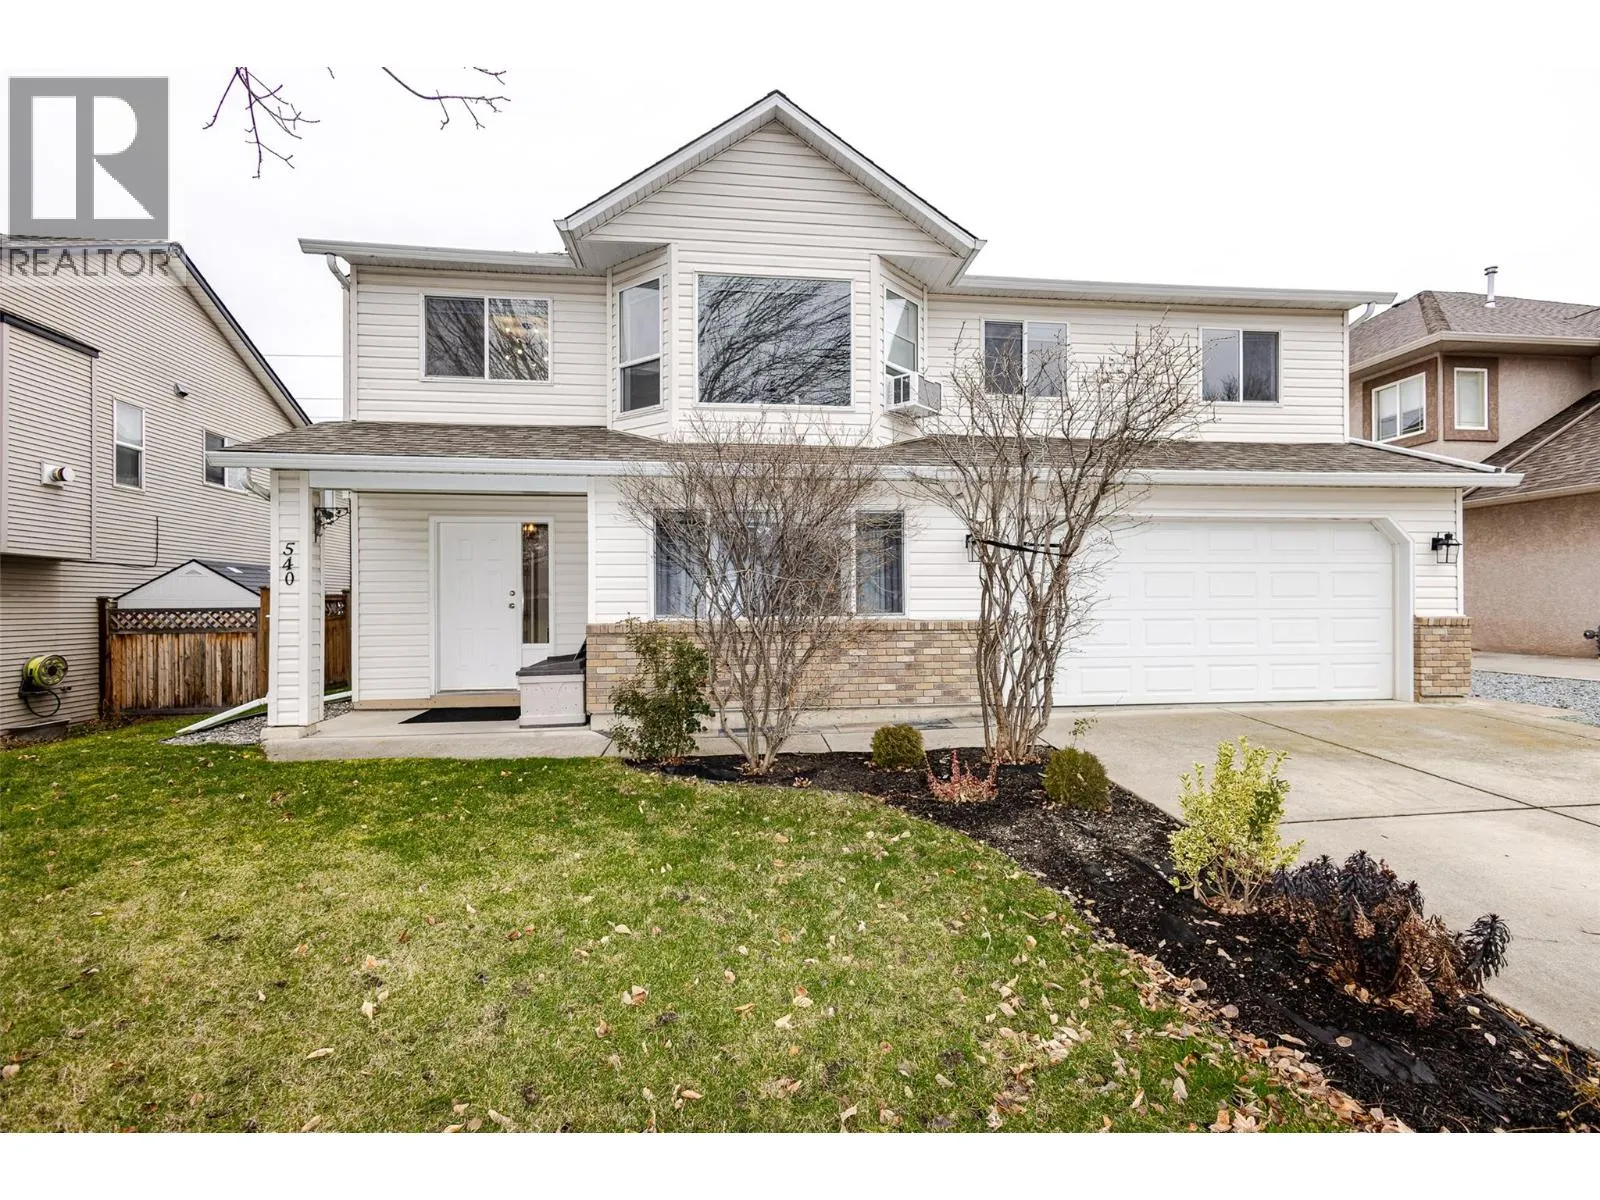
540 Klassen Road, Kelowna V1X7P3

MLS®# 10389514

Est. mortgage
$3,846/mo

About This Home

Property Type
House
Parking
Garage: Yes, 2 parking
MLS #
10389514
Size
2328 sqft
Year Built
1999
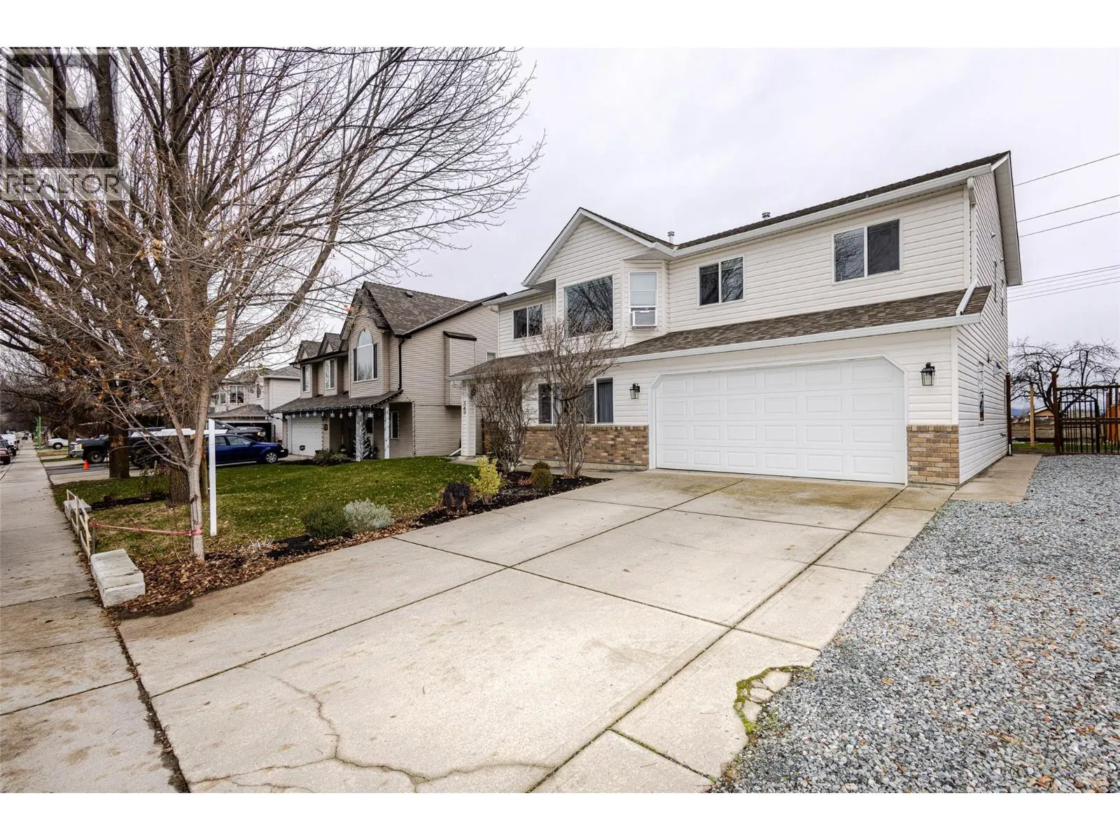
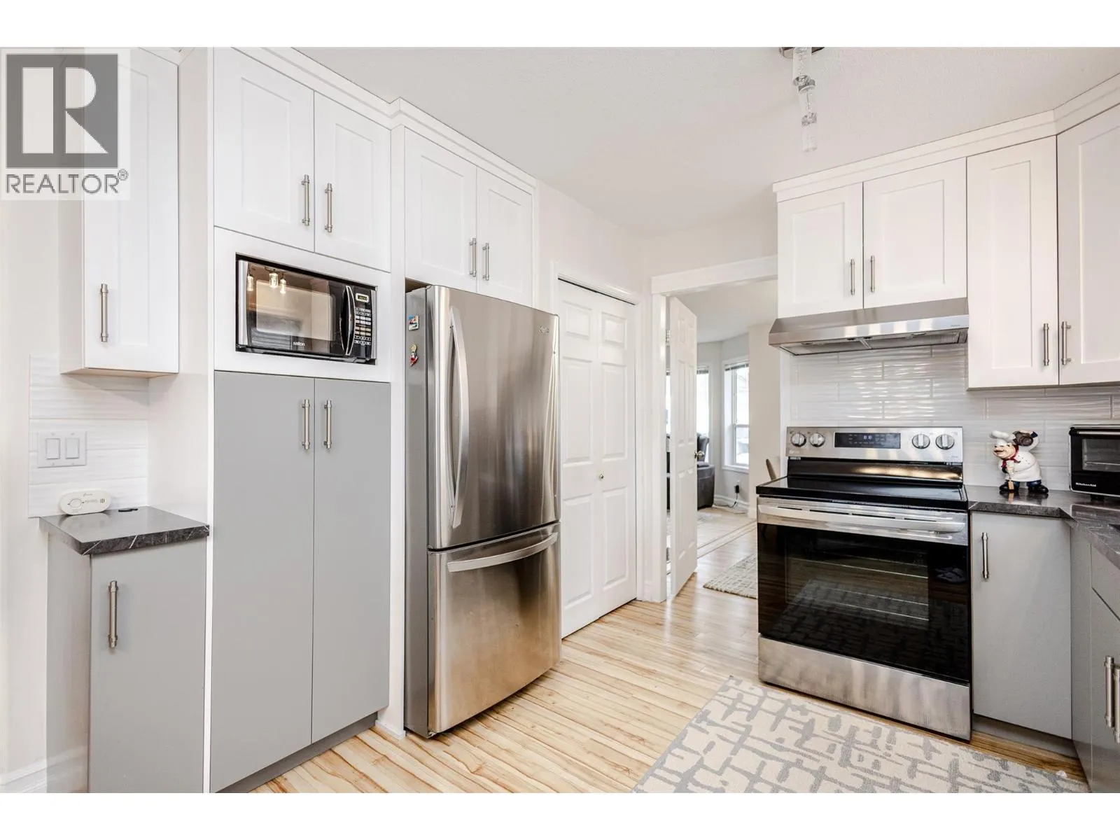
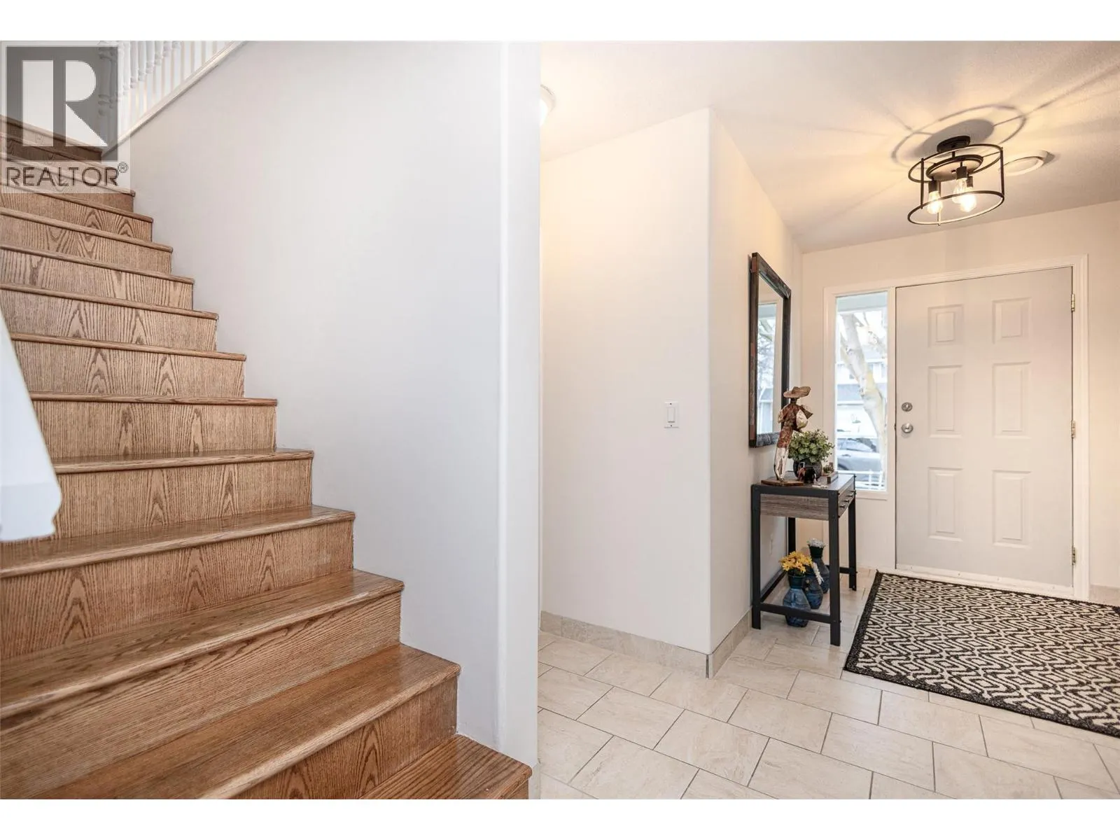
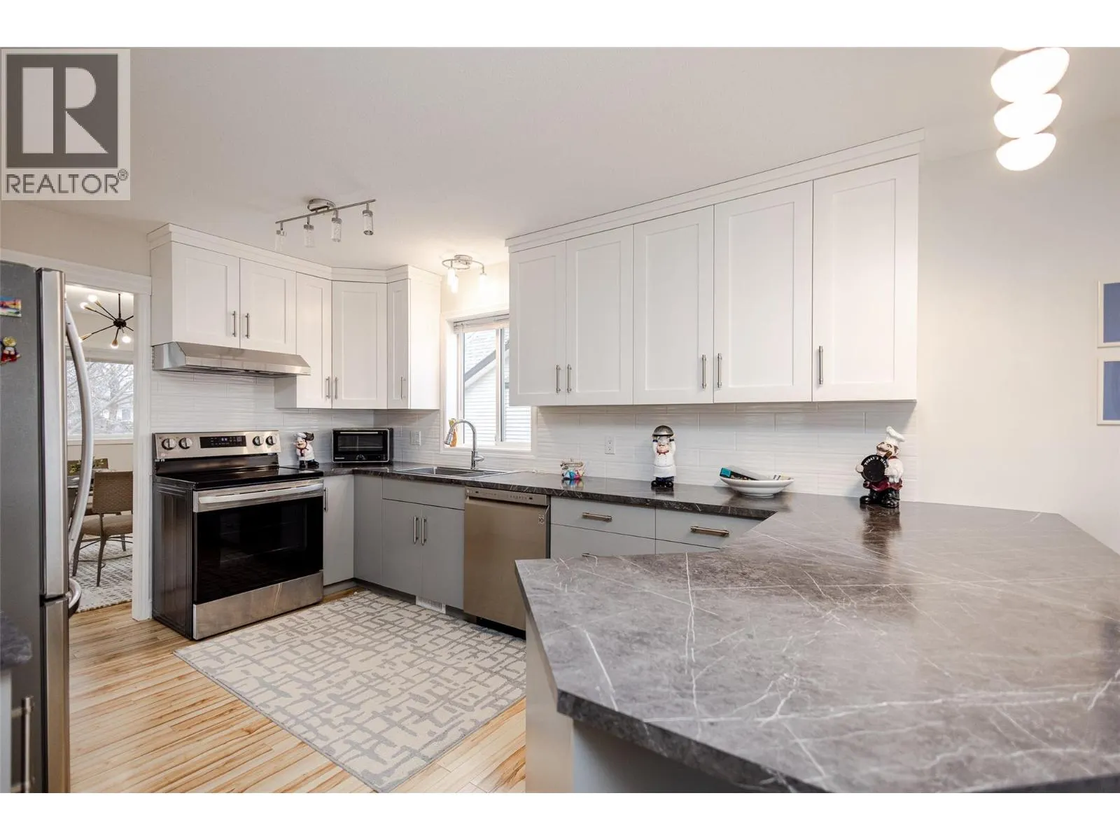
welcome to 540 Klassen Road, a beautifully maintained home in one of Kelowna's most convenient and family riendly neighbourhoods. From the moment you arrive, you'll appreciate the thoughtful layout and flexible living spaces this home offers. he main level features a bright, open-concept design with a spacious kitchen, generous cabinetry, and seamless flow into the dining area and family room- ideal for everyday living and entertaining. Large windows 111 the space with natural light, while the cozy fireplace adds warmth and comfort. he primary bedroom is a relaxing retreat with a walk-in closet, private ensuite, and direct access to a large eek where you can enjoy peaceful views and fresh Okanagan air. Additional bedrooms are well-sized and located near a full bathroom, making this home perfect for families or guests. The fully finished lower level features a self-contained in-law suite with a separate entrance, offering excellent pace for extended family. The suite includes a bedroom, bathroom, laundry, and open living area with walk-out access to a private backyard. Outside, enjoy a flat, usable yard with plenty of privacy, ideal for kids, pets or summer gatherings. With ample parking and close proximity to schools, parks, shopping and transit – while avoiding downtown congestion – this home offers comfort, flexibility and exceptional value. Book your private showing today. Some photos have been digitally enhanced by AI to show what’s possible. Thank you for showing! OPEN HOUSE - By Appointment only - Sunday September 6th, 2026 from 2:30 pm - 8 pm (by appointment only) (id:10452)

Property Details

Full Property Details

Interior

Bedrooms
5
Washrooms
3.0
Square Footage
2328 sqft
Heating Type
Forced air, See remarks
Air Conditioning
Central air conditioning
Kitchens
2
Full Bathrooms
3
Half Bathrooms
0
Fireplace Type
Unknown
Flooring Type
Laminate, Mixed Flooring

Exterior

Acreage
0.16 ac|under 1 acre
Parking Spaces
2
Garage Spaces Y/N
Yes
Roof Material
Asphalt shingle
Land Amenities
Public Transit, Airport, Recreation, Shopping

Building Description

Home Type
House
Subtype
House
Year Built
1999
Sewers
Municipal sewage system
Water Supply
Municipal water

Community

Community
Rutland North
Area Code
Kelowna
Features
Family Oriented

Room Types

Room Dimensions Area Description
3pc Bathroom Measurements not available x Measurements not available 0 sqft -
4pc Bathroom Measurements not available x Measurements not available 0 sqft -
Bedroom 12'3'' x 13'8'' 167.42 sqft -
Bedroom 12'3'' x 9'11'' 121.48 sqft -
Bedroom 12'3'' x 9'6'' 116.38 sqft -
Bedroom 9'10'' x 10'9'' 105.71 sqft -
Family room 9'8'' x 22'4'' 215.89 sqft -
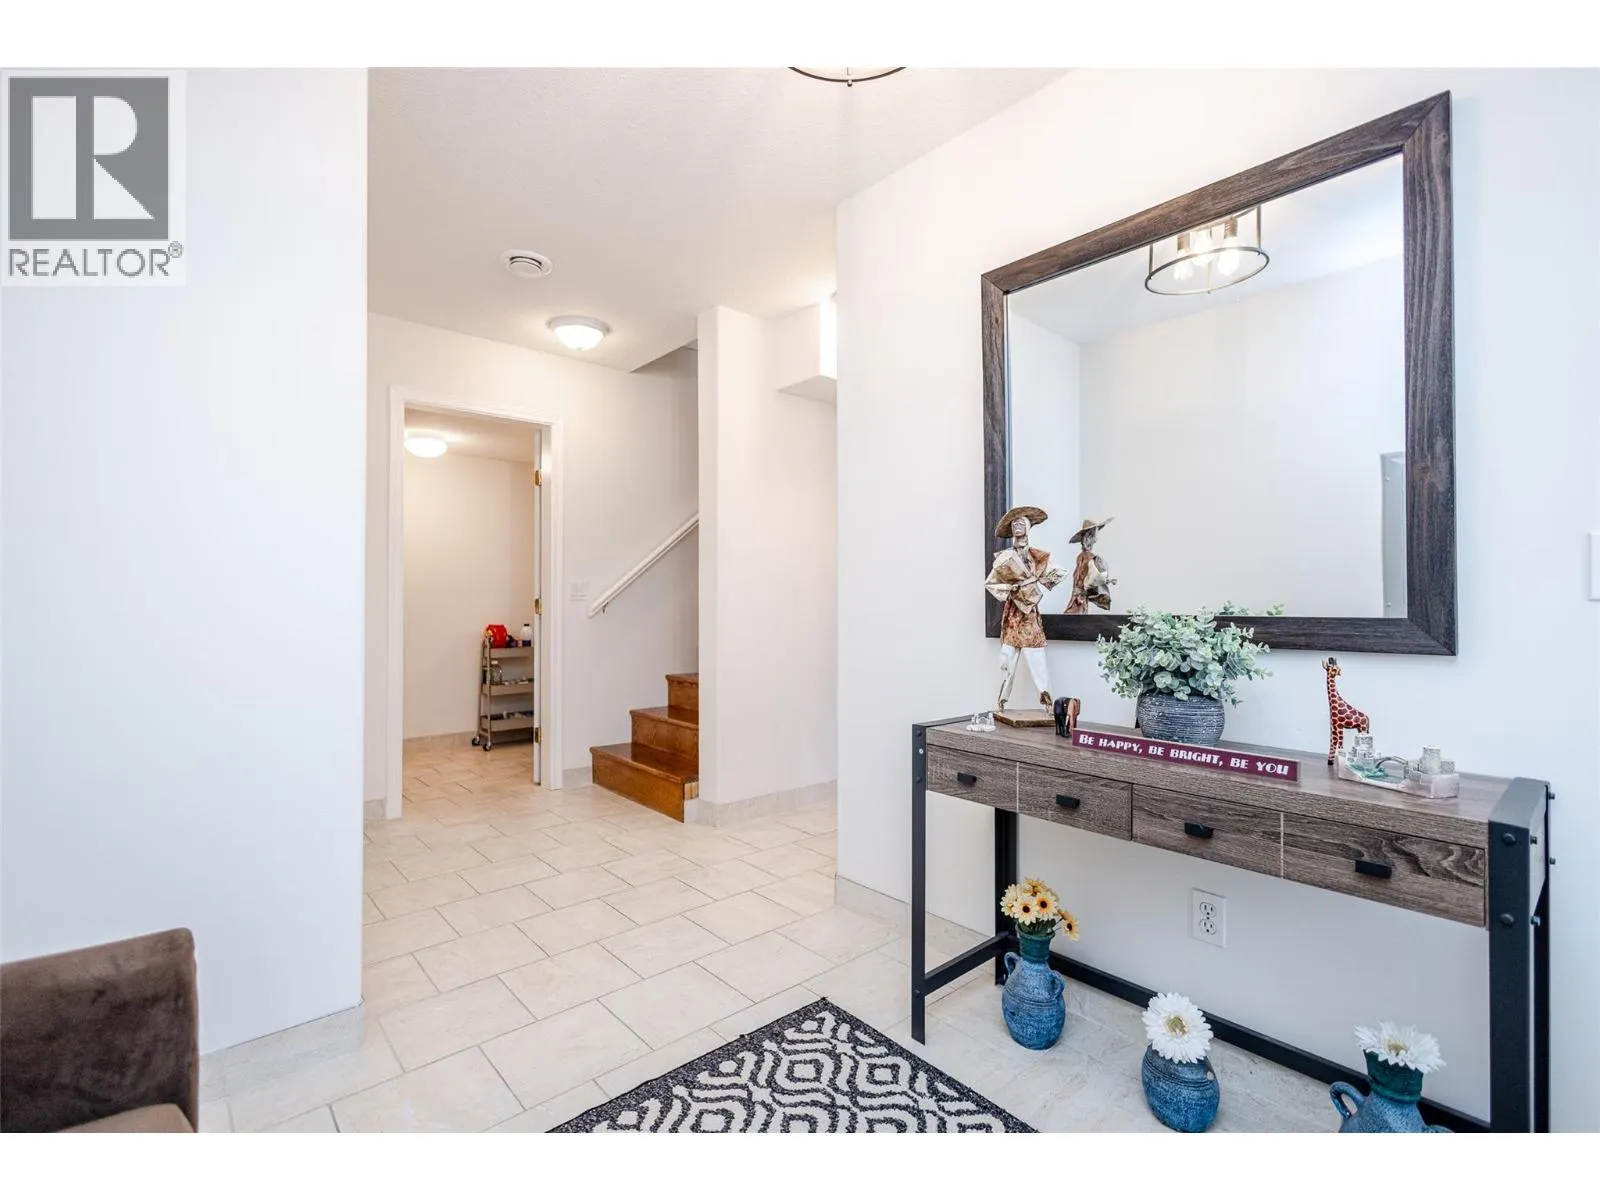
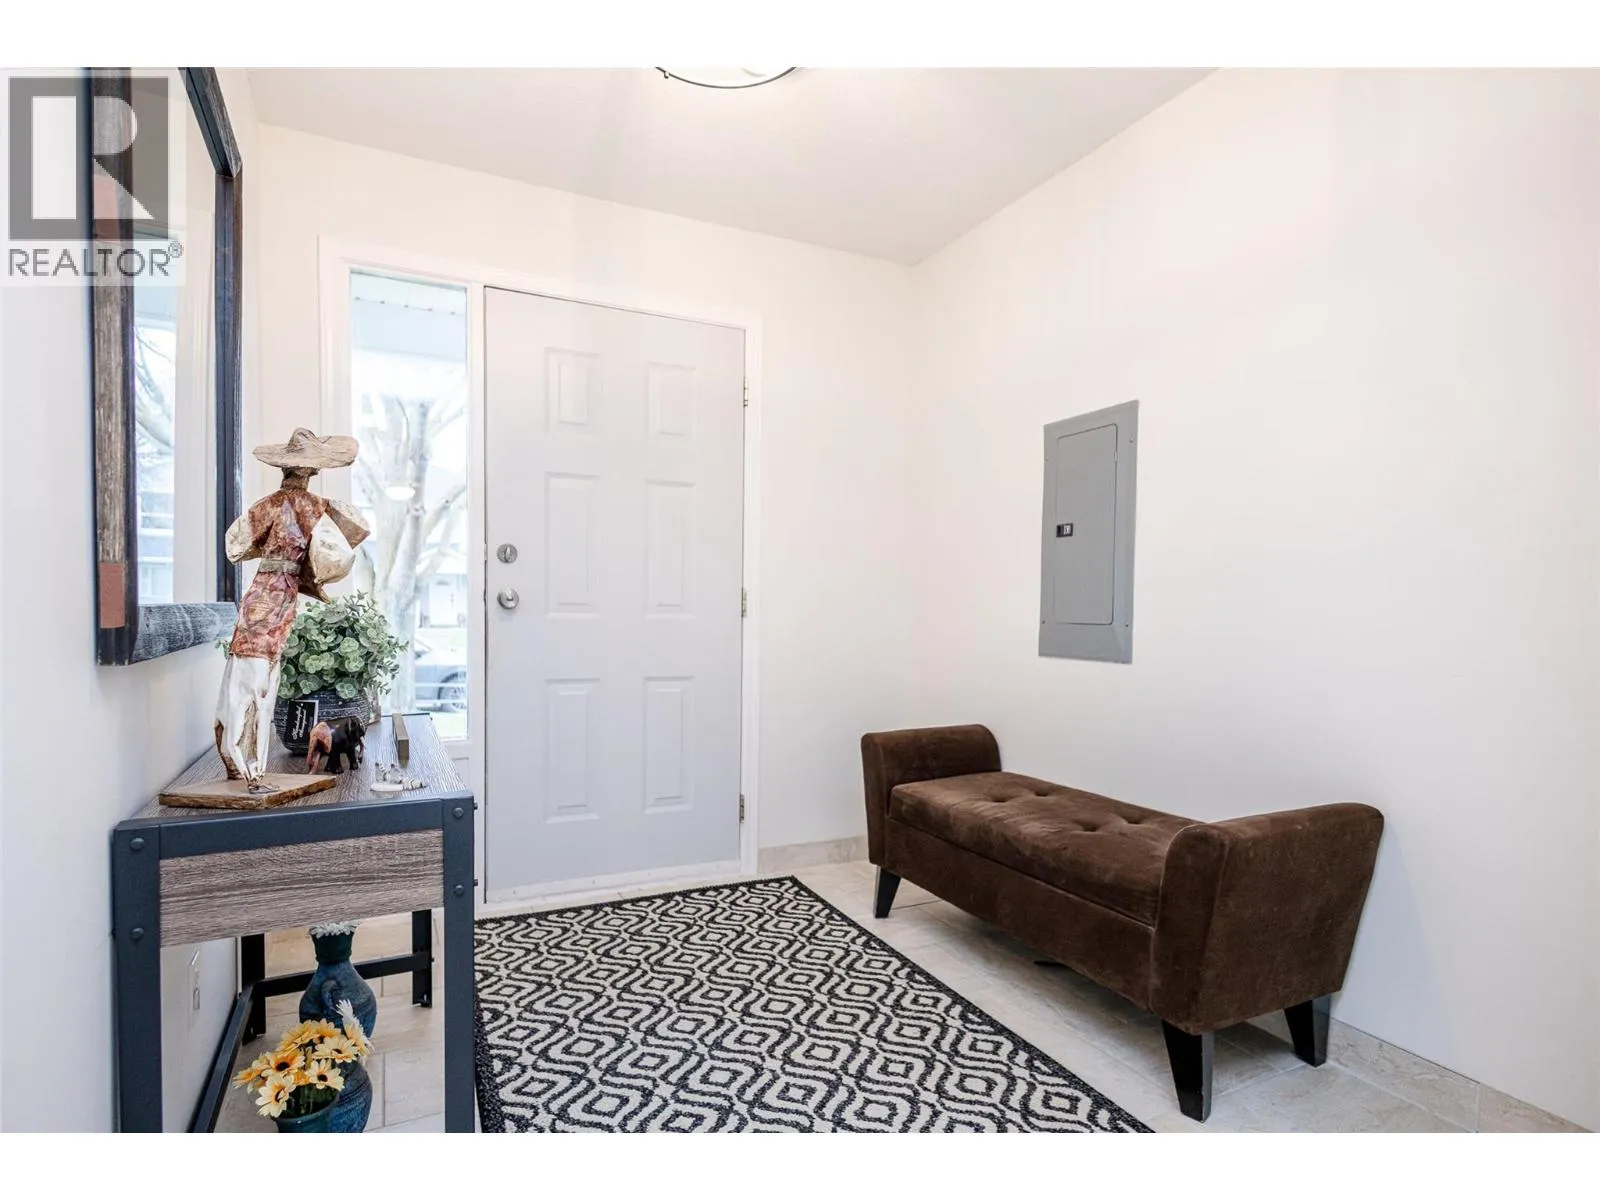
Foyer 7'8'' x 7'7'' 58.14 sqft -
Kitchen 4'9'' x 12'3'' 58.19 sqft -
Laundry room 5'2'' x 9'10'' 50.81 sqft -
Pantry 7'8'' x 7'11'' 60.69 sqft -
Primary Bedroom 12'5'' x 13'10'' 171.76 sqft -
Ben Lim
Ben Lim
Royal LePage Kelowna
Listed by Renata Steele
171 days on site
Listing Broker
RE/MAX City Realty
Courtesy
RE/MAX City Realty

Similar homes for sale in Kelowna

Explore Kelowna

Copyright 2026 All rights reserved. Canadian Real Estate Association assumes no responsibility for the accuracy of any information shown. The information provided herein must only be used by consumers that have a bona fide interest in the purchase, sale or lease of real estate and may not be used for any commercial purpose or any other purpose. The trademark DDF® is owned by The Canadian Real Estate Association (CREA) and identifies CREA’s Data Distribution Facility (DDF®). The trademarks REALTOR®, REALTORS®, and the REALTOR® logo are controlled by The Canadian Real Estate Association (CREA) and identify real estate professionals who are members of CREA. The trademarks MLS®, Multiple Listing Service®, and the associated logos are owned by CREA and identify the quality of services provided by real estate professionals who are members of CREA
Powered by AgentLocator








