5127 Lakeshore Road, Kelowna
1 / 13
For Sale
$1,250,000
2 bd · 1.5 ba · 1,054 sq ft

5127 Lakeshore Road, Kelowna V1W4J1

MLS®# 10389451

Est. mortgage
$4,742/mo

About This Home

Property Type
House, Bungalow
Parking
Garage: No, 5 parking
MLS #
10389451
Size
1054 sqft
Basement
Crawl space
Year Built
1988
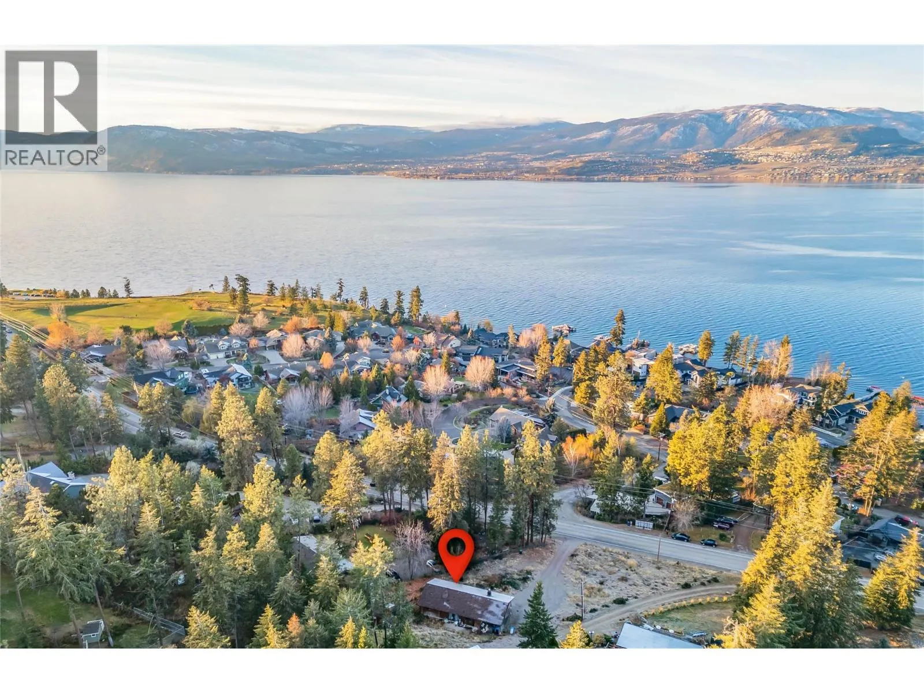
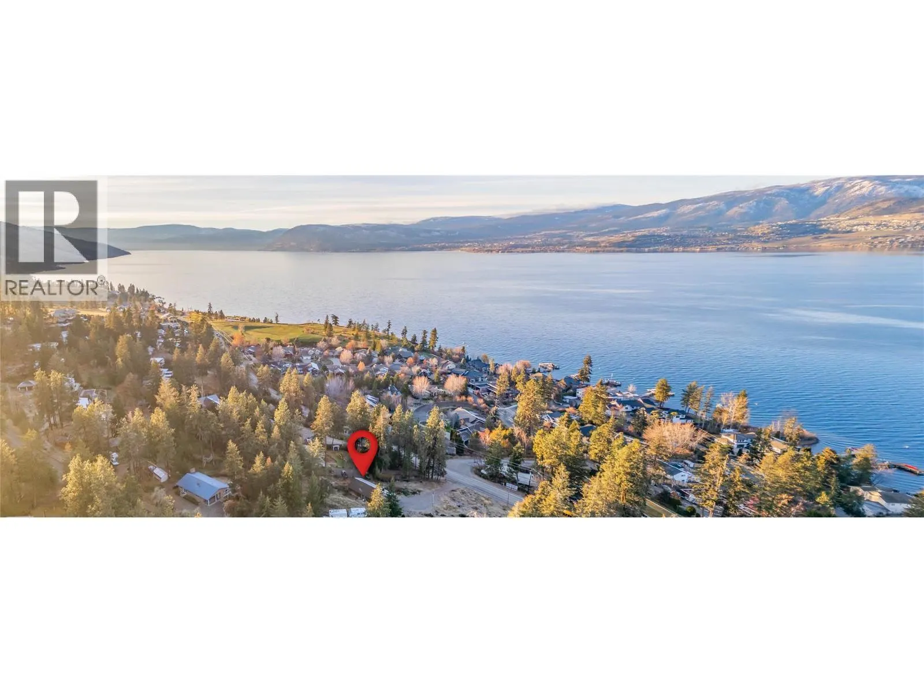
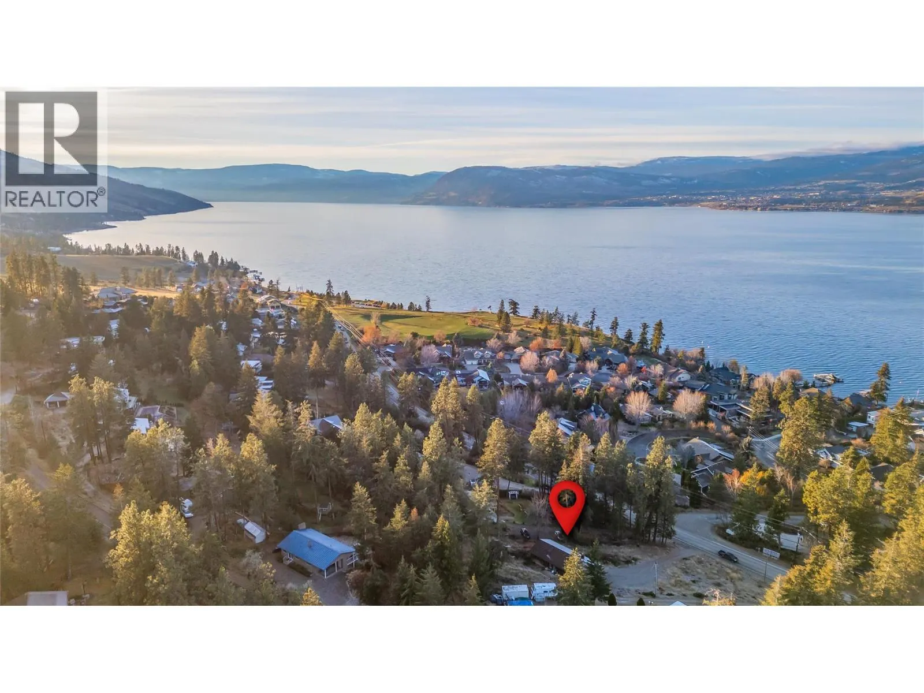
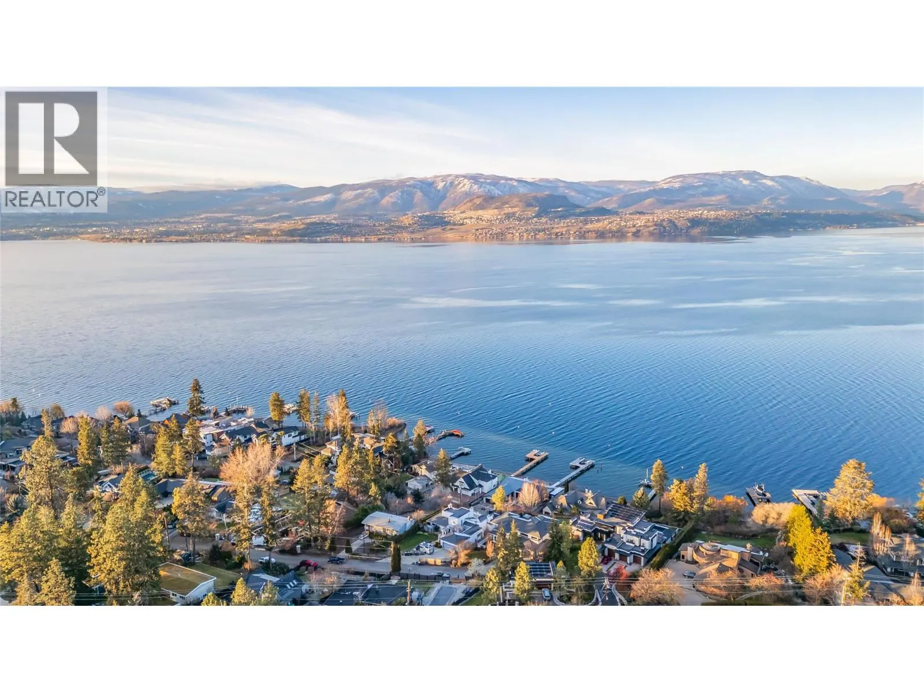
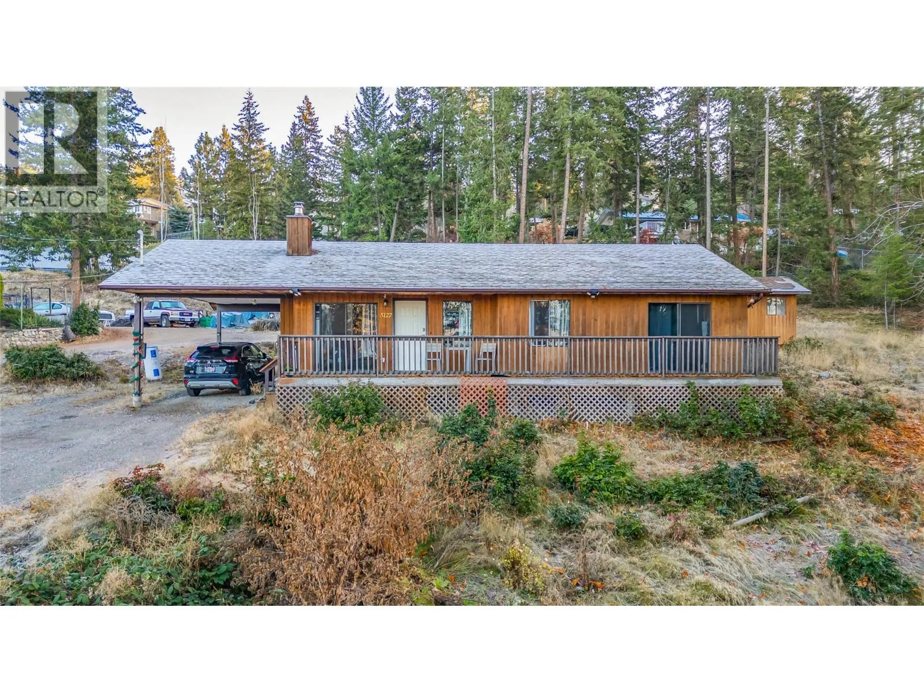
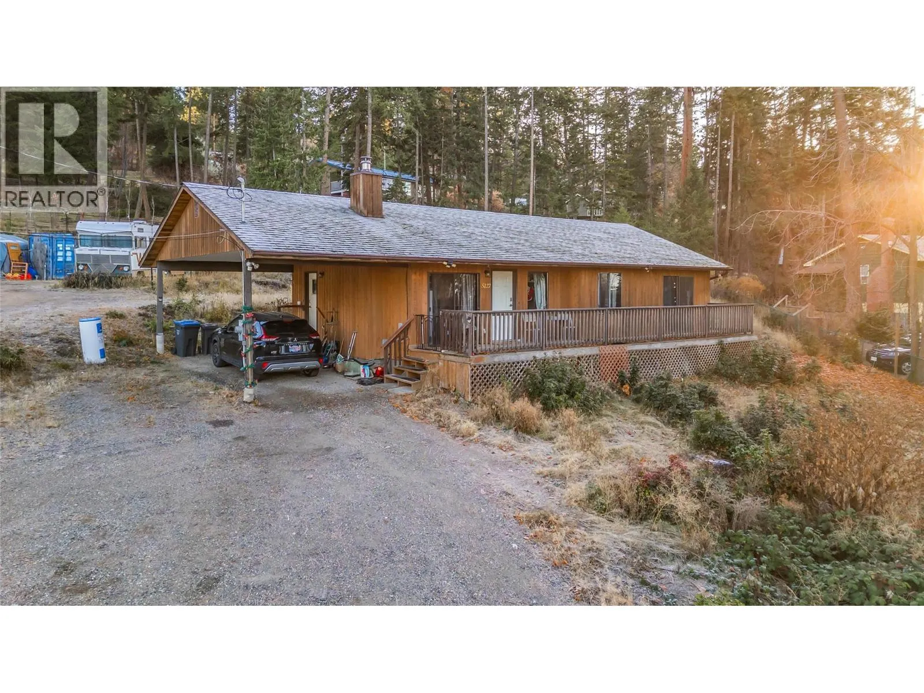
Welcome to 5127 Lakeshore Road! Nestled among the serene trees along Lakeshore Road, this charming home on a generous .85-acre lot offers a peaceful retreat in a natural setting. With 2 bedrooms and 1.5 baths, this cozy property is ideal for those seeking tranquility and a connection to nature. The functional kitchen and dining area feature open display shelves and a seamless flow into the living room, where sliding glass doors lead to a private rear patio,perfect for outdoor relaxation. The living room also opens to a spacious front balcony that stretches across the home, offering elevated views and fresh air. The primary bedroom boasts double closets, a built-in vanity, and a convenient 2-piece ensuite, along with sliding glass doors that connect to the front balcony. Large windows fill the home with natural light, creating a warm and inviting atmosphere. Additional highlights include a spacious laundry room with a utility sink and access to the crawl space, a powered shed/workshop for projects or storage, and ample parking with a large covered carport. Great future potential once property is connected to sewer services. (id:10452)

Property Details

Full Property Details

Interior

Bedrooms
2
Washrooms
1.5
Square Footage
1054 sqft
Basement
Crawl space
Heating Source
Electric
Heating Type
Baseboard heaters
Kitchens
1
Full Bathrooms
2
Half Bathrooms
1
Flooring Type
Laminate

Exterior

Acreage
0.85 ac|under 1 acre
Parking Spaces
5
Garage Spaces Y/N
No
Roof Material
Asphalt shingle

Building Description

Style
Bungalow
Home Type
House
Subtype
House
Year Built
1988
Exterior
Wood siding
Sewers
Septic tank
Water Supply
Municipal water
Architectural Style
Bungalow

Community

Community
Upper Mission
Area Code
Kelowna

Room Types

Room Dimensions Area Description
2pc Ensuite bath 6'11'' x 7'8'' 53.03 sqft -
4pc Bathroom 8'4'' x 5'11'' 49.31 sqft -
Bedroom 12'9'' x 10'0'' 127.5 sqft -
Dining room 8'9'' x 10'9'' 94.06 sqft -
Foyer 4'3'' x 9'8'' 41.08 sqft -
Kitchen 8'9'' x 12'3'' 107.19 sqft -
Laundry room 8'4'' x 10'11'' 90.97 sqft -
Living room 14'0'' x 18'8'' 261.33 sqft -
Primary Bedroom 11'4'' x 11'7'' 131.28 sqft -
Ben Lim
Ben Lim
Royal LePage Kelowna
Listed by Raj Kandola
169 days on site
Listing Broker
Century 21 Assurance Realty Ltd
Courtesy
Century 21 Assurance Realty Ltd

Similar homes for sale in Kelowna

Explore Kelowna

Copyright 2026 All rights reserved. Canadian Real Estate Association assumes no responsibility for the accuracy of any information shown. The information provided herein must only be used by consumers that have a bona fide interest in the purchase, sale or lease of real estate and may not be used for any commercial purpose or any other purpose. The trademark DDF® is owned by The Canadian Real Estate Association (CREA) and identifies CREA’s Data Distribution Facility (DDF®). The trademarks REALTOR®, REALTORS®, and the REALTOR® logo are controlled by The Canadian Real Estate Association (CREA) and identify real estate professionals who are members of CREA. The trademarks MLS®, Multiple Listing Service®, and the associated logos are owned by CREA and identify the quality of services provided by real estate professionals who are members of CREA
Powered by AgentLocator








