2400 Longhill Road, Kelowna
1 / 72
For Sale
$2,675,000
3 bd · 2.5 ba · 3,507 sq ft

2400 Longhill Road, Kelowna V1V2G3

MLS®# 10389273

Est. mortgage
$10,148/mo

About This Home

Property Type
House, Ranch
Parking
Garage: No, 0 parking
MLS #
10389273
Size
3507 sqft
Year Built
2019
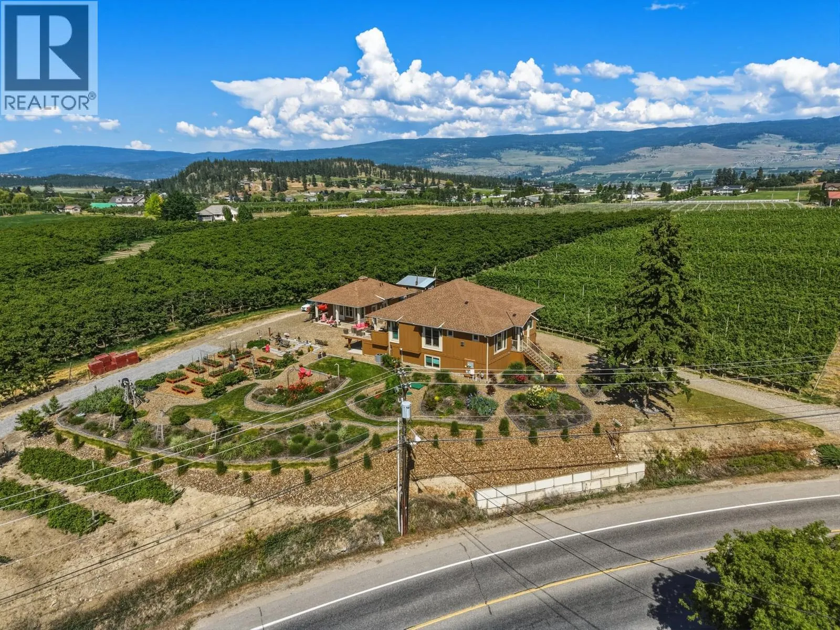
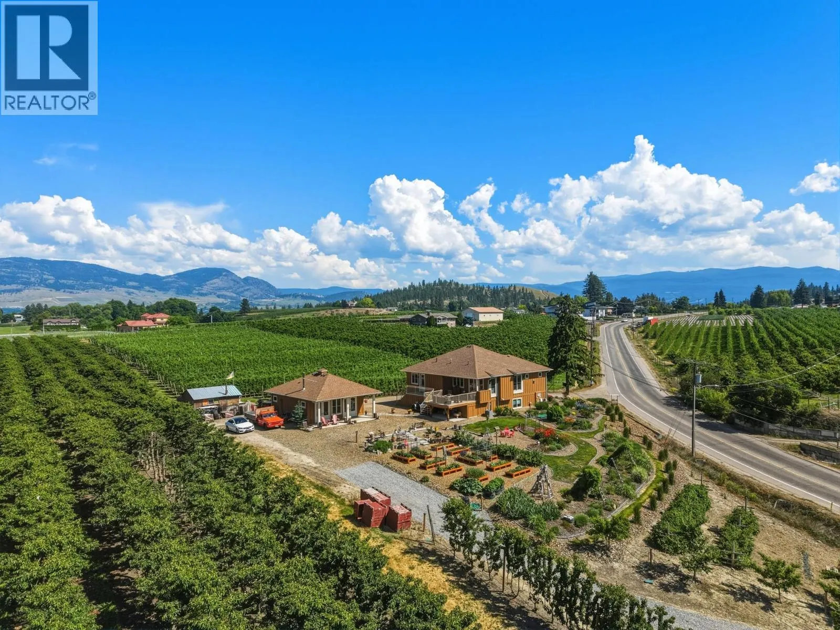
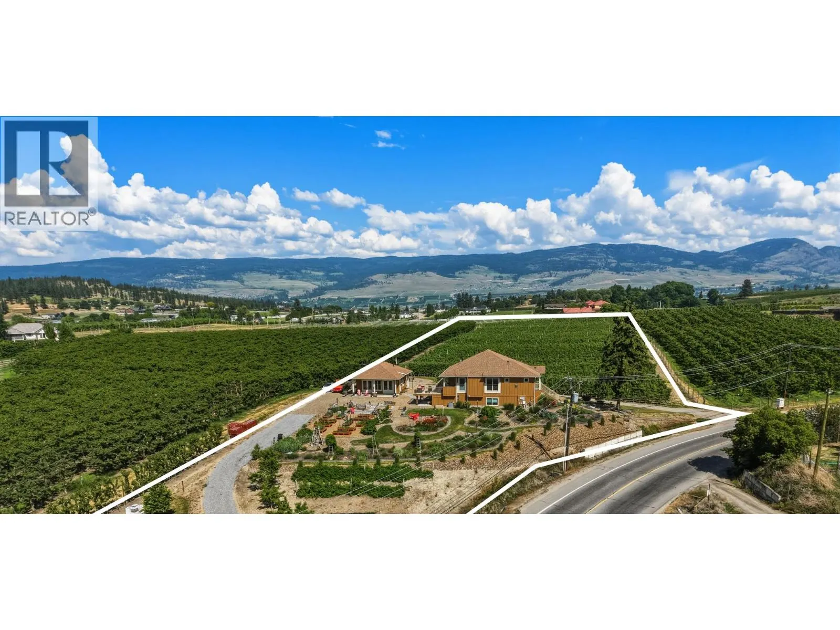
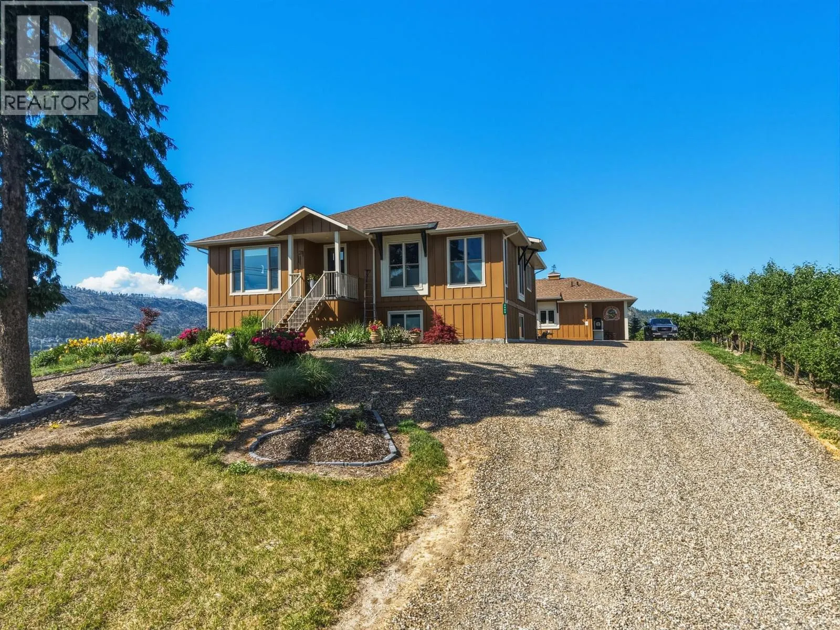
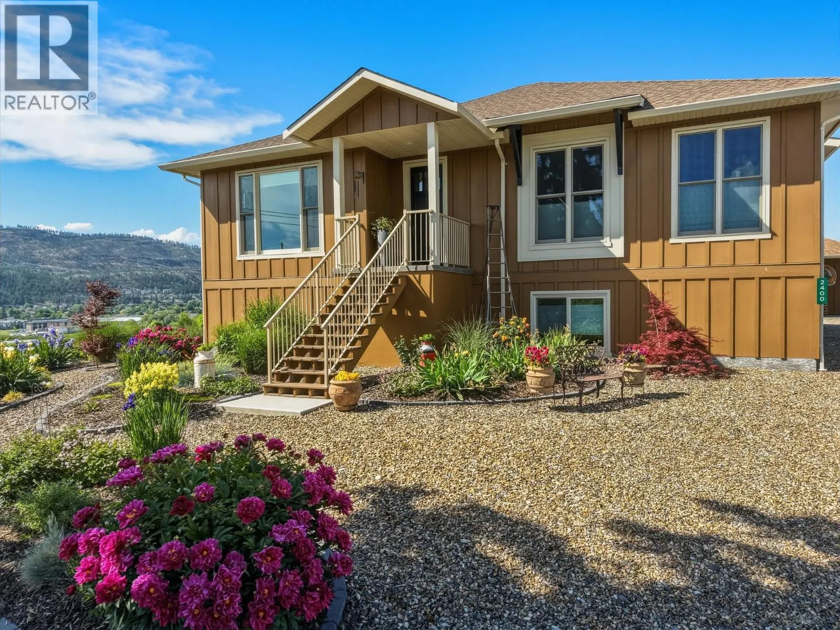
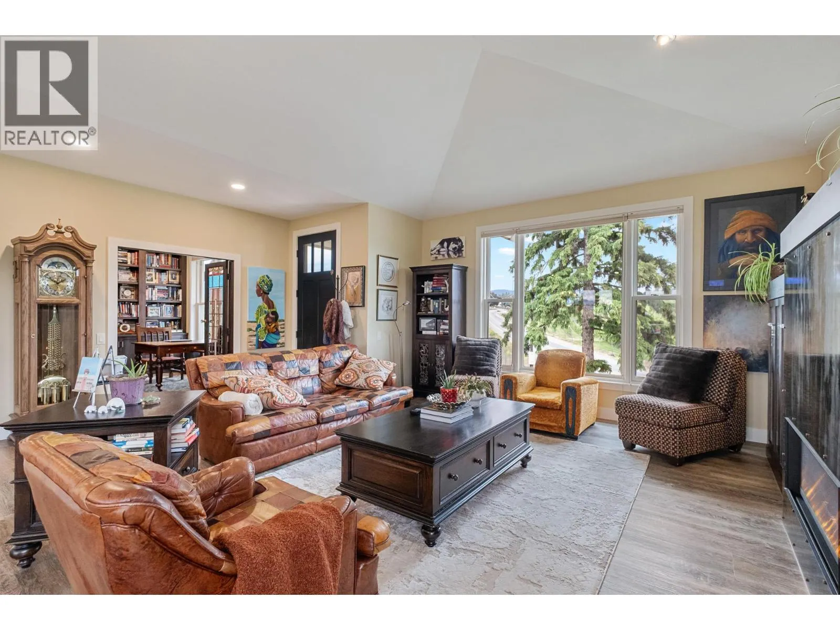
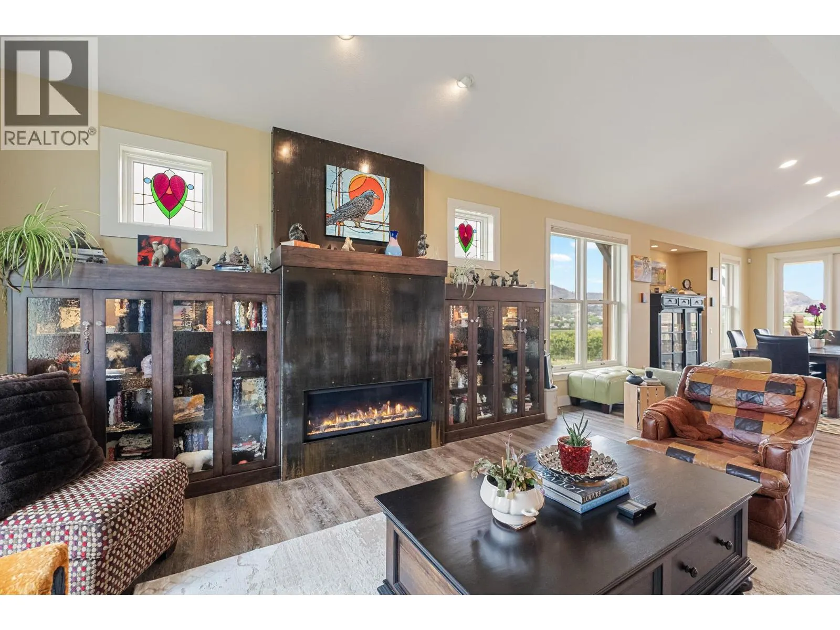
Multiple opportunities await for you at this centrally located Glenmore acreage. The true heart of the property is the detached heated art studio—a light-filled creative sanctuary complete with a 2-piece bathroom, offering the ideal space for painters, sculptors, makers, photographers, designers, or anyone seeking a dedicated studio away from the main home. Equally suited as a home office, wellness space, guest retreat, or boutique business, or farm retail. it provides endless possibilities for creative living or agri-business!. Inside, the home is thoughtfully designed with in-floor heating, on-demand hot water, soaring ceilings on both levels, and premium finishes throughout. The bright, open-concept layout features 3 bedrooms and 3 bathrooms, including a luxurious primary suite with a spa-inspired ensuite showcasing a cast-iron soaker tub and oversized shower. The ICF foundation enhances both durability and energy efficiency, while expansive windows flood the home with natural light. Step onto the spacious view deck to enjoy sweeping orchard and valley vistas, perfect for entertaining or quiet moments of inspiration. Covered storage below the deck adds convenience, while the property's high-density apple orchard and berry plantings create a beautiful landscape with agricultural appeal. A truly unique offering for artists, entrepreneurs, and those seeking a lifestyle where creativity and country living flourish together. (id:10452)

Property Details

Full Property Details

Interior

Bedrooms
3
Washrooms
2.5
Square Footage
3507 sqft
Heating Type
Forced air
Air Conditioning
Central air conditioning
Kitchens
1
Full Bathrooms
3
Half Bathrooms
1
Fireplace Type
Unknown
Flooring Type
Vinyl

Exterior

Acreage
4.09 ac|1 - 5 acres
Parking Spaces
0
Garage Spaces Y/N
No
Roof Material
Asphalt shingle
Land Amenities
Recreation, Schools, Shopping

Building Description

Style
Ranch
Home Type
House
Subtype
House
Year Built
2019
Sewers
Septic tank
Water Supply
Irrigation District
Architectural Style
Ranch

Community

Community
North Glenmore
Area Code
Kelowna

Other

Virtual Tour Link

Room Types

Room Dimensions Area Description
2pc Bathroom 5'6'' x 5'9'' 31.62 sqft -
4pc Bathroom 8'2'' x 14'3'' 116.38 sqft -
5pc Ensuite bath 11'6'' x 9'1'' 104.46 sqft -
Bedroom 10'6'' x 12'5'' 130.38 sqft -
Bedroom 15'1'' x 10'3'' 154.6 sqft -
Gym 11'7'' x 13'10'' 160.24 sqft -
Laundry room 15'6'' x 12'8'' 196.33 sqft -
Office 10'4'' x 12'8'' 130.89 sqft -
Primary Bedroom 14'6'' x 14'5'' 209.04 sqft -
Recreation room 25'10'' x 23'1'' 596.32 sqft -
Storage 5'7'' x 7'7'' 42.34 sqft -
Utility room 17'7'' x 27'7'' 485.01 sqft -
Ben Lim
Ben Lim
Royal LePage Kelowna
Listed by Jerry Geen
161 days on site
Listing Broker
REMAX Kelowna
Courtesy
REMAX Kelowna

Similar homes for sale in Kelowna

Explore Kelowna

Copyright 2026 All rights reserved. Canadian Real Estate Association assumes no responsibility for the accuracy of any information shown. The information provided herein must only be used by consumers that have a bona fide interest in the purchase, sale or lease of real estate and may not be used for any commercial purpose or any other purpose. The trademark DDF® is owned by The Canadian Real Estate Association (CREA) and identifies CREA’s Data Distribution Facility (DDF®). The trademarks REALTOR®, REALTORS®, and the REALTOR® logo are controlled by The Canadian Real Estate Association (CREA) and identify real estate professionals who are members of CREA. The trademarks MLS®, Multiple Listing Service®, and the associated logos are owned by CREA and identify the quality of services provided by real estate professionals who are members of CREA
Powered by AgentLocator








