2400 Longhill Road, Kelowna
1 / 73
For Sale
$2,675,000
3 bd · 2.5 ba · 3,507 sq ft

2400 Longhill Road, Kelowna V1V2G3

MLS®# 10389272

Est. mortgage
$10,148/mo

About This Home

Property Type
House, Agriculture, Ranch
Parking
Garage: No, 0 parking
MLS #
10389272
Size
3507 sqft
Basement
Full
Year Built
2019
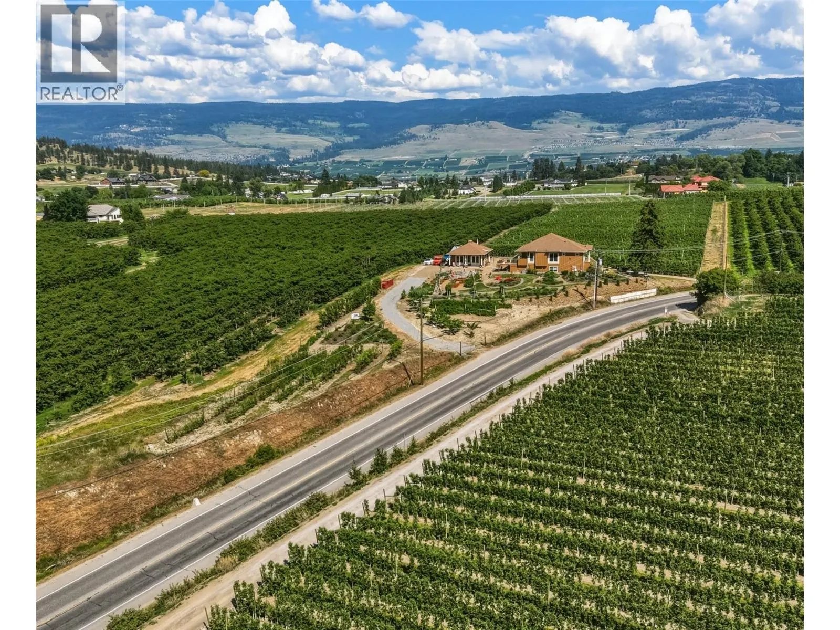
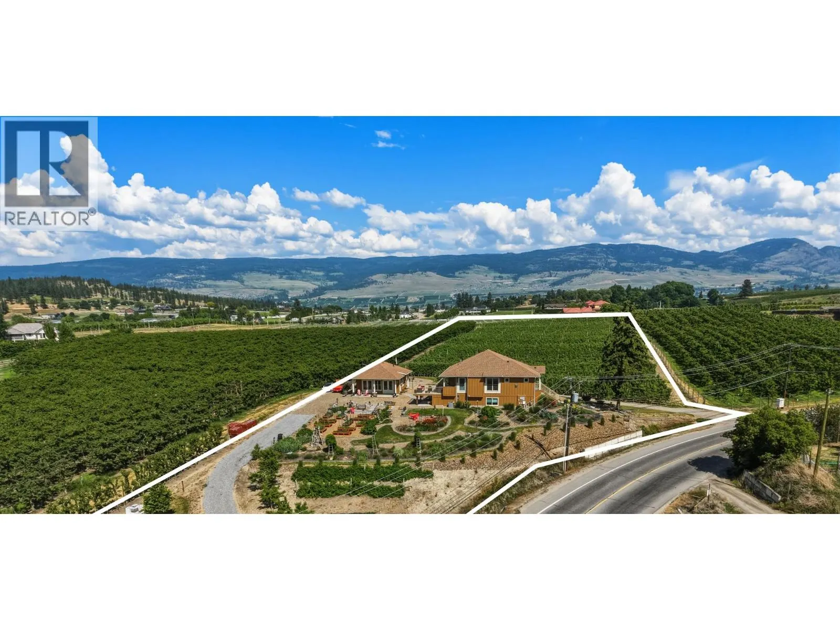
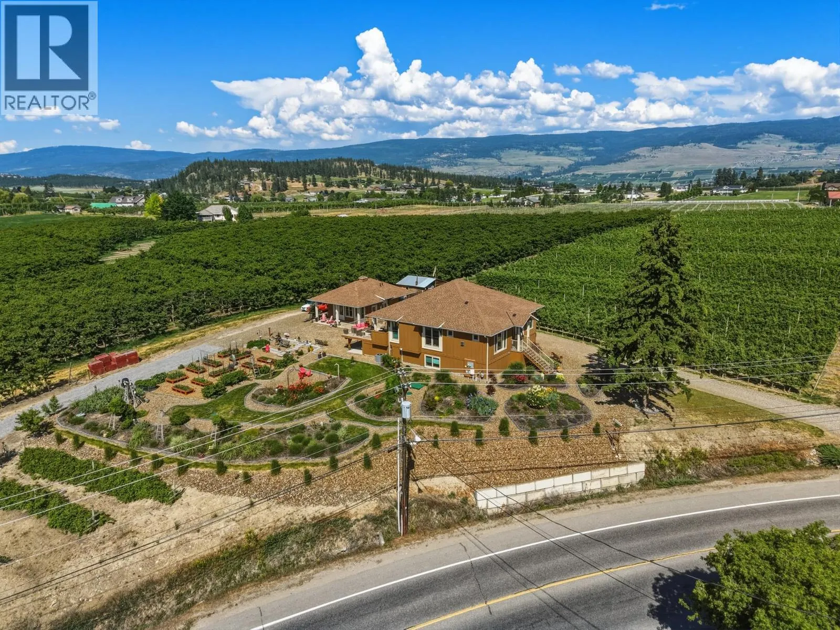
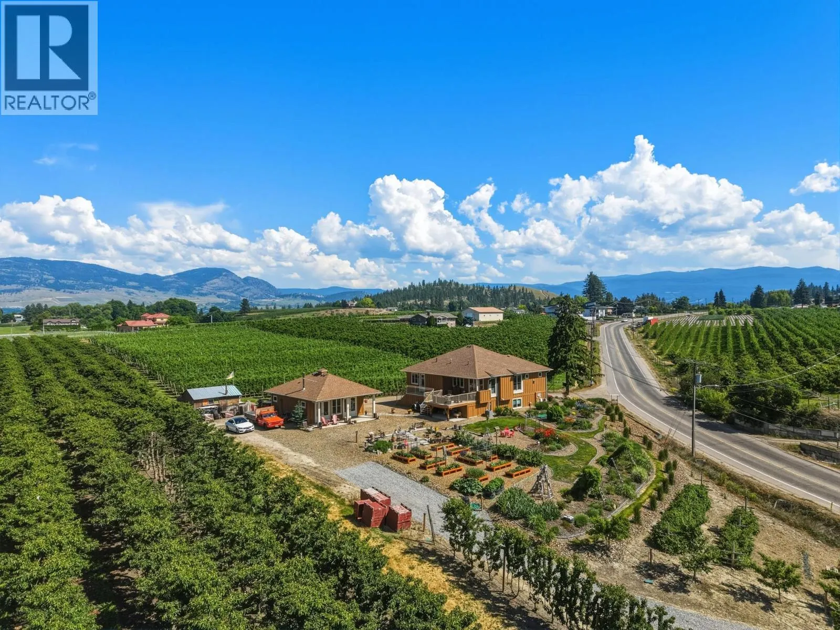
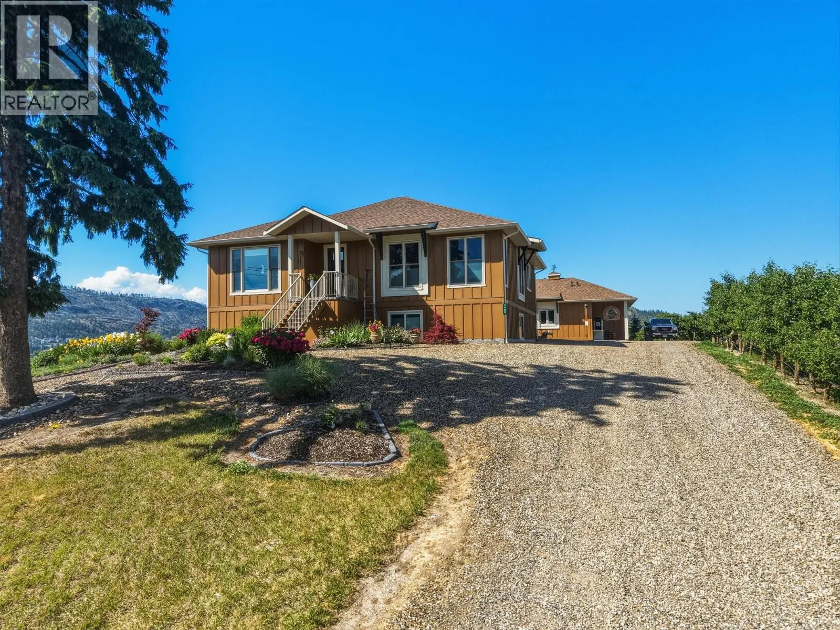
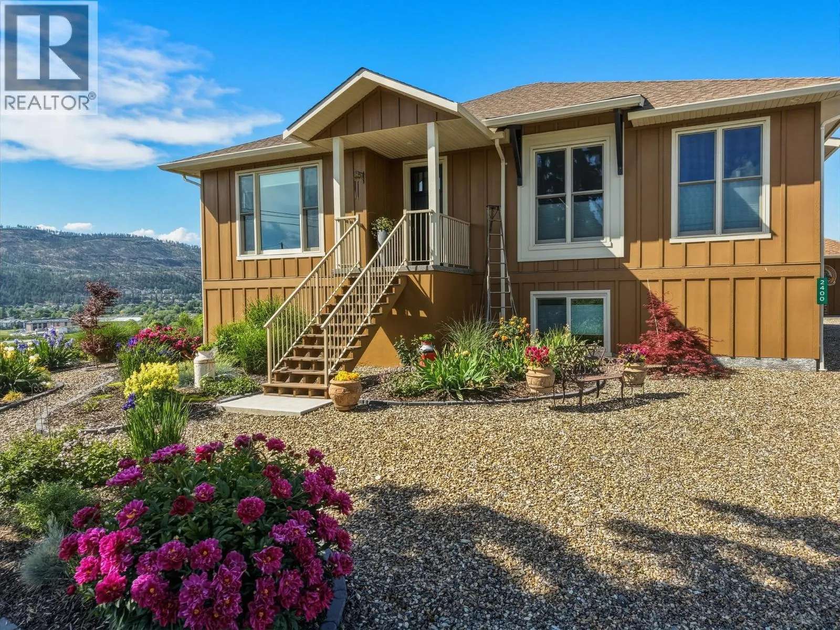
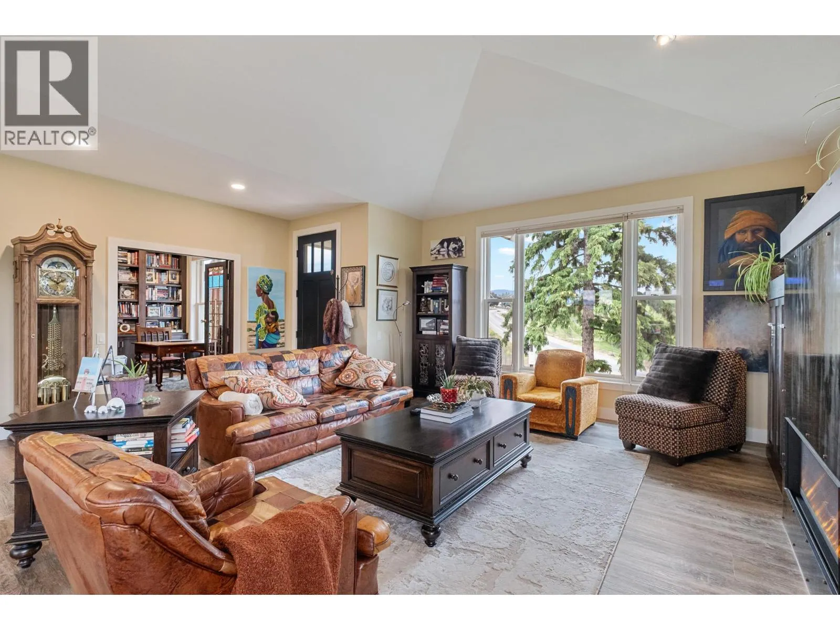
Productive agricultural property in one of Kelowna's most convenient and desirable locations. Planted to a modern high-density apple orchard, this farm offers excellent potential for growers and has an established clientele for farm products. Additional berry plantings on the western slope add diversity and charm to the operation, while the property's setting captures beautiful panoramic views of the surrounding valley and mountains. The near-new farmhouse-style residence has been thoughtfully designed with quality craftsmanship and high-end finishes throughout. Offering 3 bedrooms and 3 bathrooms, the home features soaring ceilings on both levels, creating an open and airy feel. The spacious primary suite has a luxurious cast-iron soaker tub, oversized walk-in shower, and carefully curated finishing details. Built on an ICF foundation for durability and energy efficiency, the home blends modern comfort with timeless rural appeal. Outdoors, the large deck is perfectly positioned to take in the sweeping views. A detached heated art studio with its own 2-piece bathroom provides exceptional flexibility for a home-based business, creative workspace, guest overflow, or farm office. Despite its peaceful agricultural setting, it's just a short walk to Dr. Knox Middle School and the new Glenmore Sports Park, minutes from UBCO, Kelowna International Airport, Orchard Park Shopping Centre, and downtown Kelowna. Enjoy the benefits of a productive farm and the convenience of city living. (id:10452)

Property Details

Full Property Details

Interior

Bedrooms
3
Washrooms
2.5
Square Footage
3507 sqft
Basement
Full
Heating Type
Forced air
Air Conditioning
Central air conditioning
Kitchens
1
Full Bathrooms
3
Half Bathrooms
1
Fireplace Type
Unknown
Flooring Type
Vinyl

Exterior

Acreage
4.09 ac|1 - 5 acres
Parking Spaces
0
Garage Spaces Y/N
No
Roof Material
Asphalt shingle
Land Amenities
Recreation, Schools, Shopping

Building Description

Style
Ranch
Home Type
House
Subtype
Agriculture
Year Built
2019
Sewers
Septic tank
Water Supply
Irrigation District
Architectural Style
Ranch

Community

Community
North Glenmore
Area Code
Kelowna

Other

Virtual Tour Link

Room Types

Room Dimensions Area Description
2pc Bathroom 5'6'' x 5'9'' 31.62 sqft -
4pc Bathroom 8'2'' x 14'3'' 116.38 sqft -
5pc Ensuite bath 11'6'' x 9'1'' 104.46 sqft -
Bedroom 10'6'' x 12'5'' 130.38 sqft -
Bedroom 15'1'' x 10'3'' 154.6 sqft -
Gym 11'7'' x 13'10'' 160.24 sqft -
Laundry room 15'6'' x 12'8'' 196.33 sqft -
Office 10'4'' x 12'8'' 130.89 sqft -
Primary Bedroom 14'6'' x 14'5'' 209.04 sqft -
Recreation room 25'10'' x 23'1'' 596.32 sqft -
Storage 5'7'' x 7'7'' 42.34 sqft -
Utility room 17'7'' x 27'7'' 485.01 sqft -
Ben Lim
Ben Lim
Royal LePage Kelowna
Listed by Jerry Geen
161 days on site
Listing Broker
REMAX Kelowna
Courtesy
REMAX Kelowna

Similar homes for sale in Kelowna

Explore Kelowna

Copyright 2026 All rights reserved. Canadian Real Estate Association assumes no responsibility for the accuracy of any information shown. The information provided herein must only be used by consumers that have a bona fide interest in the purchase, sale or lease of real estate and may not be used for any commercial purpose or any other purpose. The trademark DDF® is owned by The Canadian Real Estate Association (CREA) and identifies CREA’s Data Distribution Facility (DDF®). The trademarks REALTOR®, REALTORS®, and the REALTOR® logo are controlled by The Canadian Real Estate Association (CREA) and identify real estate professionals who are members of CREA. The trademarks MLS®, Multiple Listing Service®, and the associated logos are owned by CREA and identify the quality of services provided by real estate professionals who are members of CREA
Powered by AgentLocator








