2904 Fieldstone Court, West Kelowna
1 / 36
For Sale
$1,049,000
5 bd · 2.5 ba · 2,264 sq ft

2904 Fieldstone Court, West Kelowna V4T1S9

MLS®# 10389187

Est. mortgage
$3,980/mo

About This Home

Property Type
House
Parking
Garage: Yes, 2 parking
MLS #
10389187
Size
2264 sqft
Year Built
1992
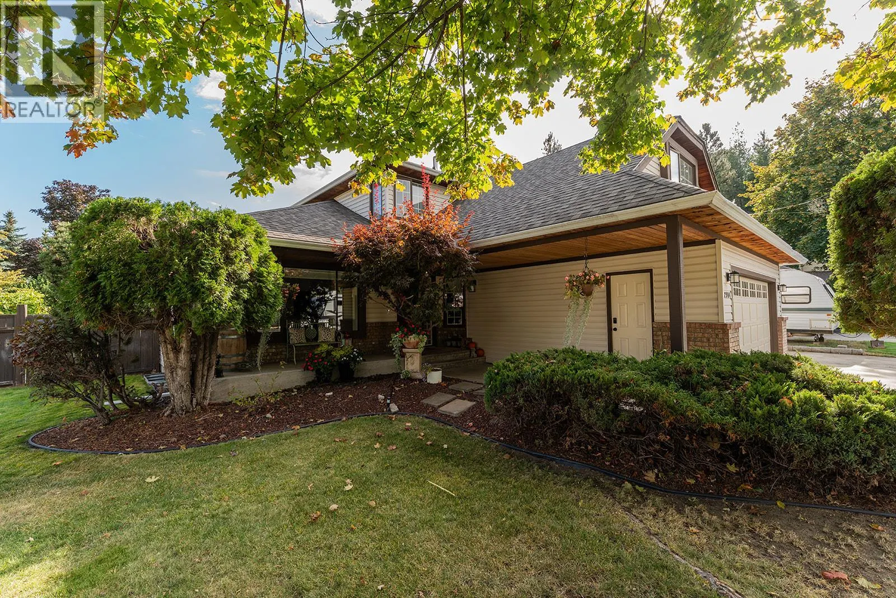
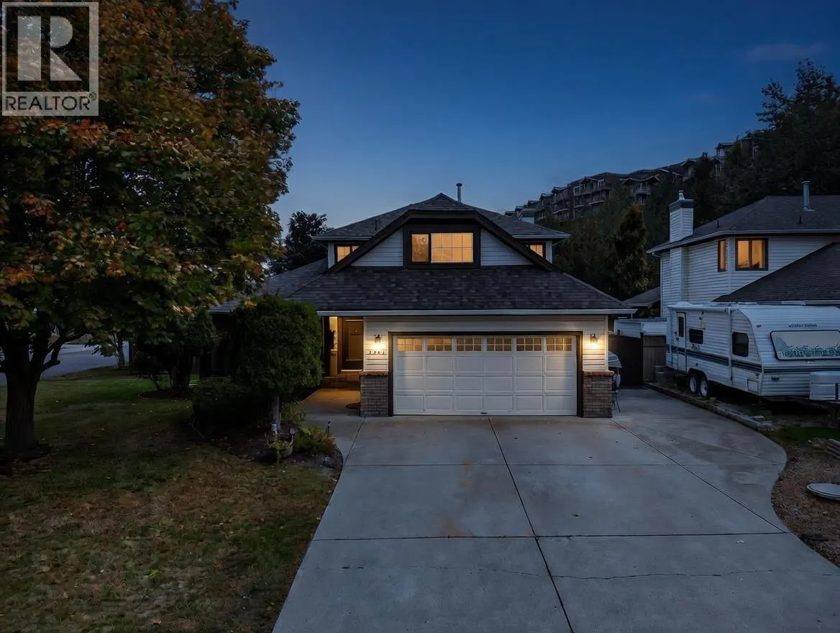
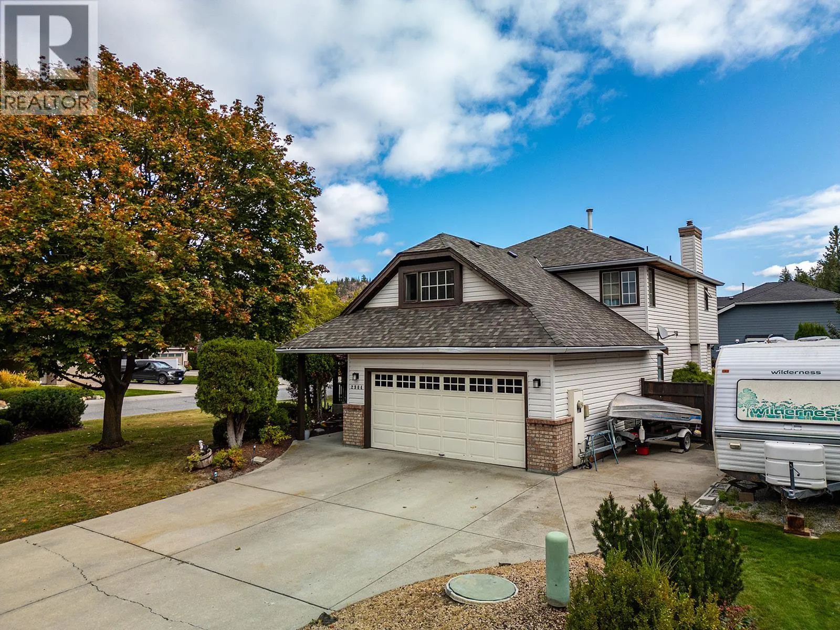
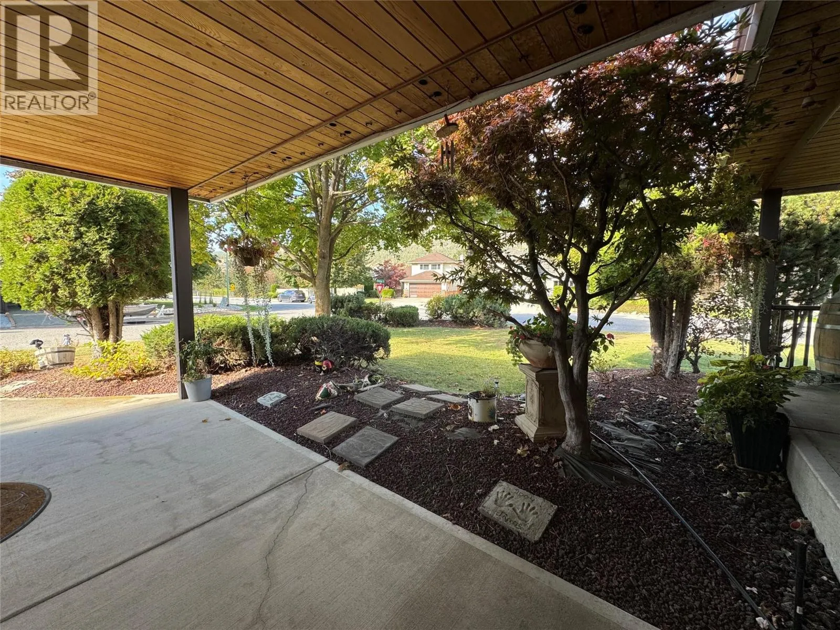
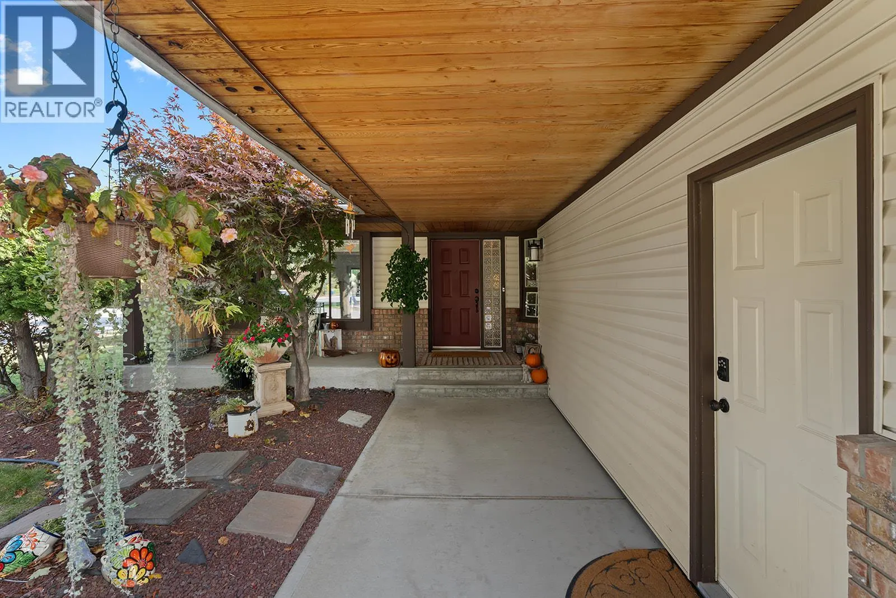
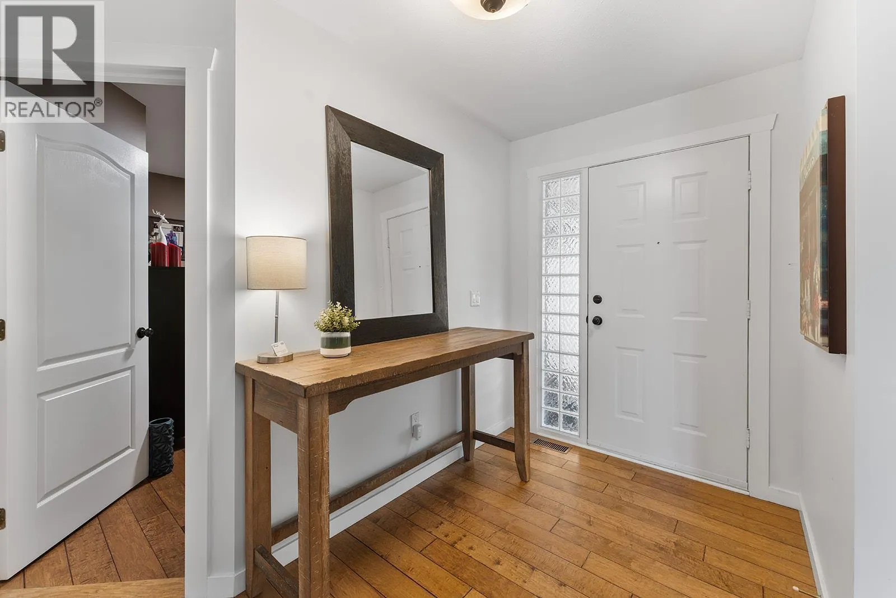
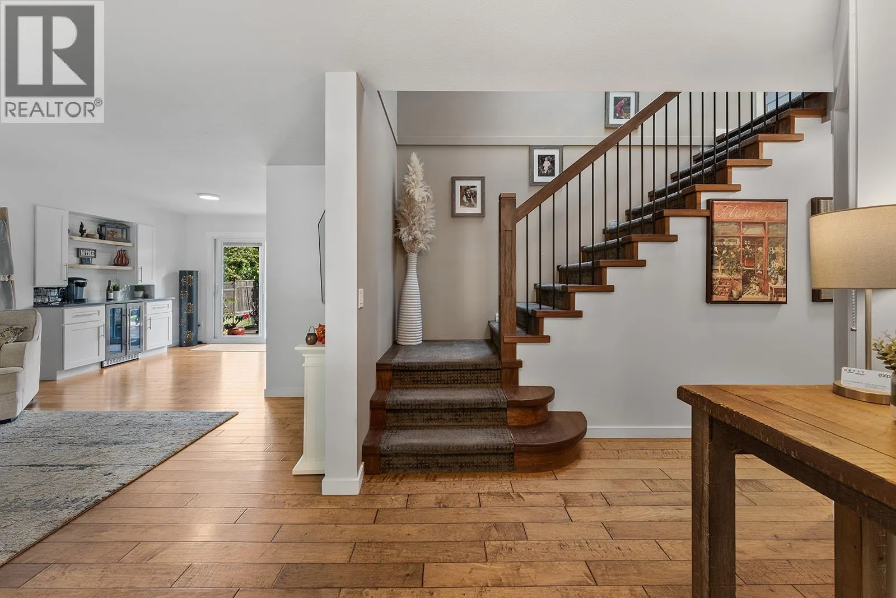
Experience the best of West Kelowna living in the heart of Shannon Lake! This perfect 5 bedroom family home sits on a flat corner lot with a beautiful yard—complete with fruit trees, grapevines, and garden space. Enjoy the expansive outdoor area featuring a multi-tiered, partially covered deck designed for entertaining in any season. It’s also wired for a hot tub, includes a gas line for BBQ, and offers a heated double car garage and 30A power for your RV—perfect for the ultimate Okanagan lifestyle. Offering over 3,400 sq.ft., including 1,151 sq.ft. of undeveloped basement, there’s endless potential to expand or customize. With 4 bedrooms upstairs, this home provides ample space for a growing family. Enjoy the convenience of nearby schools, parks, and Shannon Lake itself, all within walking distance. Comfort, space, and community converge seamlessly in this rare Shannon Lake opportunity—a true family haven in one of West Kelowna’s most desirable neighbourhoods. (id:10452)

Property Details

Full Property Details

Interior

Bedrooms
5
Washrooms
2.5
Square Footage
2264 sqft
Heating Type
Forced air, See remarks
Air Conditioning
Central air conditioning
Kitchens
1
Full Bathrooms
3
Half Bathrooms
1
Fireplace Type
Unknown
Flooring Type
Carpeted, Hardwood

Exterior

Acreage
0.2 ac|under 1 acre
Parking Spaces
2
Garage Spaces Y/N
Yes

Building Description

Home Type
House
Subtype
House
Year Built
1992
Exterior
Brick, Vinyl siding
Sewers
Municipal sewage system
Water Supply
Municipal water

Community

Community
Shannon Lake
Area Code
West Kelowna

Other

Virtual Tour Link

Room Types

Room Dimensions Area Description
3pc Bathroom 10'6'' x 6'9'' 70.88 sqft -
4pc Bathroom 4'11'' x 10'5'' 51.22 sqft -
Bedroom 10'10'' x 11'4'' 122.78 sqft -
Bedroom 12'2'' x 11'3'' 136.88 sqft -
Bedroom 12'8'' x 10'9'' 136.17 sqft -
Bedroom 21'10'' x 11'1'' 241.99 sqft -
Living room 26'7'' x 15'1'' 400.97 sqft -
Office 11'6'' x 10'9'' 123.62 sqft -
Primary Bedroom 11'11'' x 20'5'' 243.3 sqft -
Recreation room 13'2'' x 21'10'' 287.47 sqft -
Storage 11'11'' x 19' 226.42 sqft -
Storage 3'1'' x 2'10'' 8.74 sqft -
Ben Lim
Ben Lim
Royal LePage Kelowna
Listed by Mike Robinson
172 days on site
Listing Broker
LPT Realty ULC
Courtesy
LPT Realty ULC

Similar homes for sale in West Kelowna

Explore West Kelowna

Copyright 2026 All rights reserved. Canadian Real Estate Association assumes no responsibility for the accuracy of any information shown. The information provided herein must only be used by consumers that have a bona fide interest in the purchase, sale or lease of real estate and may not be used for any commercial purpose or any other purpose. The trademark DDF® is owned by The Canadian Real Estate Association (CREA) and identifies CREA’s Data Distribution Facility (DDF®). The trademarks REALTOR®, REALTORS®, and the REALTOR® logo are controlled by The Canadian Real Estate Association (CREA) and identify real estate professionals who are members of CREA. The trademarks MLS®, Multiple Listing Service®, and the associated logos are owned by CREA and identify the quality of services provided by real estate professionals who are members of CREA
Powered by AgentLocator








