180 Sheerwater Court Unit# 19, Kelowna
1 / 64
For Sale
$9,900,000
4 bd · 6.0 ba · 11,663 sq ft

180 Sheerwater Court Unit# 19, Kelowna V1V2X1

MLS®# 10389176

Est. mortgage
$37,558/mo

About This Home

Property Type
House, Contemporary, Multi-level
Parking
Garage: Yes, 8 parking
MLS #
10389176
Size
11663 sqft
Year Built
2008
Maintenance Fee
$889.58
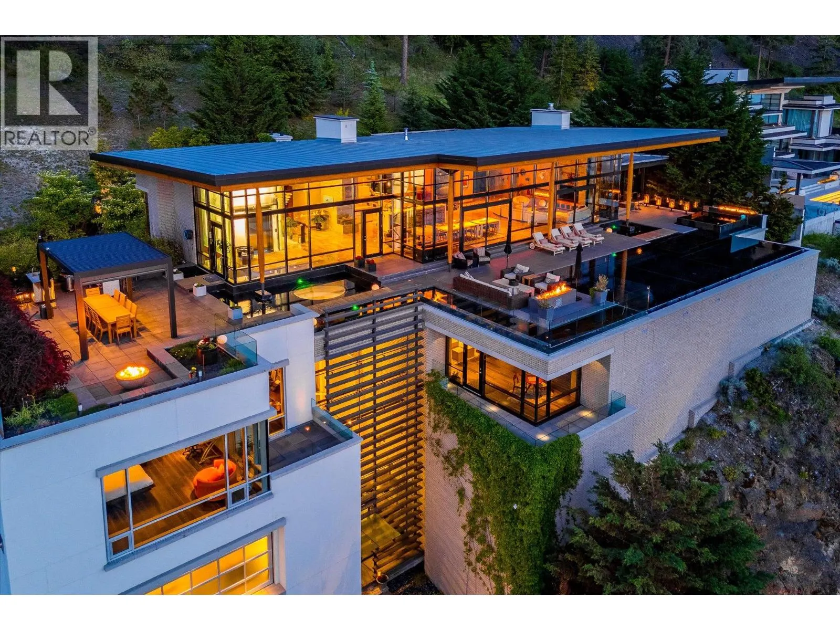
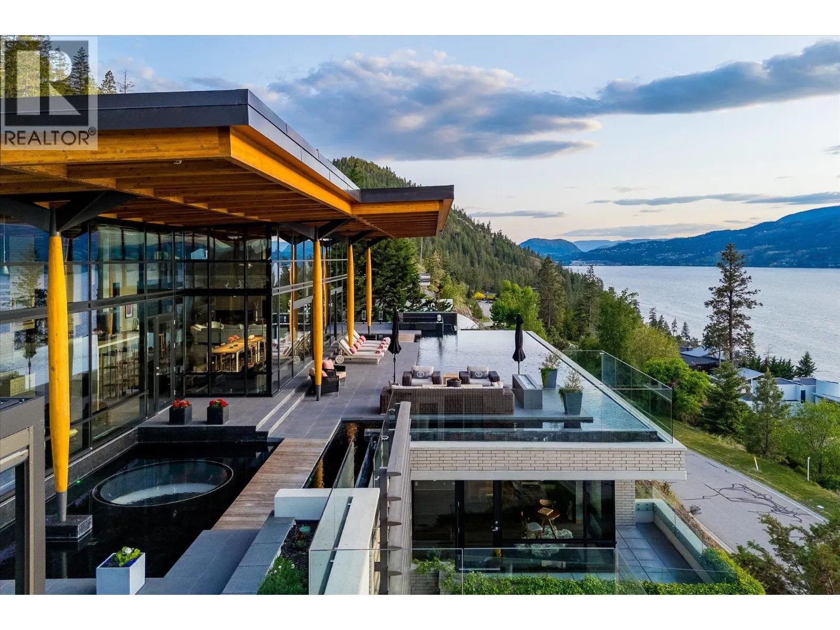
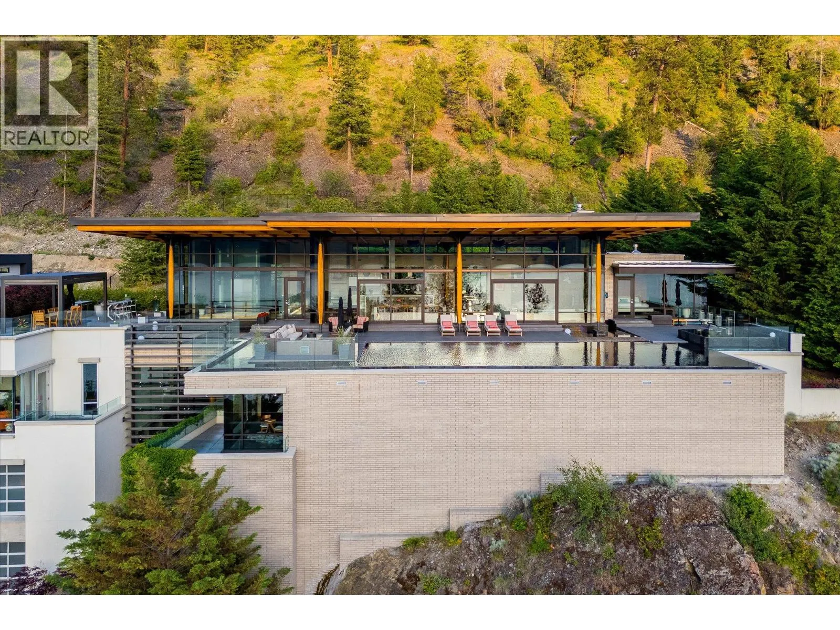
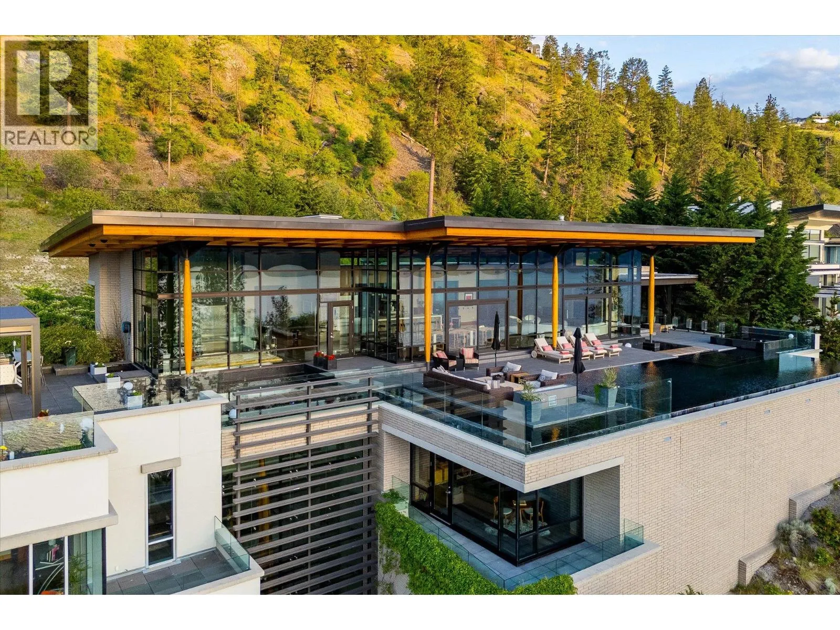
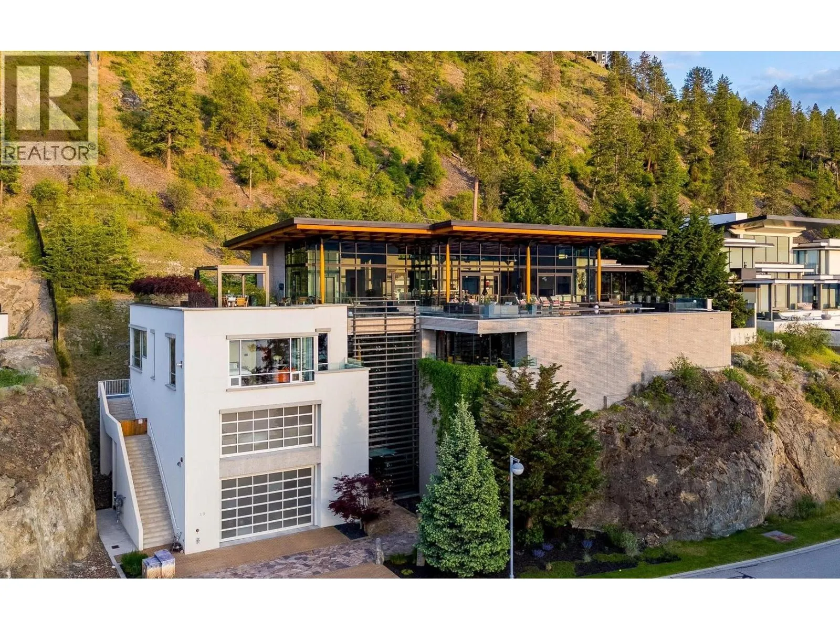
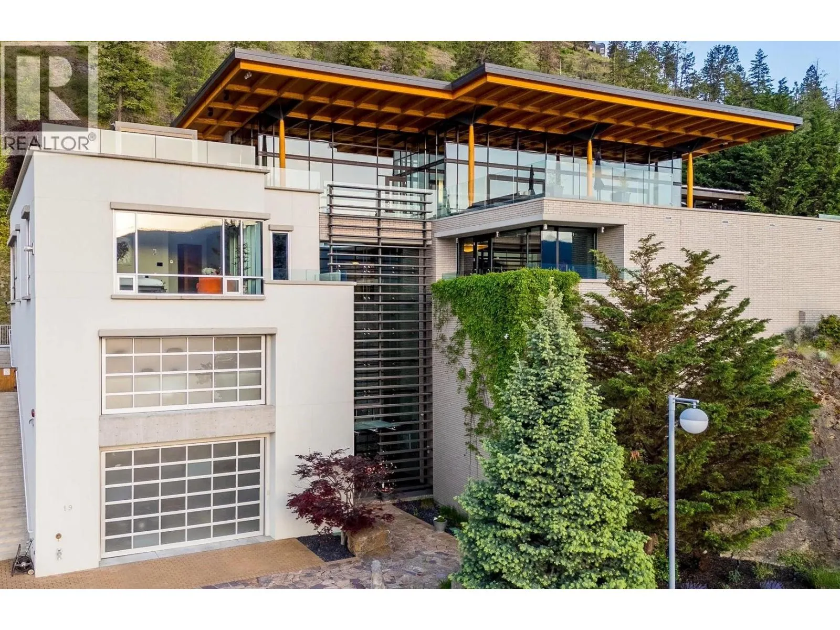
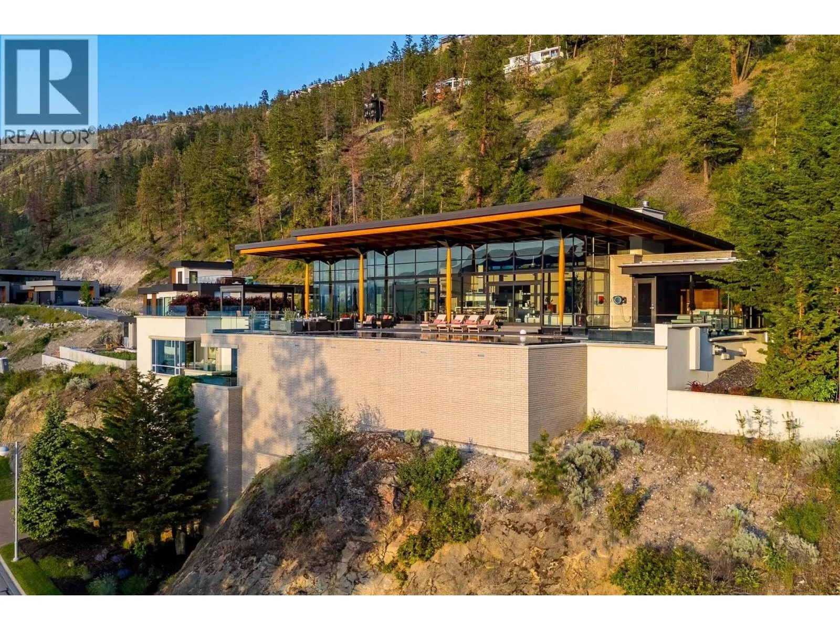
Luminescence, a distinguished Japanese Modern nestled in Sheerwater, Kelowna’s premier gated waterfront community. From the moment you arrive, Sheerwater distinguishes itself. It is a celebration of design, nature, and privacy - a sanctuary where life is lived with intention and distinction. Set on 2.15 acres, nineteen offers exclusive lakeside access with a private marina and unobstructed lake vistas. Its three-story Genkan foyer creates a calming transition from the outdoors. Crafted from concrete, brick, glass, and timber, the residence showcases open interiors filled with natural light. Water features inside and outside create a sense of serenity. The sun terrace, accessible from the great room and primary suite, offers stunning 180-degree lake views and romantic sunsets. Wider than the home itself, the terrace includes multiple outdoor lounge areas, an outdoor kitchen, numerous gas-lit fire features, and a pool deck that seamlessly flows into an infinity pool color-matched to Okanagan Lake. Inside, a series of rooms offer mesmerizing views of exterior water features through clear aquarium panels. Additionally, a lush and private courtyard is off the sunlit, professional-grade kitchen. Built to commercial standards, every detail reflects exceptional craftsmanship, exemplified by the two-story garage with a vehicle lounge, and a spacious passenger elevator. Recognized with awards for home design, primary suite, and luxury pool, Luminescence defines visionary (id:10452)

Property Details

Full Property Details

Interior

Bedrooms
4
Washrooms
6.0
Square Footage
11663 sqft
Heating Type
Forced air, Geothermal
Air Conditioning
Central air conditioning, Geothermal
Kitchens
1
Full Bathrooms
7
Half Bathrooms
2
Fireplace Type
Unknown

Exterior

Acreage
2.15 ac|1 - 5 acres
Pool
Inground pool, Outdoor pool
Waterfront
Waterfront on lake
Parking Spaces
8
Garage Spaces Y/N
Yes
Roof Material
Metal

Building Description

Style
Contemporary, Multi-level
Home Type
House
Subtype
House
Year Built
2008
Sewers
Municipal sewage system
Water Supply
Municipal water
Architectural Style
Contemporary, Multi-level

Community

Community
Glenmore
Area Code
Kelowna

Taxes & Fees

Maintenance Fee
$889.58

Other

Virtual Tour Link

Room Types

Room Dimensions Area Description
2pc Bathroom 8' x 6' 48 sqft -
5pc Bathroom 8'9'' x 14'11'' 130.52 sqft -
Bedroom 12'5'' x 14'11'' 185.22 sqft -
Laundry room 27' x 12'6'' 337.5 sqft -
Office 10'7'' x 11' 116.42 sqft -
Office 27'2'' x 15'8'' 425.61 sqft -
Other 29' x 27' 783 sqft -
Other 31' x 47'8'' 1477.67 sqft -
Storage 29' x 68'5'' 1984.08 sqft -
Utility room 18' x 15' 270 sqft -
Utility room 26'9'' x 23'10'' 637.54 sqft -
Wine Cellar 11' x 10'10'' 119.17 sqft -
Ben Lim
Ben Lim
Royal LePage Kelowna
Listed by Scott Ross
172 days on site
Listing Broker
Angell Hasman & Assoc Realty Ltd.
Courtesy
Angell Hasman & Assoc Realty Ltd.

Similar homes for sale in Kelowna

Explore Kelowna

Copyright 2026 All rights reserved. Canadian Real Estate Association assumes no responsibility for the accuracy of any information shown. The information provided herein must only be used by consumers that have a bona fide interest in the purchase, sale or lease of real estate and may not be used for any commercial purpose or any other purpose. The trademark DDF® is owned by The Canadian Real Estate Association (CREA) and identifies CREA’s Data Distribution Facility (DDF®). The trademarks REALTOR®, REALTORS®, and the REALTOR® logo are controlled by The Canadian Real Estate Association (CREA) and identify real estate professionals who are members of CREA. The trademarks MLS®, Multiple Listing Service®, and the associated logos are owned by CREA and identify the quality of services provided by real estate professionals who are members of CREA
Powered by AgentLocator








