1435 Bear Creek Road, West Kelowna
1 / 50
For Sale
$1,750,000
6 bd · 4.5 ba · 4,389 sq ft

1435 Bear Creek Road, West Kelowna V1Z2S2

MLS®# 10388973

Est. mortgage
$6,639/mo

About This Home

Property Type
House, Contemporary
Parking
Garage: Yes, 7 parking
MLS #
10388973
Size
4389 sqft
Basement
Full
Year Built
2023
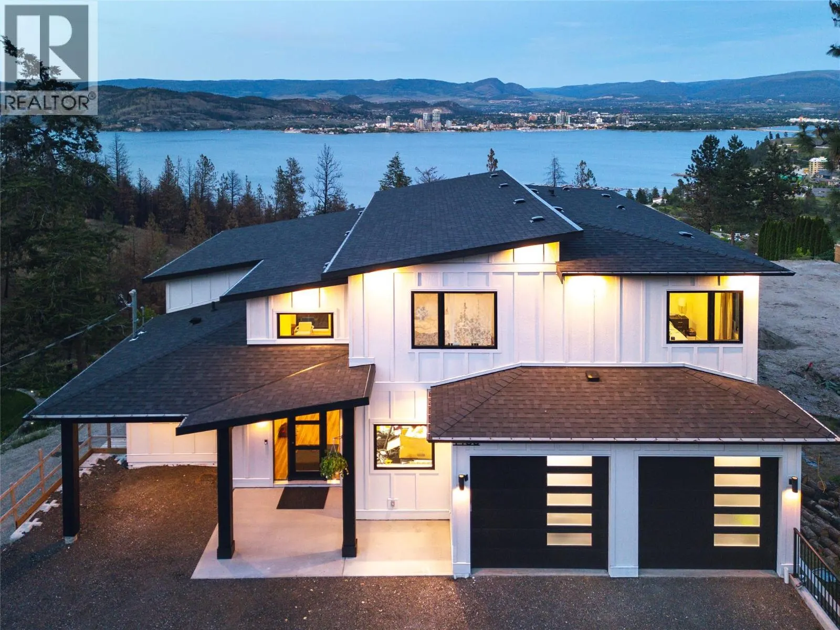
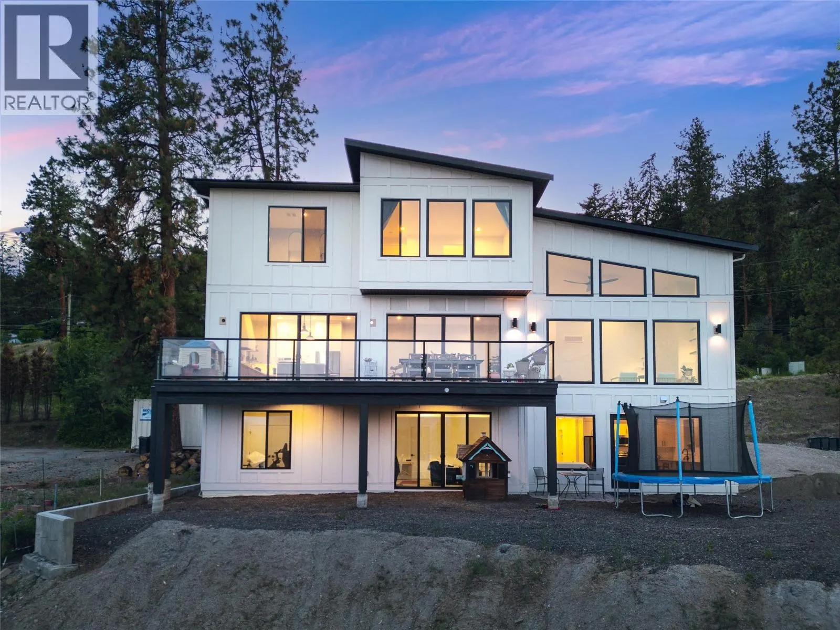
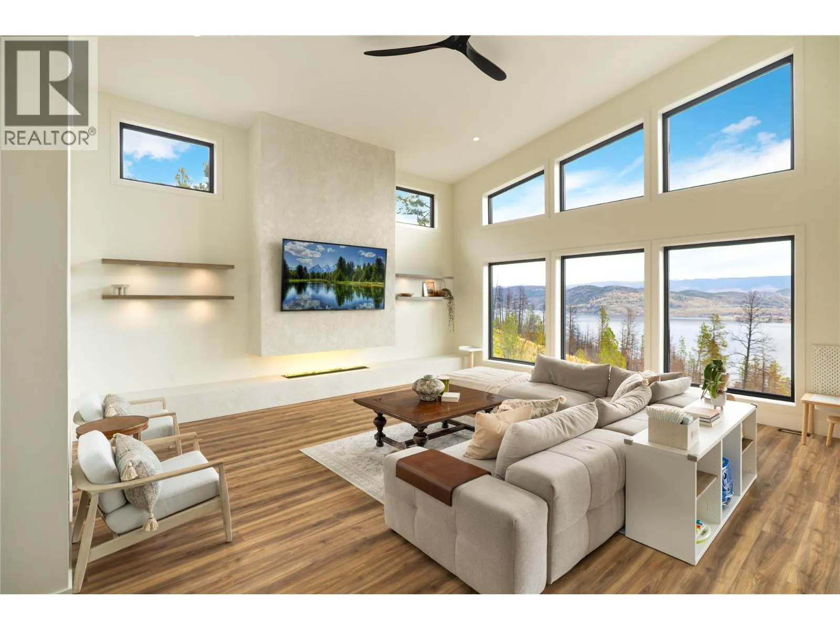
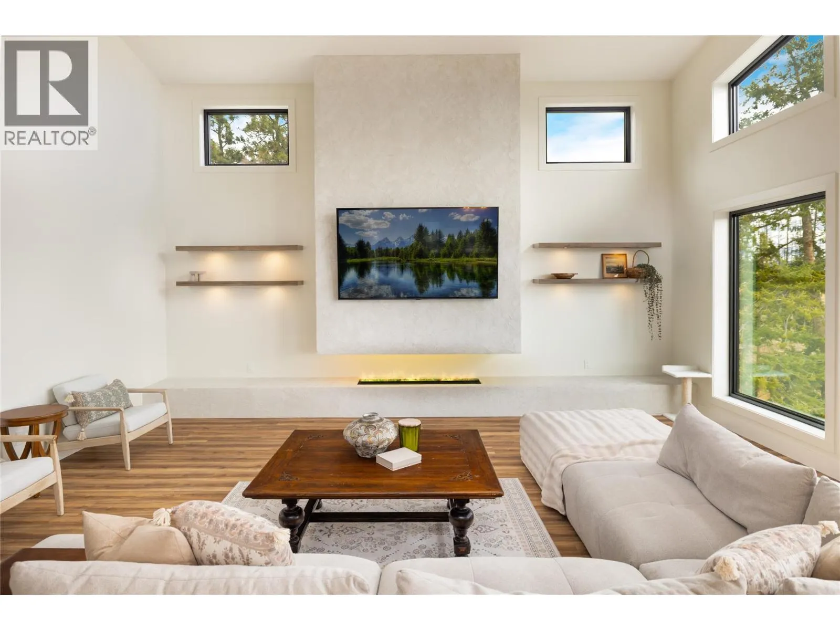
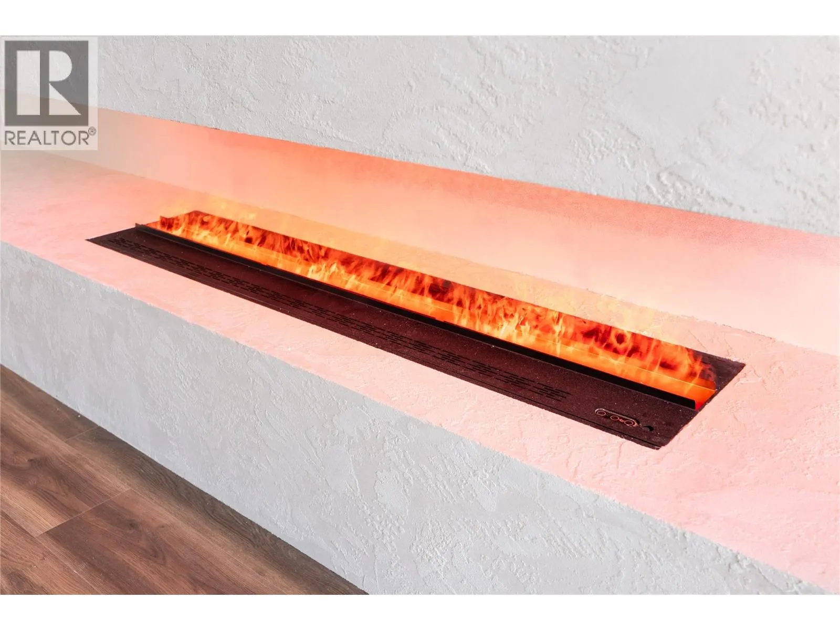
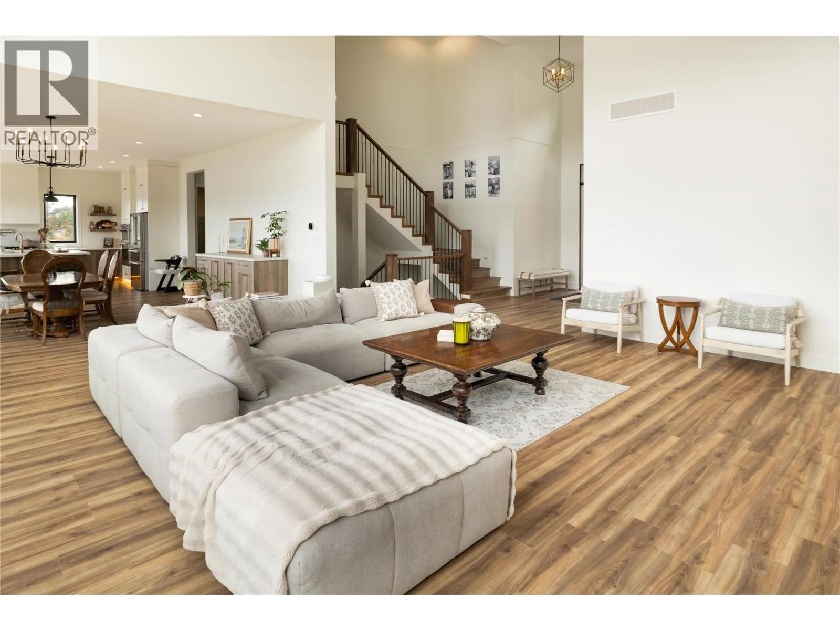
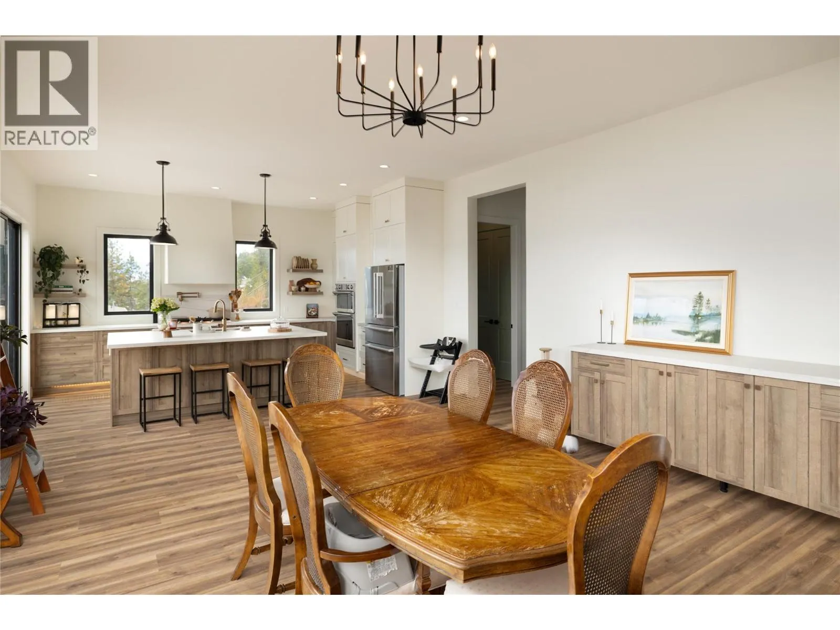
Perched in a private setting just 7 minutes from the city centre, this exceptional 6-bedroom, 5-bathroom home offers breathtaking 180-degree panoramic views of the lake and downtown. Thoughtfully designed for both families and multi-generational living, the layout blends function with elevated style. The upper level features an ideal 4-bedroom configuration, including a stunning primary retreat designed to capture the view from every angle. Complete with a spa-inspired ensuite, freestanding tub, and picture window perfectly positioned for both sunrise and city lights. Convenient upper-level laundry adds to the home’s family-friendly design. On the main level, soaring two-storey windows flood the living space with natural light, while a striking micro-cement feature wall anchors the living room, showcasing a modern water vapor fireplace that delivers the ambiance of real flames with a clean, safe design. The chef-inspired kitchen is complemented by a full pantry with additional counter space and cabinetry, and a high-end appliance package that elevates everyday living. The lower level offers in-floor radiant heat and incredible flexibility with a 5th bedroom, full bathroom, and spacious rec room, along with direct access to the fully self-contained 1-bedroom legal suite, ideal for extended family or rental income. Like new, solar ready and offering the advantage of no GST, this home delivers luxury, privacy, and convenience in one of the area’s most desirable settings. (id:10452)

Property Details

Full Property Details

Interior

Bedrooms
6
Washrooms
4.5
Square Footage
4389 sqft
Basement
Full
Heating Source
Other
Heating Type
Forced air, See remarks
Air Conditioning
Central air conditioning
Kitchens
2
Full Bathrooms
5
Half Bathrooms
1
Fireplace Type
Unknown
Flooring Type
Vinyl

Exterior

Acreage
0.27 ac|under 1 acre
Parking Spaces
7
Garage Spaces Y/N
Yes
Roof Material
Asphalt shingle

Building Description

Style
Contemporary
Home Type
House
Subtype
House
Year Built
2023
Exterior
Other
Sewers
Municipal sewage system
Water Supply
Municipal water
Fire Protection
Security system
Architectural Style
Contemporary

Community

Community
West Kelowna Estates
Area Code
West Kelowna

Other

Virtual Tour Link

Room Types

Room Dimensions Area Description
4pc Bathroom Measurements not available x Measurements not available 0 sqft -
5pc Bathroom Measurements not available x Measurements not available 0 sqft -
5pc Ensuite bath Measurements not available x Measurements not available 0 sqft -
Bedroom 10' x 11'5'' 114.17 sqft -
Bedroom 10' x 15'3'' 152.5 sqft -
Bedroom 10'2'' x 15'5'' 156.74 sqft -
Bedroom 9' x 11'10'' 106.5 sqft -
Kitchen 12'5'' x 11'6'' 142.79 sqft -
Laundry room 3' x 3' 9 sqft -
Laundry room 5'7'' x 14' 78.17 sqft -
Living room 10'3'' x 9'2'' 93.96 sqft -
Primary Bedroom 13'7'' x 15'8'' 212.81 sqft -
Ben Lim
Ben Lim
Royal LePage Kelowna
Listed by Christi Dalkeith
174 days on site
Listing Broker
REMAX Kelowna - Stone Sisters
Courtesy
REMAX Kelowna - Stone Sisters

Similar homes for sale in West Kelowna

Explore West Kelowna

Copyright 2026 All rights reserved. Canadian Real Estate Association assumes no responsibility for the accuracy of any information shown. The information provided herein must only be used by consumers that have a bona fide interest in the purchase, sale or lease of real estate and may not be used for any commercial purpose or any other purpose. The trademark DDF® is owned by The Canadian Real Estate Association (CREA) and identifies CREA’s Data Distribution Facility (DDF®). The trademarks REALTOR®, REALTORS®, and the REALTOR® logo are controlled by The Canadian Real Estate Association (CREA) and identify real estate professionals who are members of CREA. The trademarks MLS®, Multiple Listing Service®, and the associated logos are owned by CREA and identify the quality of services provided by real estate professionals who are members of CREA
Powered by AgentLocator








