593 Harrogate Lane, Kelowna
1 / 20
For Sale
$1,895,000
4 bd · 4.0 ba · 3,833 sq ft

593 Harrogate Lane, Kelowna V1V3A5

MLS®# 10388971

Est. mortgage
$7,189/mo

About This Home

Property Type
House
Parking
Garage: Yes, 3 parking
MLS #
10388971
Size
3833 sqft
Year Built
2014
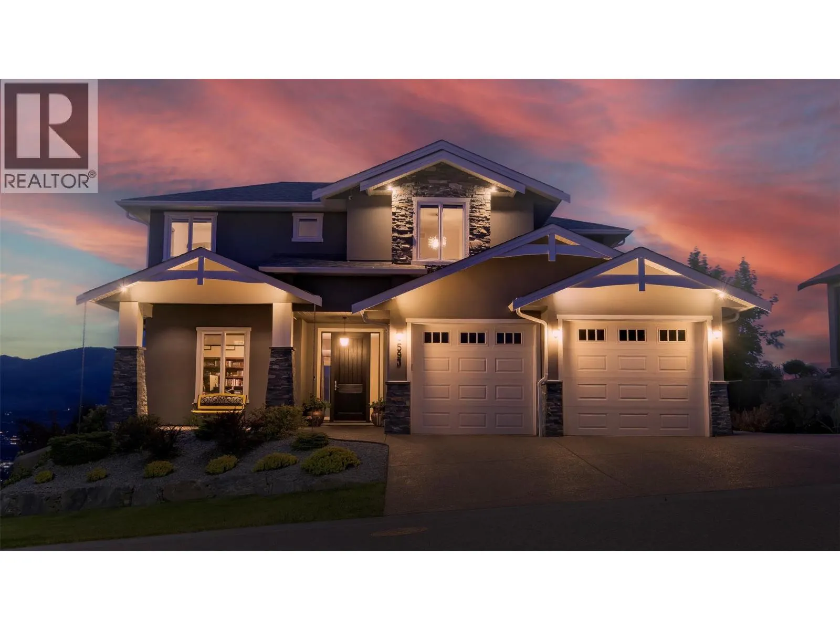
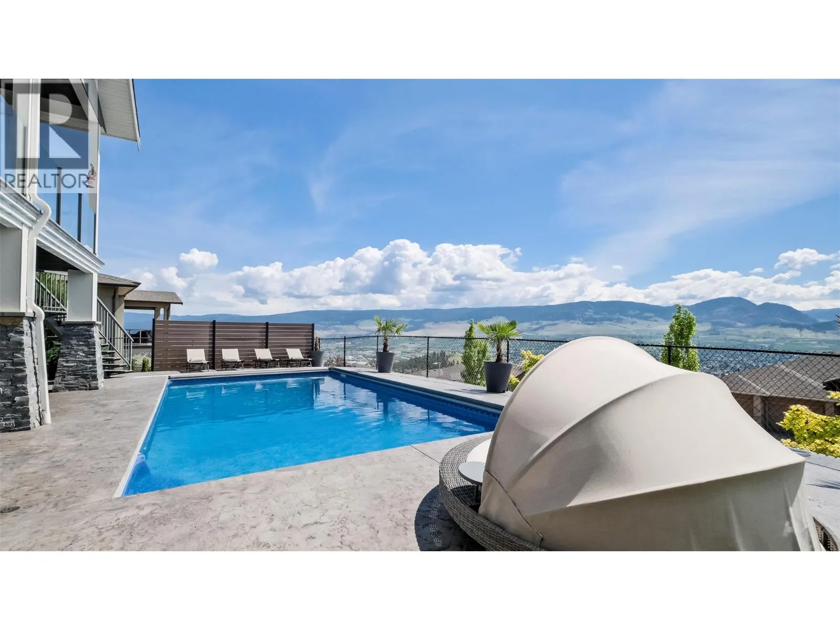
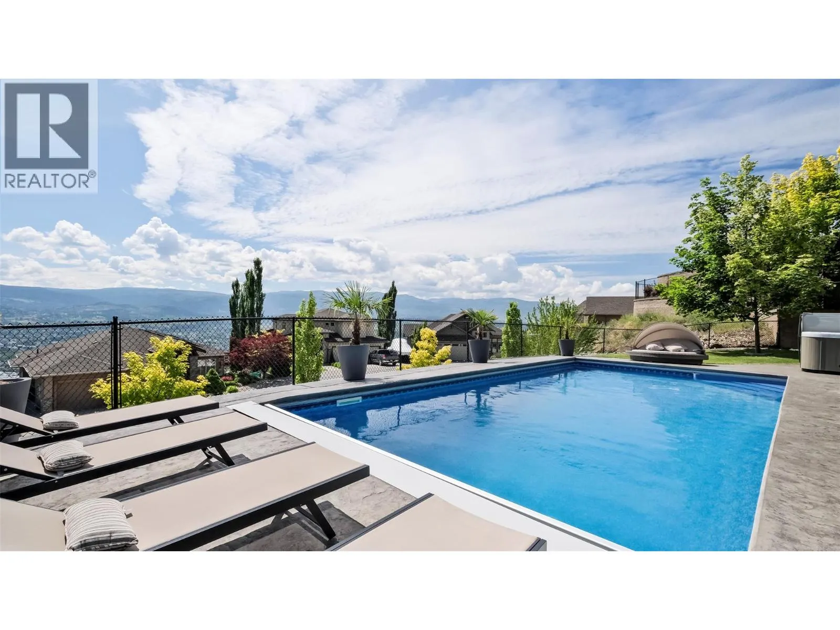
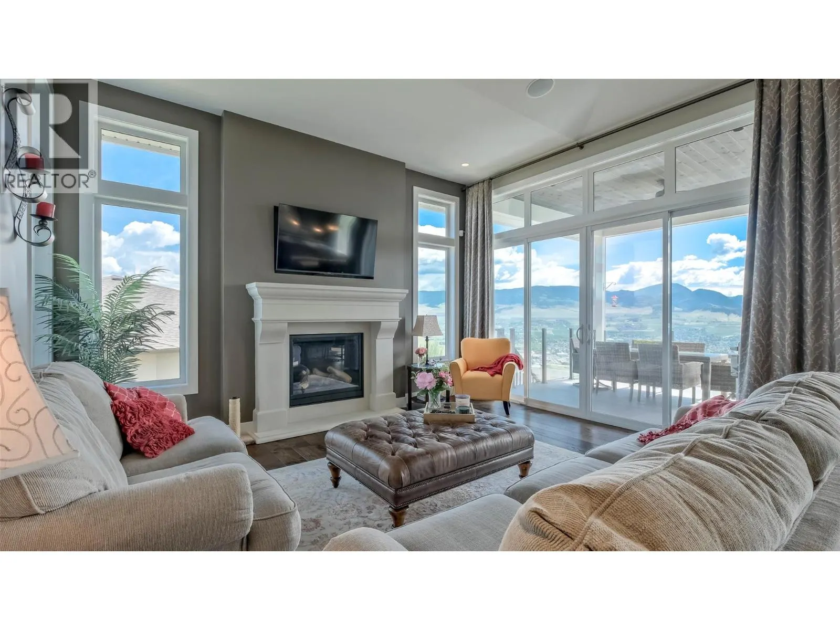
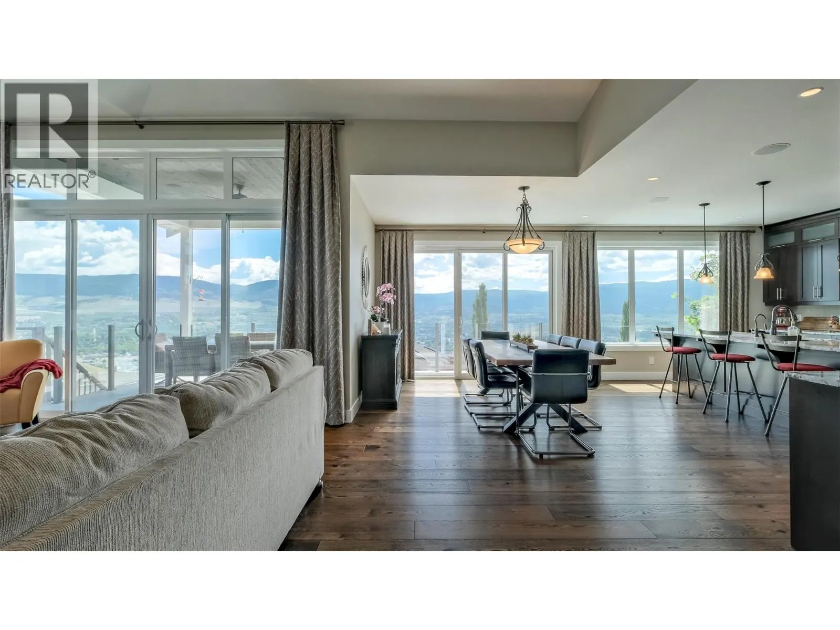
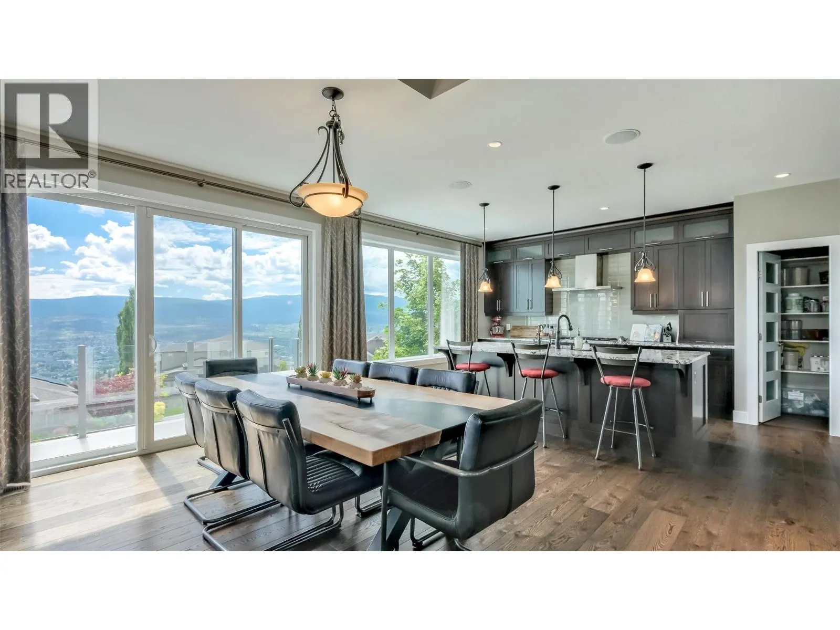
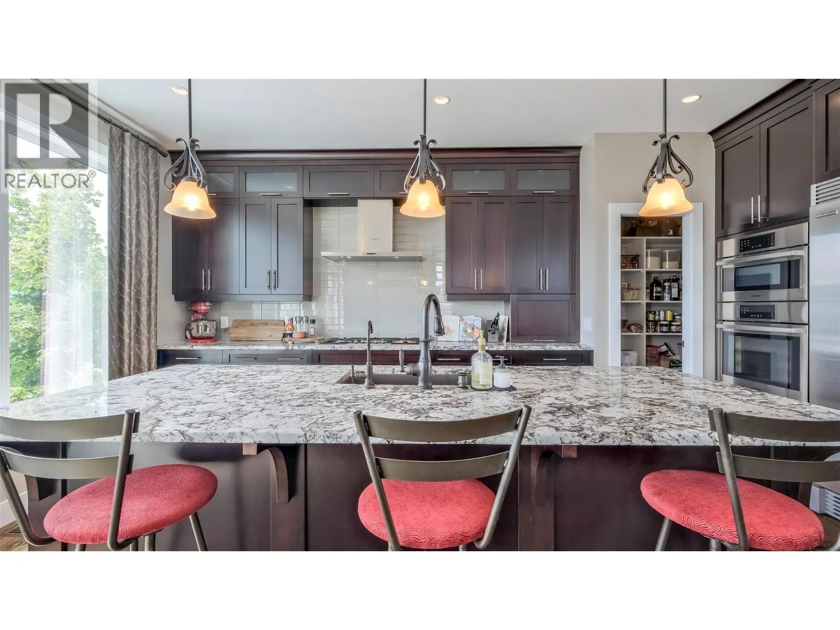
Visit REALTOR website for additional information. Four bedrooms plus a den, three and a half baths, and 3,833 sq ft across three finished levels, paired with a Dilworth Mountain location that genuinely earns the word quiet. Positioned on Harrogate Lane on a 0.226-acre lot, this 2014-built walkout sits where the views begin. The architect-designed open-concept main floor features custom 3/4"" wide-plank hardwood by Koeda Kelowna, a gas fireplace, butler's pantry, and a built-in ceiling speaker system extending to the covered deck and pool surround. Large windows frame elevated night views that completely change after dark. The primary suite is designed for separation and comfort: heated bathroom floors, walk-in closet, soaker tub, and custom tile shower. The lower level adds flexibility — 12.2 Dolby Atmos home theatre with 125” 4K screen, gym, rec room, additional bedroom, full bath. Outside: a 16x32 saltwater pool with automatic safety cover, hot tub, underground irrigation, and two covered decks overlooking the city. Three-car garage with extra-wide bay and two Level 2 EV chargers. Furnace replaced August 2024 (10-year warranty), pool heater June 2024, pool liner June 2025. Nine minutes to the University of British Columbia Okanagan. Luxury Kelowna real estate rarely combines this level of privacy, infrastructure, and view exposure this close to the city core. (id:10452)

Property Details

Full Property Details

Interior

Bedrooms
4
Washrooms
4.0
Square Footage
3833 sqft
Heating Type
Forced air, See remarks
Air Conditioning
Central air conditioning
Kitchens
1
Full Bathrooms
4
Half Bathrooms
0
Fireplace Type
Unknown
Flooring Type
Carpeted, Hardwood, Porcelain Tile

Exterior

Acreage
0.23 ac|under 1 acre
Pool
Inground pool
Parking Spaces
3
Garage Spaces Y/N
Yes
Roof Material
Asphalt shingle
Land Amenities
Golf Nearby, Airport, Park, Recreation, Schools, Shopping

Building Description

Home Type
House
Subtype
House
Year Built
2014
Exterior
Stone, Stucco, Other
Sewers
Municipal sewage system
Water Supply
Municipal water
Fire Protection
Security system, Smoke Detector Only

Community

Community
Dilworth Mountain
Area Code
Kelowna

Other

Virtual Tour Link

Room Types

Room Dimensions Area Description
3pc Bathroom 5'10'' x 14'6'' 84.58 sqft -
4pc Bathroom 5'5'' x 9'11'' 53.72 sqft -
5pc Ensuite bath 8'3'' x 19'0'' 156.75 sqft -
Bedroom 10'8'' x 14'7'' 155.56 sqft -
Bedroom 11'3'' x 14'8'' 165 sqft -
Bedroom 14'11'' x 14'2'' 211.32 sqft -
Gym 18'0'' x 23'9'' 427.5 sqft -
Media 16'4'' x 27'9'' 453.25 sqft -
Other 8'8'' x 8'6'' 73.67 sqft -
Pantry 9'5'' x 6'3'' 58.85 sqft -
Primary Bedroom 18'2'' x 13'11'' 252.82 sqft -
Storage 10'6'' x 16'6'' 173.25 sqft -
Ben Lim
Ben Lim
Royal LePage Kelowna
Listed by Nathan Dautovich
174 days on site
Listing Broker
PG Direct Realty
Courtesy
PG Direct Realty

Similar homes for sale in Kelowna

Explore Kelowna

Copyright 2026 All rights reserved. Canadian Real Estate Association assumes no responsibility for the accuracy of any information shown. The information provided herein must only be used by consumers that have a bona fide interest in the purchase, sale or lease of real estate and may not be used for any commercial purpose or any other purpose. The trademark DDF® is owned by The Canadian Real Estate Association (CREA) and identifies CREA’s Data Distribution Facility (DDF®). The trademarks REALTOR®, REALTORS®, and the REALTOR® logo are controlled by The Canadian Real Estate Association (CREA) and identify real estate professionals who are members of CREA. The trademarks MLS®, Multiple Listing Service®, and the associated logos are owned by CREA and identify the quality of services provided by real estate professionals who are members of CREA
Powered by AgentLocator








