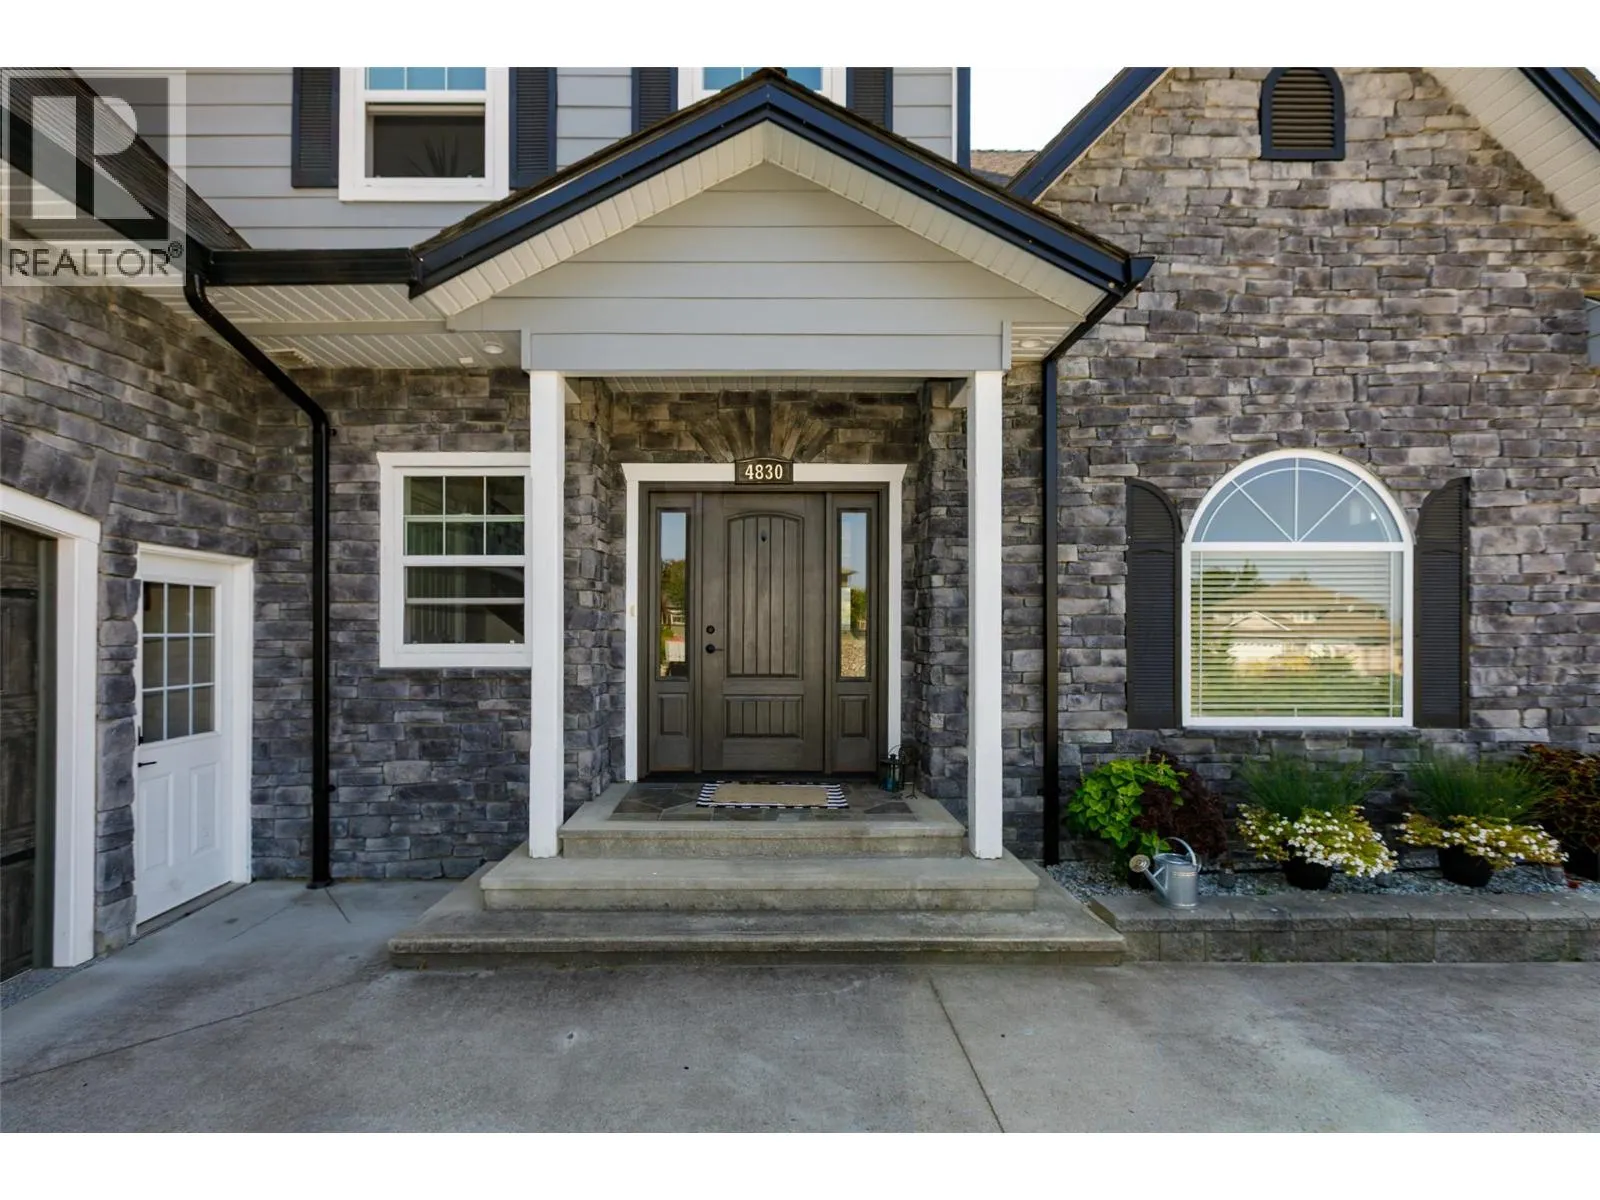
4830 Westridge Drive, Kelowna
1 / 74
For Sale
$2,990,000
6 bd · 3.5 ba · 5,590 sq ft

4830 Westridge Drive, Kelowna V1W3B4

MLS®# 10388714

Est. mortgage
$11,343/mo

About This Home

Property Type
House
Parking
Garage: Yes, 4 parking
MLS #
10388714
Size
5590 sqft
Basement
Full
Year Built
2005
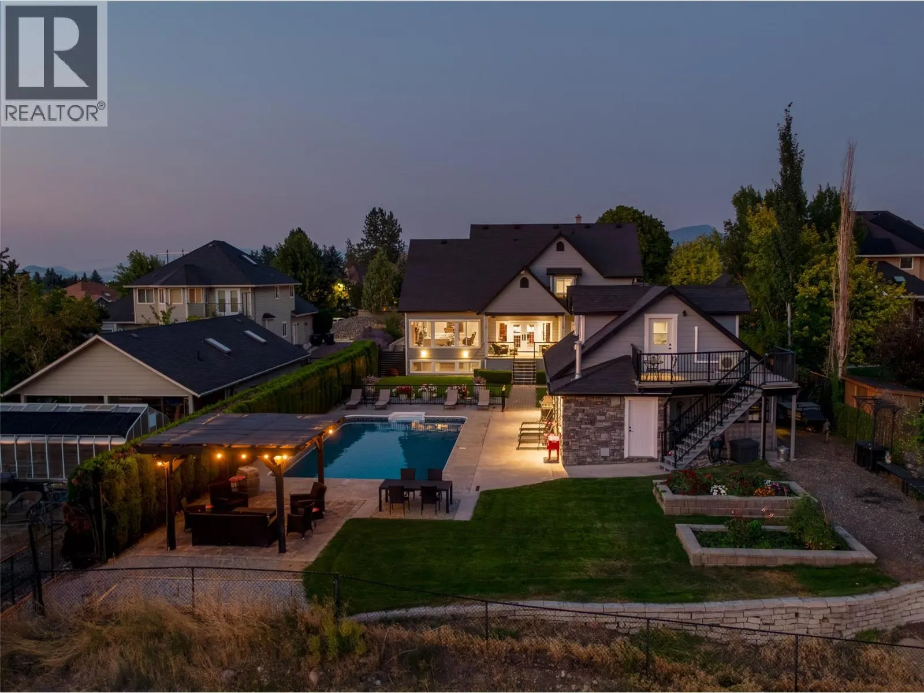
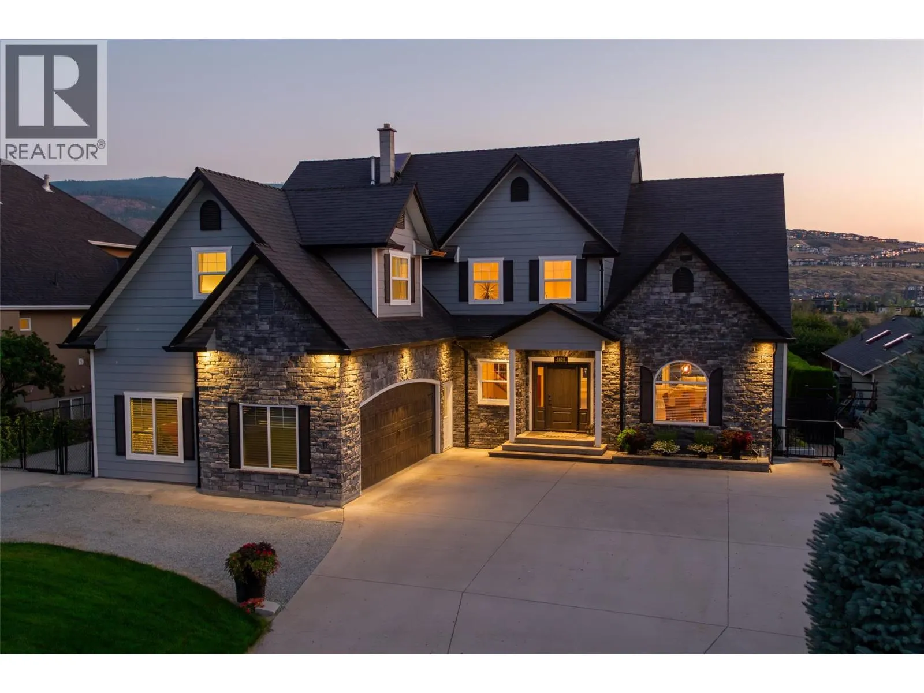
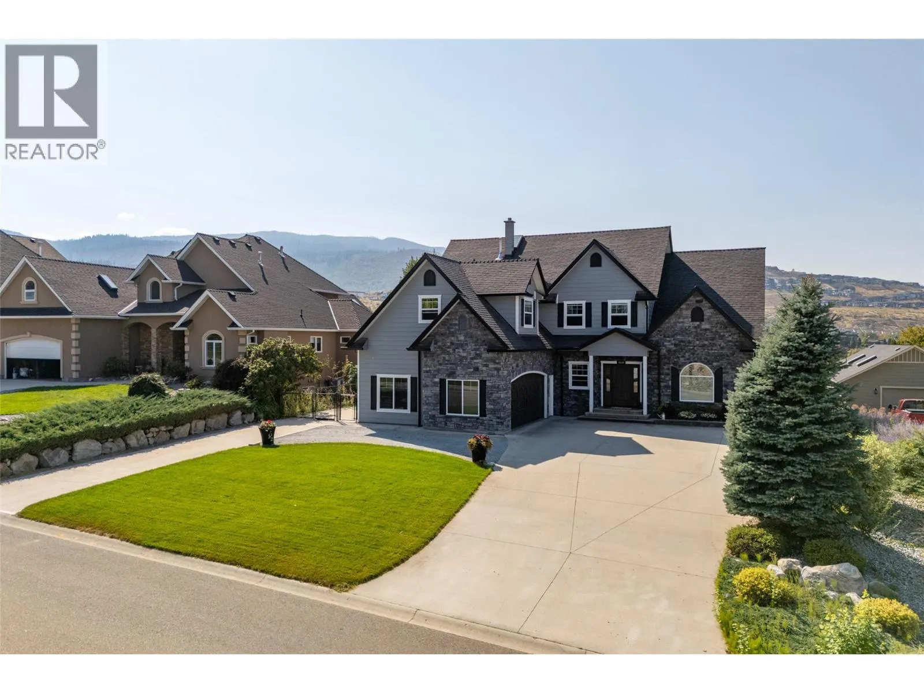
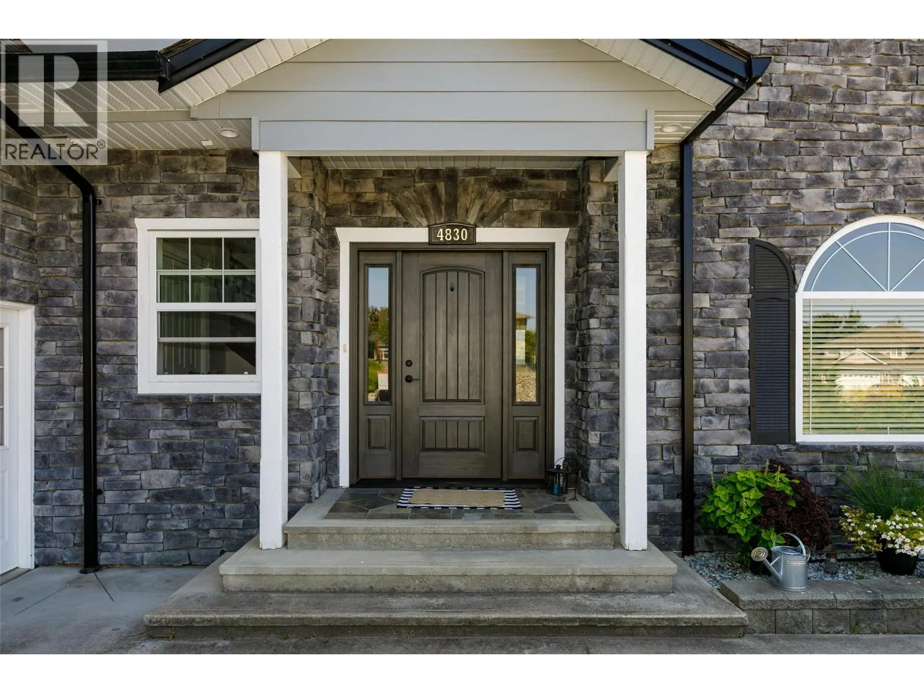
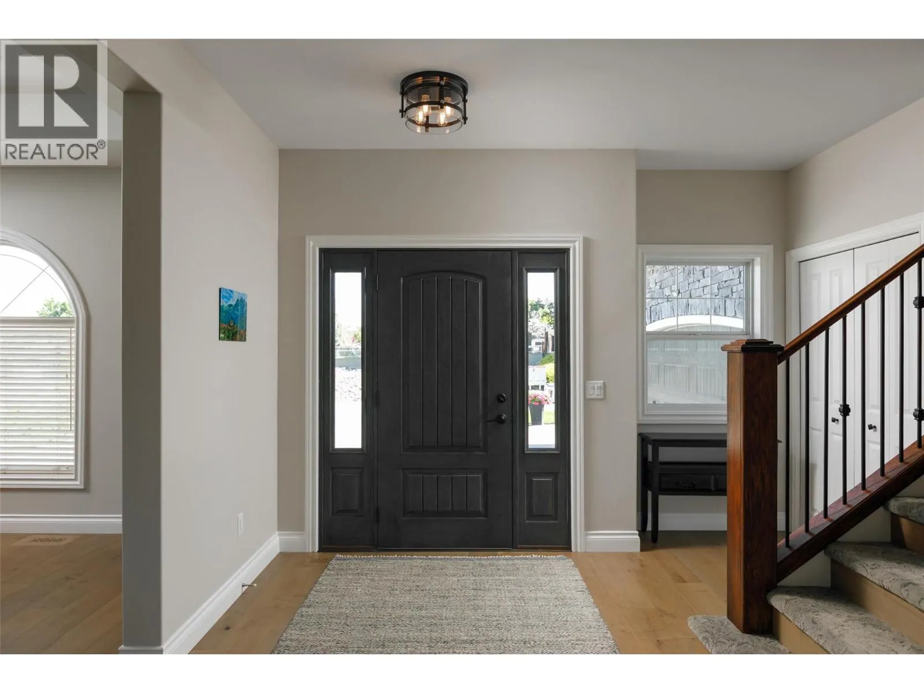
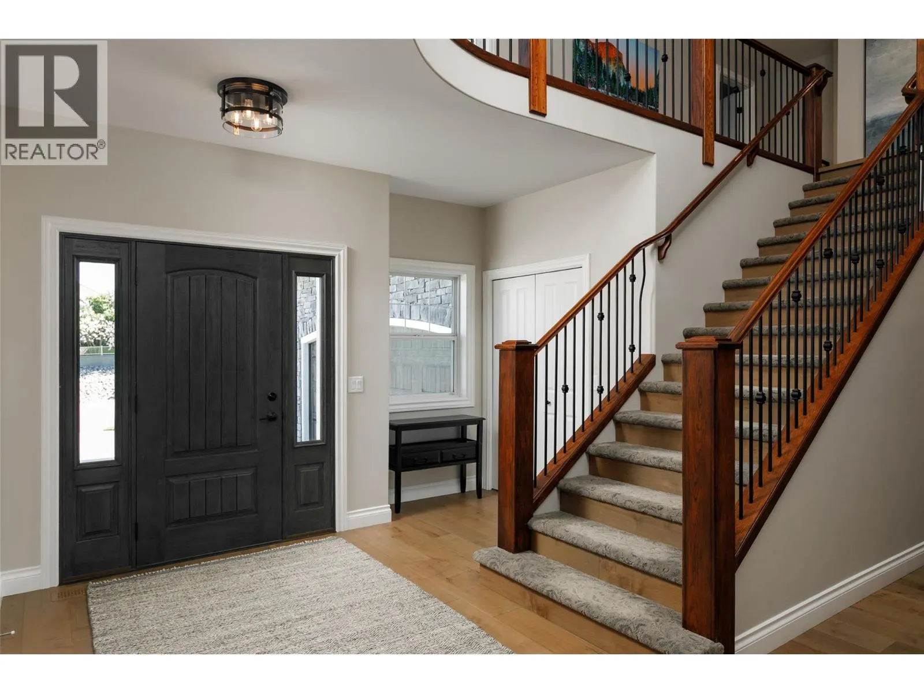
A Crawford crown jewel- 4830 Westridge Drive! Perched along Crawford Estate's premier bench overlooking Upper Mission's surrounding hillsides, valley and Okanagan Lake beyond, this custom-built 6 bedroom 4 bath residence offers sweeping views, timeless design, and exceptional privacy. Thoughtfully crafted with expansive living spaces and large picture windows, the home seamlessly blends indoor and outdoor living around a stunning backyard oasis with inground pool, covered decks, gazebo, and rough-in for a future hot tub PLUS a detached garage with in-law studio loft. A great room plan blurs dining, living spaces and a gourmet island kitchen anchors all these pool centered spaces. A spacious main floor primary bedroom with spa-inspired ensuite & walk-in closet is a noted retreat, along with 3 upper bedrooms, 2 bright partially in-ground basement bedrooms plus a family rec room provide ample space for all. A high value property perk- the detached garage, is perfect for toy storage with upgraded power capabilities & approx 600 sq ft of finished loft space- a full bath, interior/ exterior stair access, independent heating/cooling, and sundeck - offers amazing lake views and is ideal for guests, extended family, or workspace needs. Set in one of Kelowna’s most sought-after neighborhoods near top schools, recreation, and city amenities, this exceptional property offers the ultimate Okanagan lifestyle with abundant parking, functional family living, and unforgettable views. (id:10452)

Property Details

Full Property Details

Interior

Bedrooms
6
Washrooms
3.5
Square Footage
5590 sqft
Basement
Full
Heating Type
See remarks
Air Conditioning
Central air conditioning
Kitchens
1
Full Bathrooms
4
Half Bathrooms
1
Fireplace Type
Insert
Flooring Type
Carpeted, Hardwood, Tile

Exterior

Acreage
0.44 ac|under 1 acre
Pool
Inground pool
Parking Spaces
4
Garage Spaces Y/N
Yes
Roof Material
Asphalt shingle

Building Description

Home Type
House
Subtype
House
Year Built
2005
Exterior
Stone, Other
Sewers
Septic tank
Water Supply
Municipal water

Community

Community
Crawford Estates
Area Code
Kelowna

Other

Virtual Tour Link

Room Types

Room Dimensions Area Description
3pc Bathroom 8'4'' x 12'5'' 103.47 sqft -
5pc Bathroom 8'4'' x 14' 116.67 sqft -
Bedroom 12'0'' x 13'6'' 162 sqft -
Bedroom 13'1'' x 13'9'' 179.9 sqft -
Bedroom 13'9'' x 12' 165 sqft -
Bedroom 16'3'' x 17'8'' 287.08 sqft -
Bedroom 18'0'' x 22'6'' 405 sqft -
Dining nook 8' x 14'6'' 116 sqft -
Family room 17'5'' x 23'8'' 412.19 sqft -
Laundry room 16'3'' x 10'8'' 173.33 sqft -
Recreation room 17'5'' x 23' 400.58 sqft -
Utility room 9'3'' x 29'3'' 270.56 sqft -
Ben Lim
Ben Lim
Royal LePage Kelowna
Listed by Jason Domeij
176 days on site
Listing Broker
Royal LePage Kelowna
Courtesy
Royal LePage Kelowna

Similar homes for sale in Kelowna

Explore Kelowna

Copyright 2026 All rights reserved. Canadian Real Estate Association assumes no responsibility for the accuracy of any information shown. The information provided herein must only be used by consumers that have a bona fide interest in the purchase, sale or lease of real estate and may not be used for any commercial purpose or any other purpose. The trademark DDF® is owned by The Canadian Real Estate Association (CREA) and identifies CREA’s Data Distribution Facility (DDF®). The trademarks REALTOR®, REALTORS®, and the REALTOR® logo are controlled by The Canadian Real Estate Association (CREA) and identify real estate professionals who are members of CREA. The trademarks MLS®, Multiple Listing Service®, and the associated logos are owned by CREA and identify the quality of services provided by real estate professionals who are members of CREA
Powered by AgentLocator








