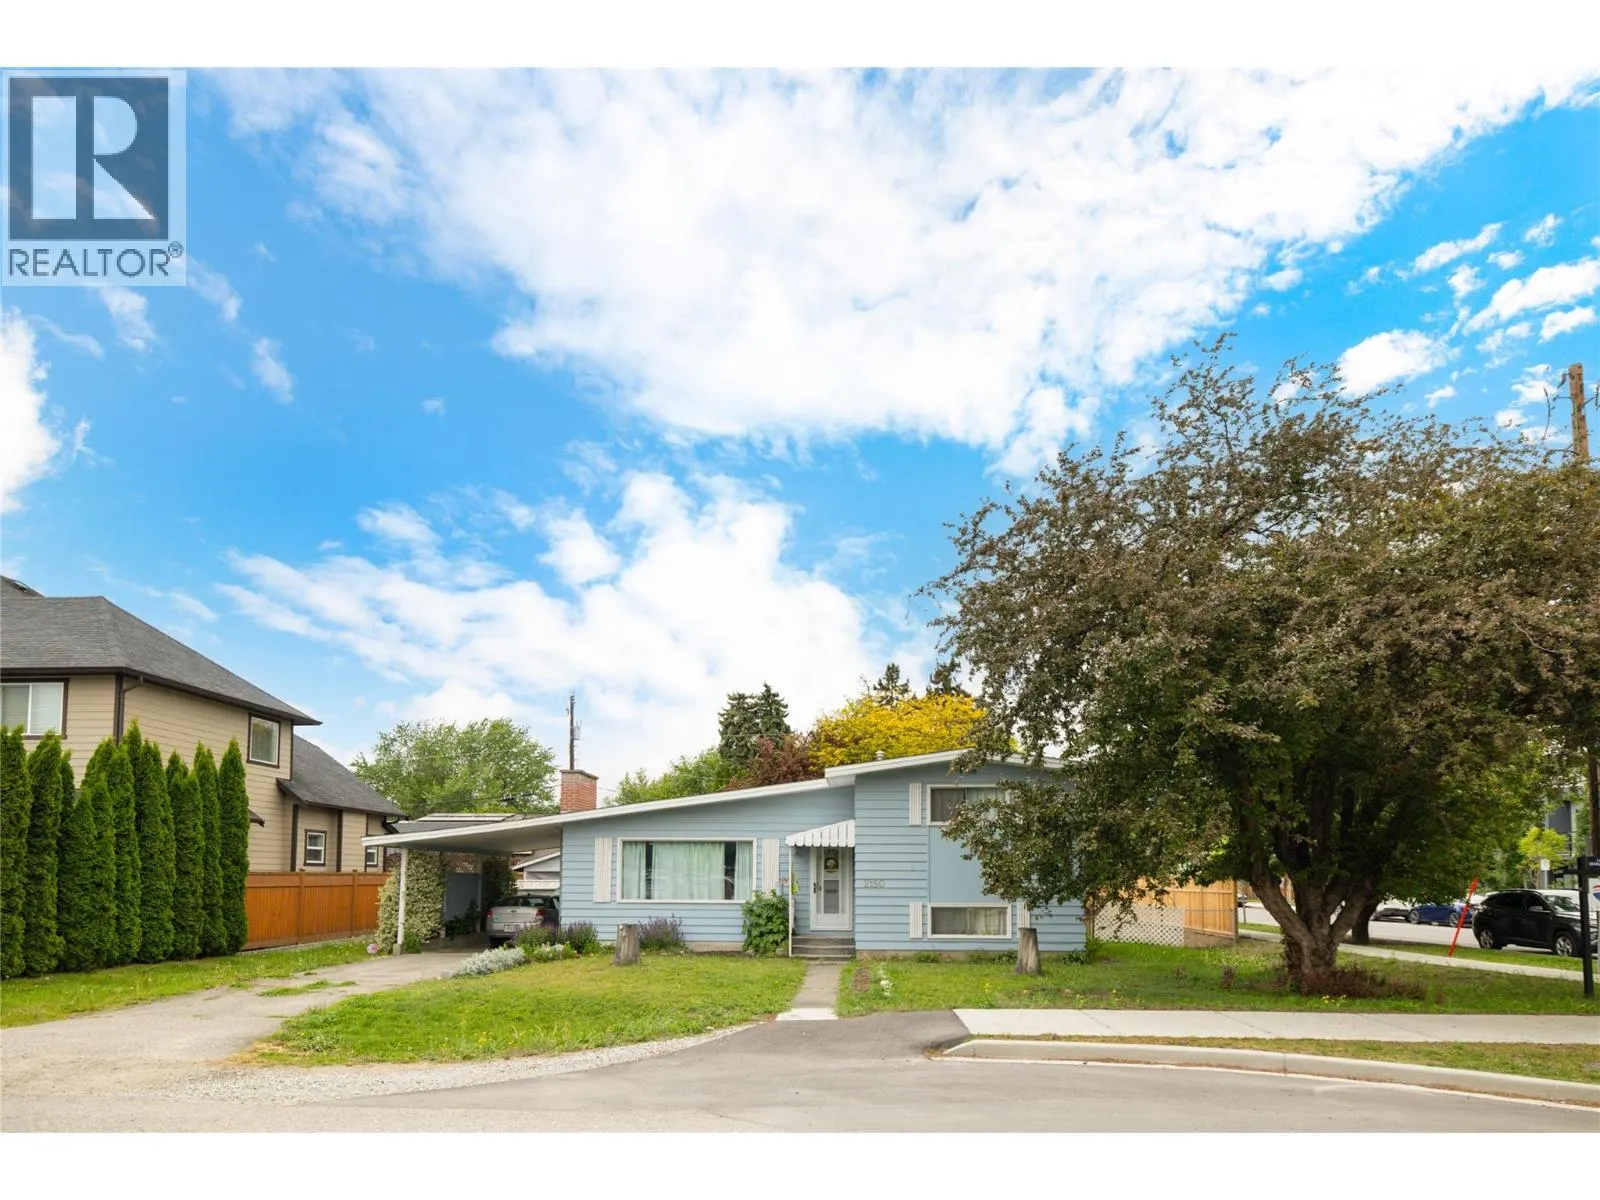
2150 Burnett Street, Kelowna
1 / 21
For Sale
$997,300
3 bd · 2.0 ba · 1,335 sq ft

2150 Burnett Street, Kelowna V1Y2T6

MLS®# 10388148

Est. mortgage
$3,783/mo

About This Home

Property Type
House, Multi-level
Parking
Garage: No, 5 parking
MLS #
10388148
Size
1335 sqft
Basement
Crawl space
Year Built
1963
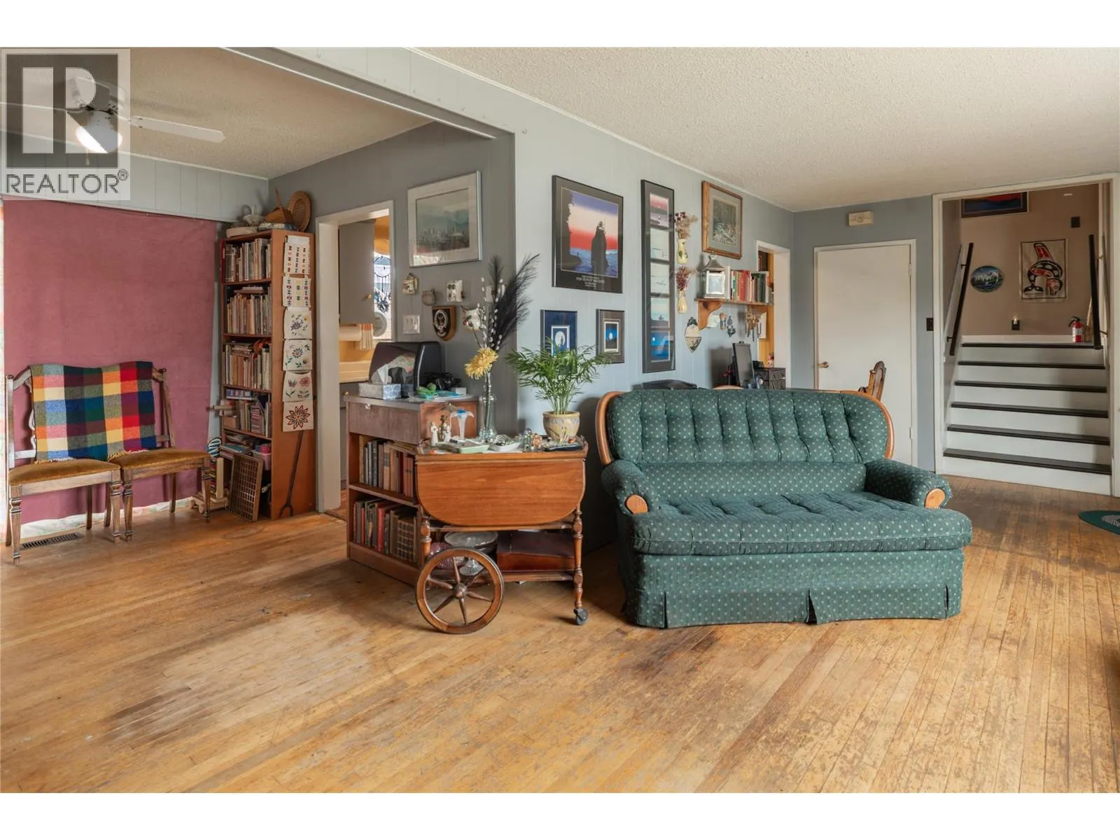
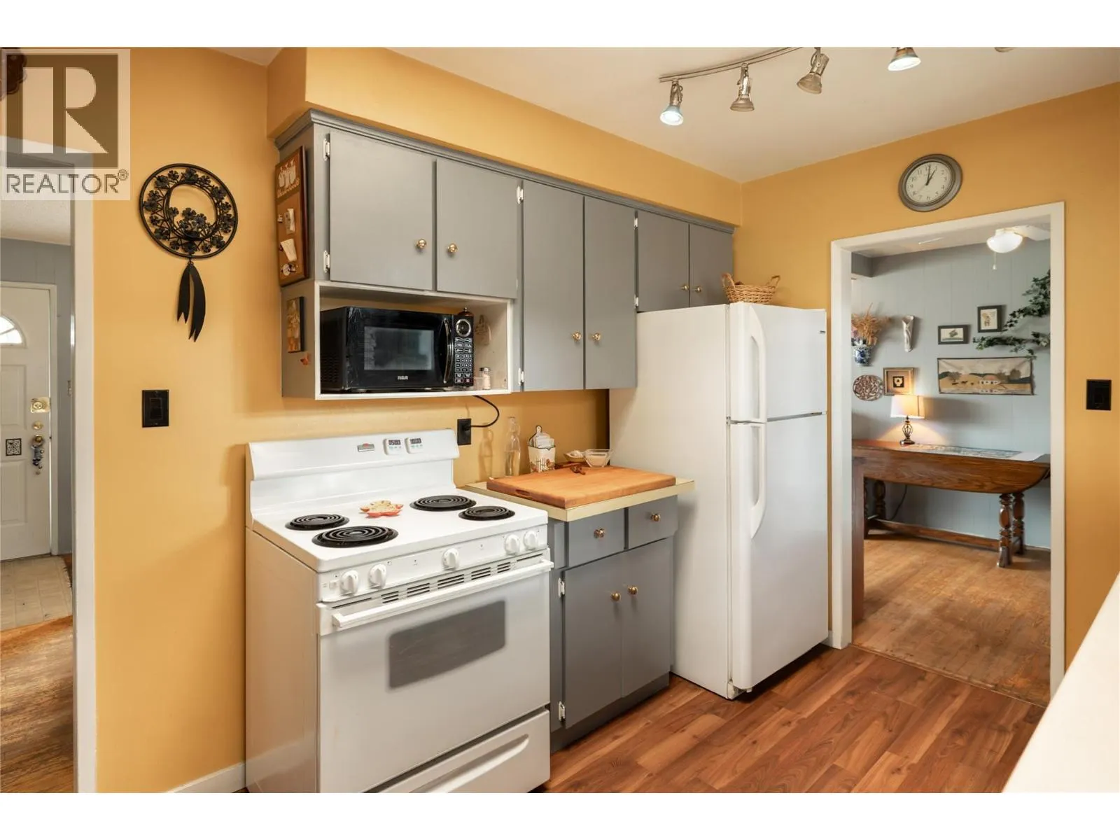
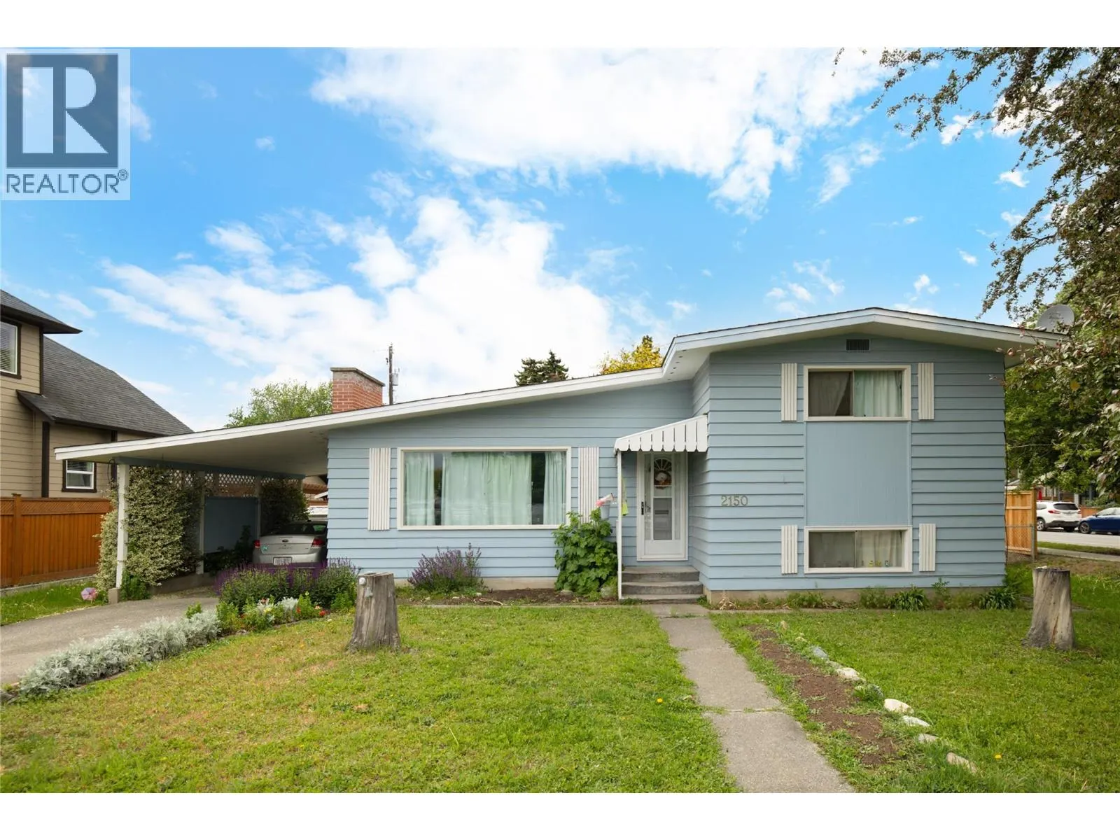
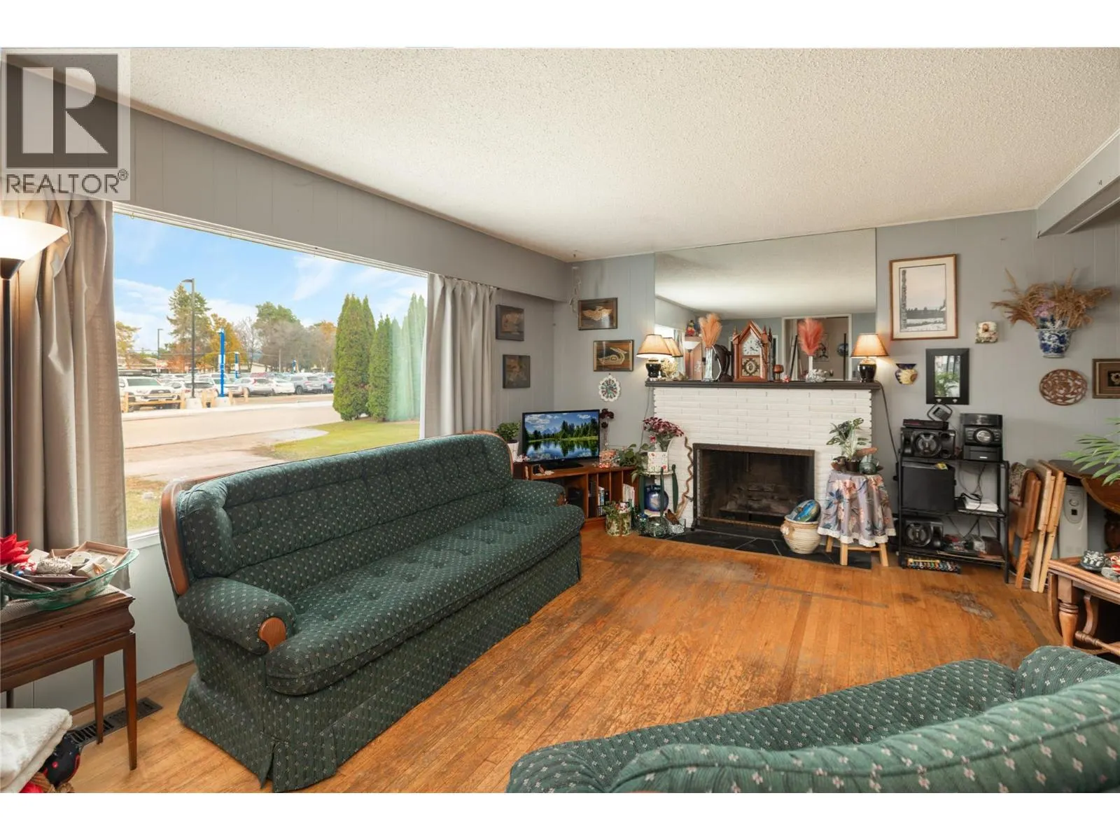
Set on a rare 0.22-acre corner lot in the heart of Central Kelowna, this property offers an opportunity to enjoy a detached home with space, privacy, and character in one of the city’s most connected neighbourhoods. Surrounded by mature trees and established homes, the setting feels grounded and residential while placing everyday amenities just moments away. Kelowna General Hospital, beaches, shopping, restaurants, schools, parks, downtown Kelowna, and major transit routes are all within close reach, making this an incredibly central location for both daily living and long-term value. The home itself has been well cared for over the years and offers approximately 1,335 sq.ft. with 3 bedrooms and 2 bathrooms across a functional split-level layout. Large picture windows fill the main living area with natural light, while the fireplace adds warmth and charm. The kitchen and dining spaces overlook the expansive backyard, creating a comfortable everyday living experience with plenty of opportunity to personalize and update over time. Outside, the property truly stands apart. The flat corner lot provides exceptional outdoor space rarely found in this location, complete with mature landscaping, garden areas, lane access, a detached garage, and generous separation from neighbouring homes. The covered deck extends the living space outdoors and overlooks the private backyard setting. Whether searching for a home to move into and renovate gradually, a property with long-term upside, or simply a large parcel in a premier central location, this property offers a rare combination of livability, land, and future potential. (id:10452)
Property Details

Full Property Details

Interior

Bedrooms
3
Washrooms
2.0
Square Footage
1335 sqft
Basement
Crawl space
Heating Type
Forced air
Kitchens
1
Full Bathrooms
2
Half Bathrooms
0
Fireplace Type
Unknown
Flooring Type
Carpeted, Hardwood, Linoleum

Exterior

Acreage
0.22 ac|under 1 acre
Parking Spaces
5
Garage Spaces Y/N
No
Roof Material
Asphalt shingle
Land Amenities
Public Transit, Park, Recreation, Schools, Shopping

Building Description

Style
Multi-level
Home Type
House
Subtype
House
Year Built
1963
Exterior
Wood
Sewers
Municipal sewage system
Water Supply
Municipal water
Architectural Style
Multi-level

Community

Community
Kelowna South
Area Code
Kelowna

Room Types

Room Dimensions Area Description
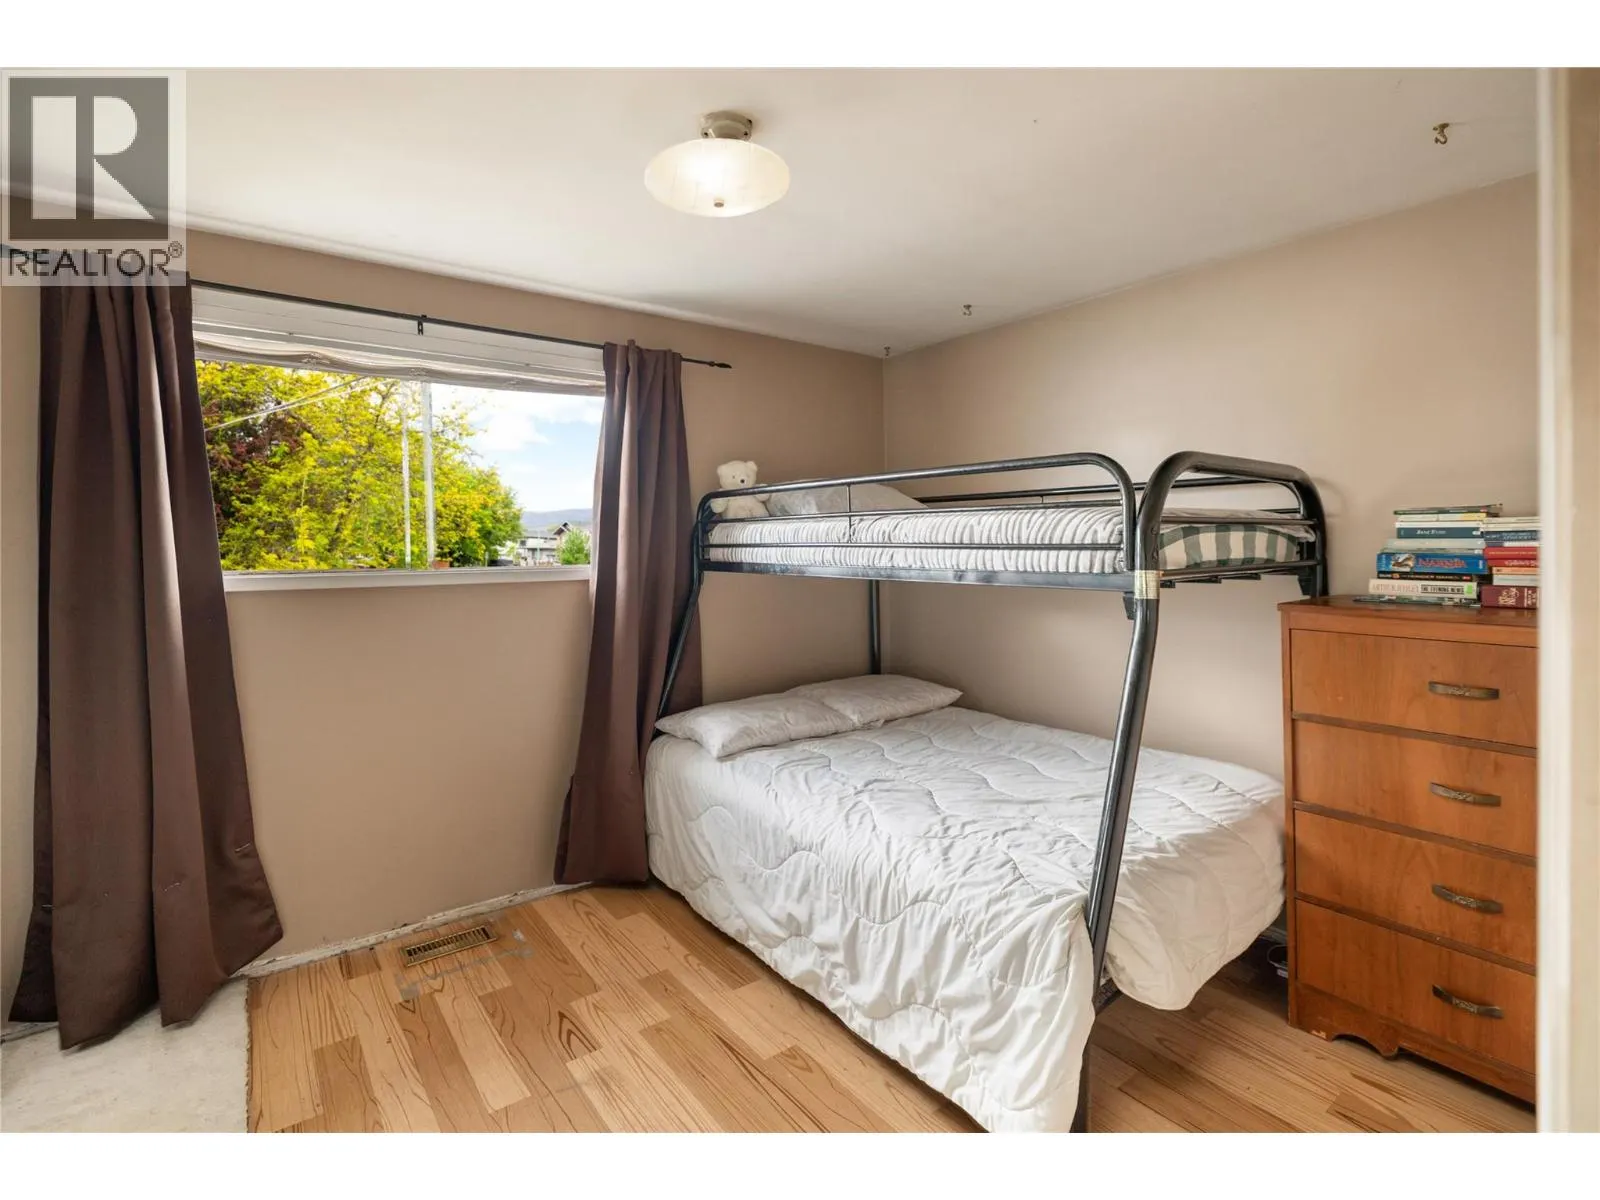
Bedroom 10'2'' x 13'4'' 135.56 sqft -
Bedroom 9'0'' x 11'8'' 105 sqft -
Dining room 9'3'' x 8'8'' 80.17 sqft -
Full bathroom 3'9'' x 8'0'' 30 sqft -
Full bathroom 7'1'' x 6'0'' 42.5 sqft -
Kitchen 8'7'' x 12'5'' 106.58 sqft -
Living room 12'0'' x 21'6'' 258 sqft -
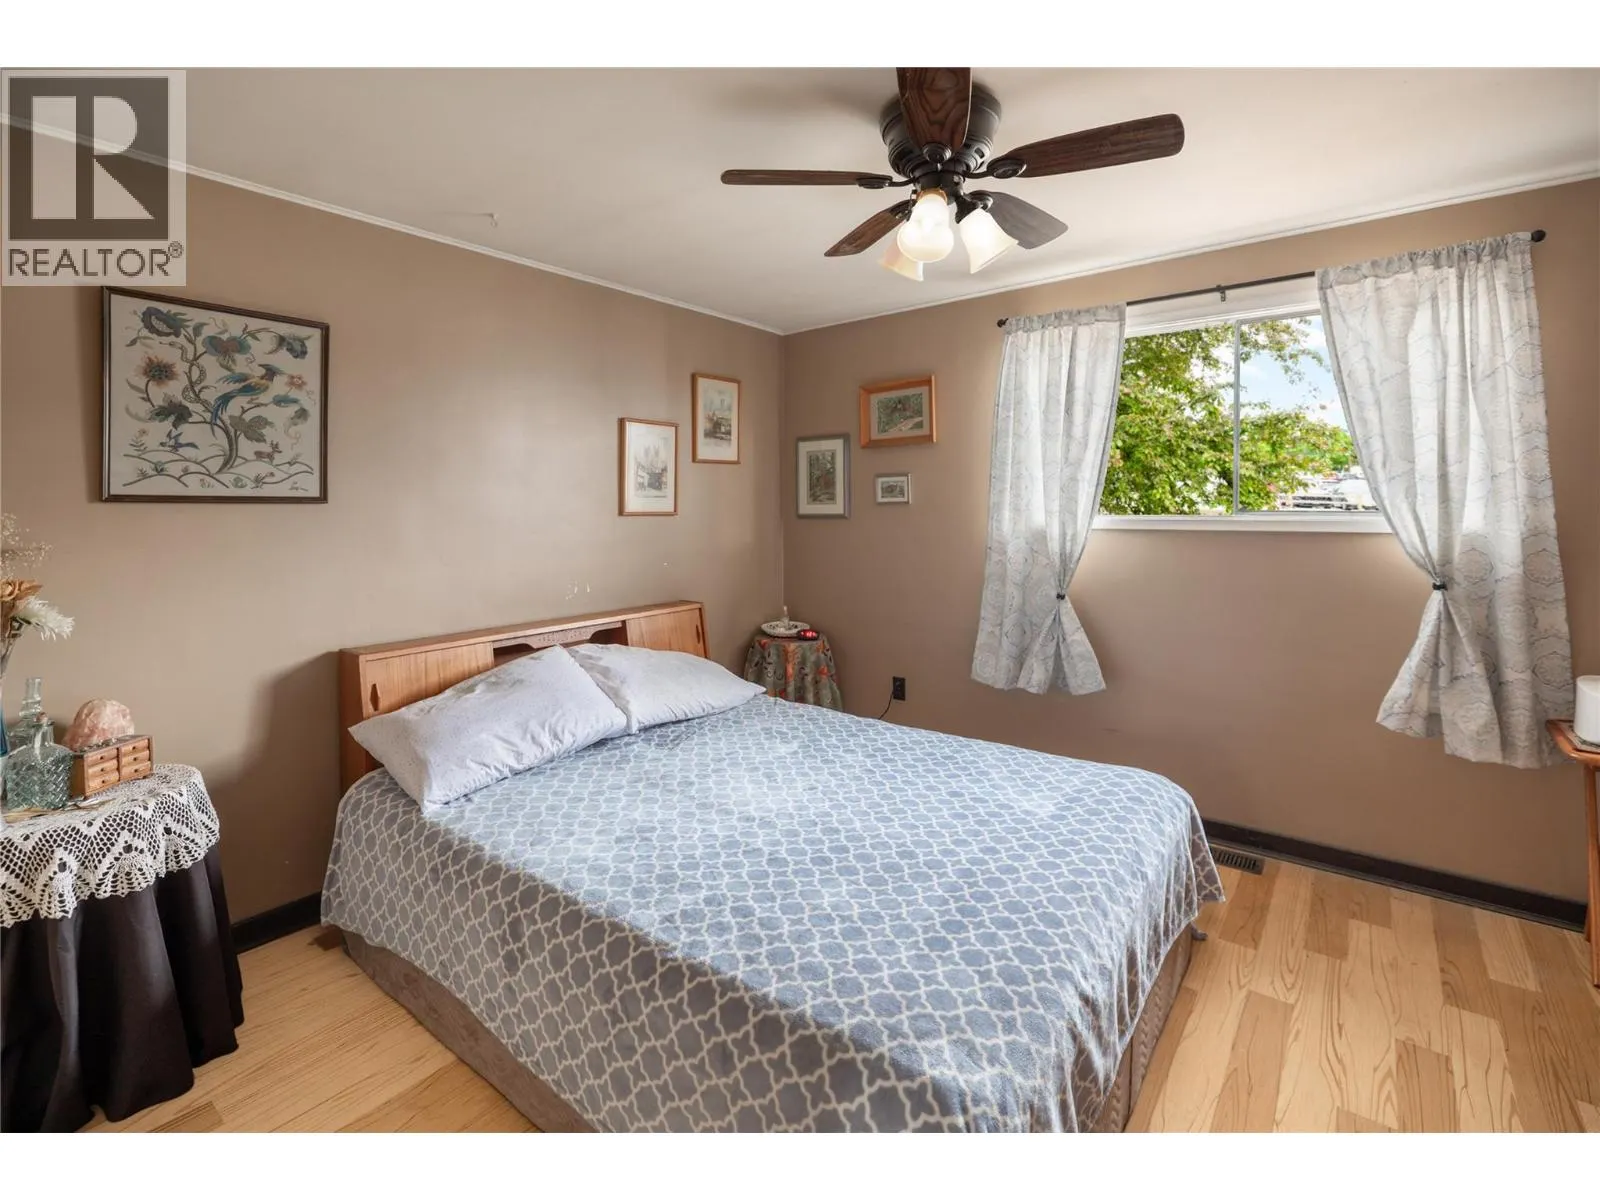
Primary Bedroom 10'6'' x 11'8'' 122.5 sqft -
Recreation room 13'9'' x 12'6'' 171.88 sqft -
Ben Lim
Ben Lim
Royal LePage Kelowna
Listed by Shannon Stone
180 days on site
Listing Broker
REMAX Kelowna - Stone Sisters
Courtesy
REMAX Kelowna - Stone Sisters

Similar homes for sale in Kelowna

Explore Kelowna

Copyright 2026 All rights reserved. Canadian Real Estate Association assumes no responsibility for the accuracy of any information shown. The information provided herein must only be used by consumers that have a bona fide interest in the purchase, sale or lease of real estate and may not be used for any commercial purpose or any other purpose. The trademark DDF® is owned by The Canadian Real Estate Association (CREA) and identifies CREA’s Data Distribution Facility (DDF®). The trademarks REALTOR®, REALTORS®, and the REALTOR® logo are controlled by The Canadian Real Estate Association (CREA) and identify real estate professionals who are members of CREA. The trademarks MLS®, Multiple Listing Service®, and the associated logos are owned by CREA and identify the quality of services provided by real estate professionals who are members of CREA
Powered by AgentLocator