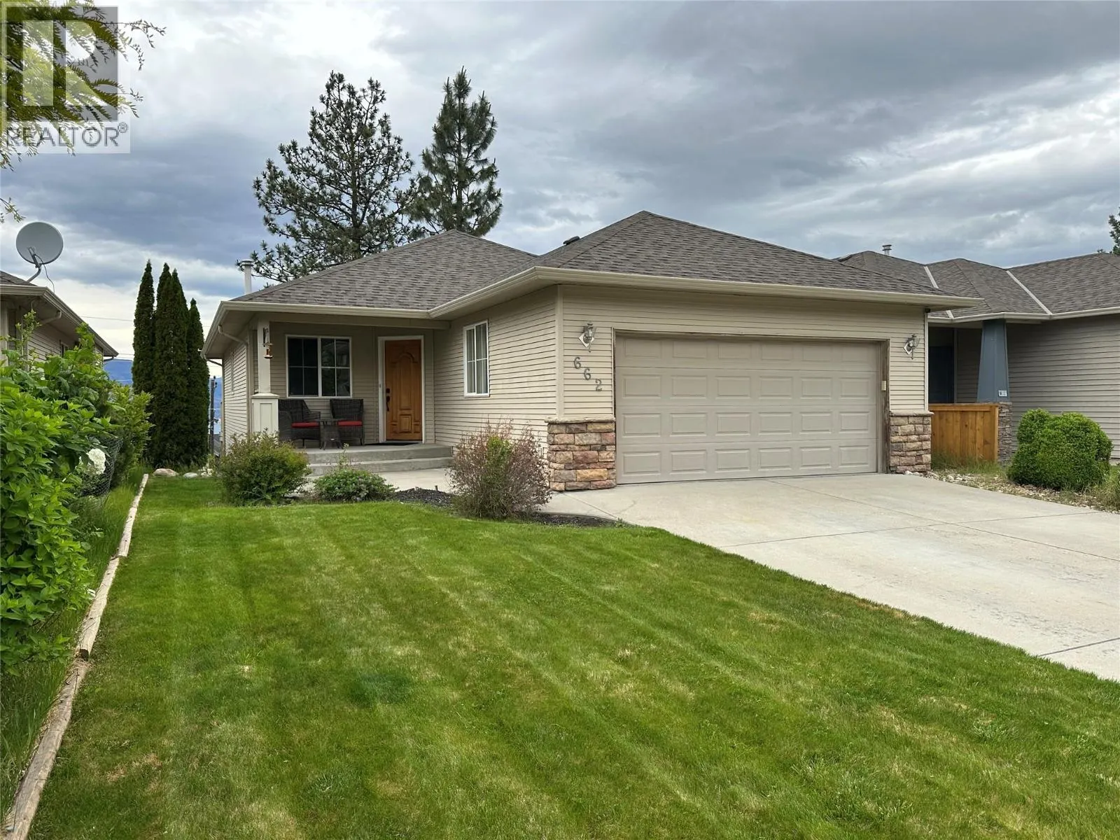
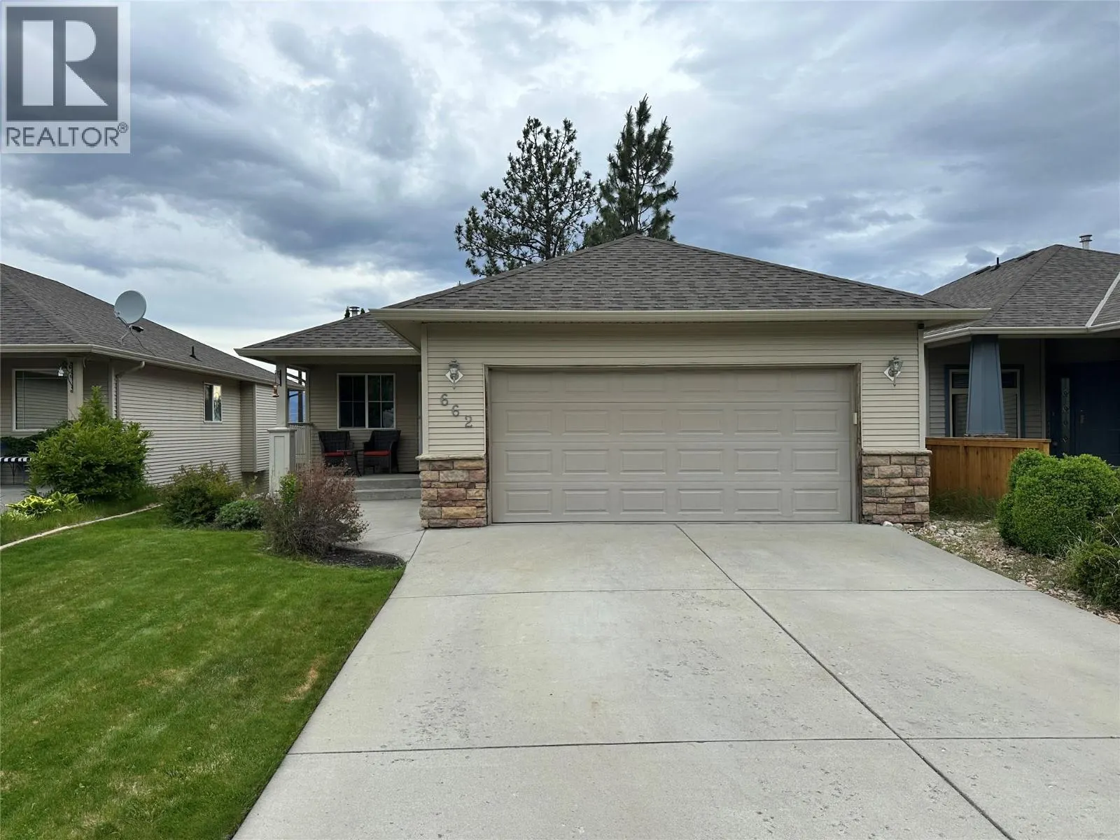
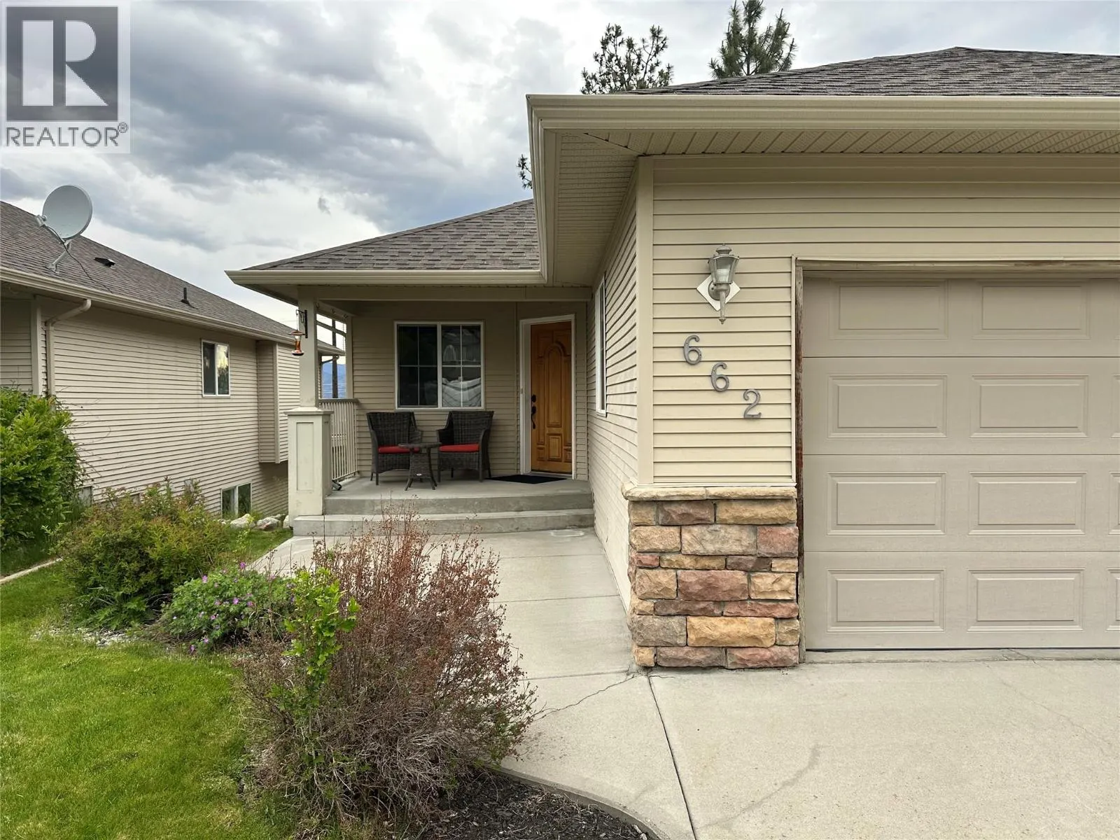
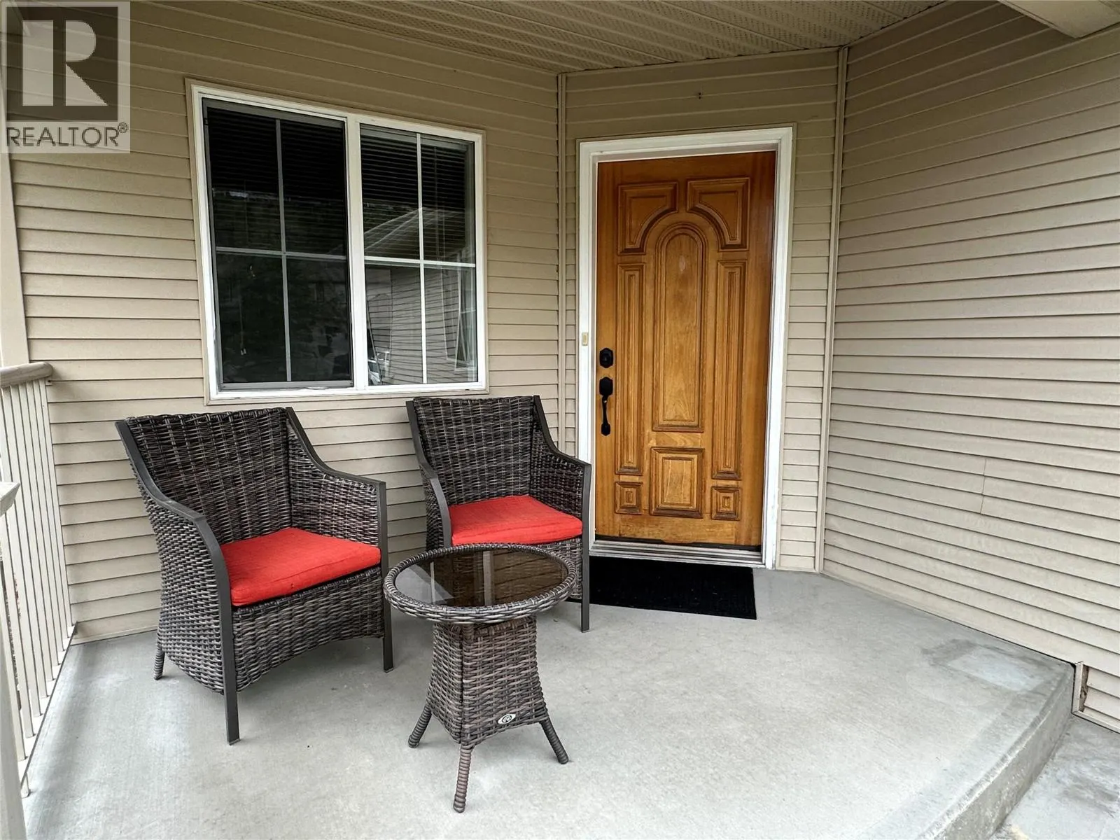
662 South Crest Drive, Kelowna
1 / 41
For Sale
$896,900
3 bd · 3.0 ba · 1,978 sq ft

662 South Crest Drive, Kelowna V1W4W6

MLS®# 10387922

Est. mortgage
$3,403/mo

About This Home

Property Type
House, Ranch
Parking
Garage: Yes, 2 parking
MLS #
10387922
Size
1978 sqft
Year Built
2002
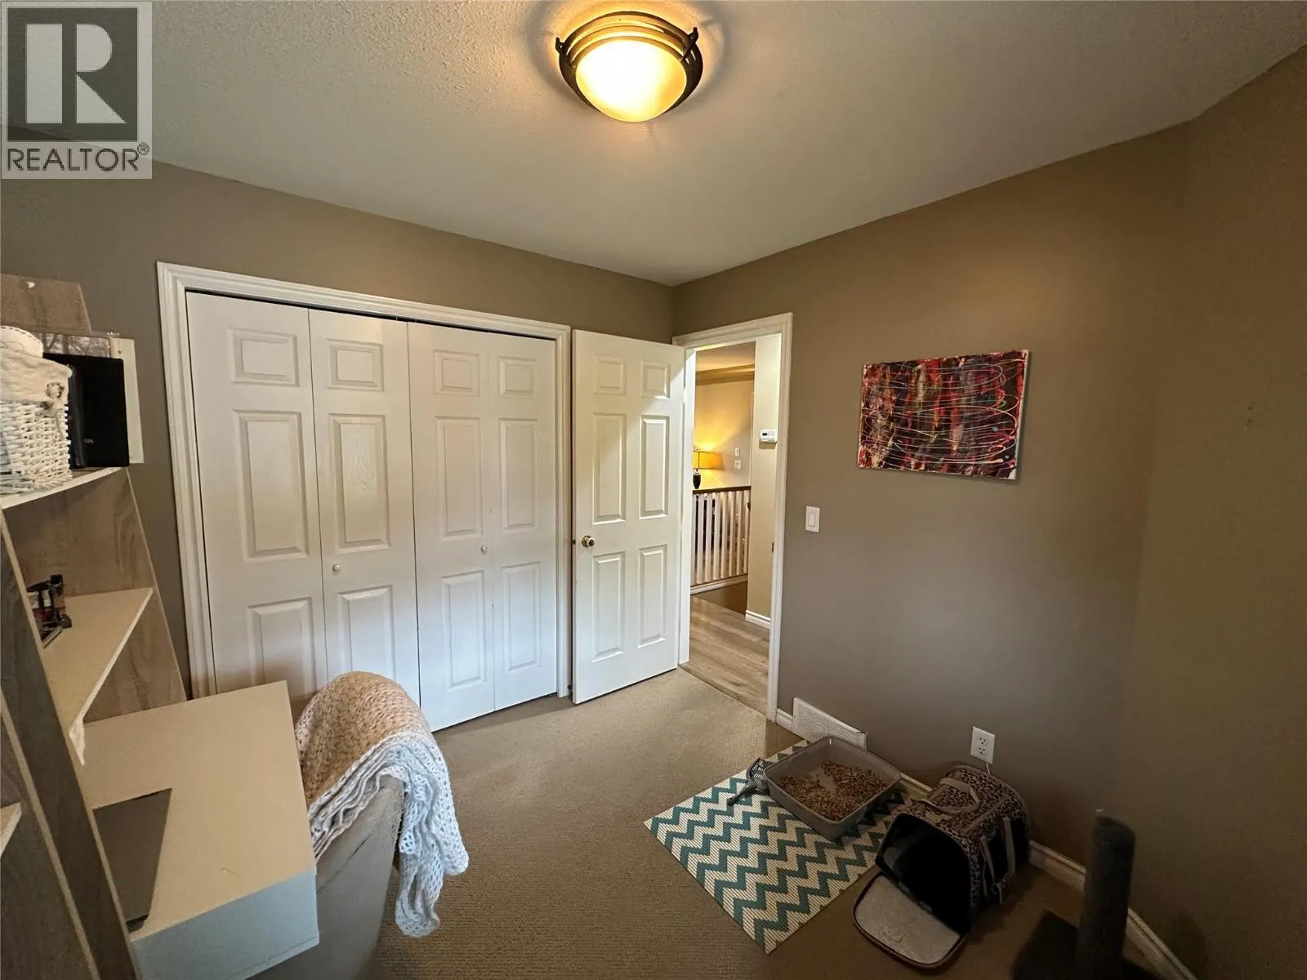
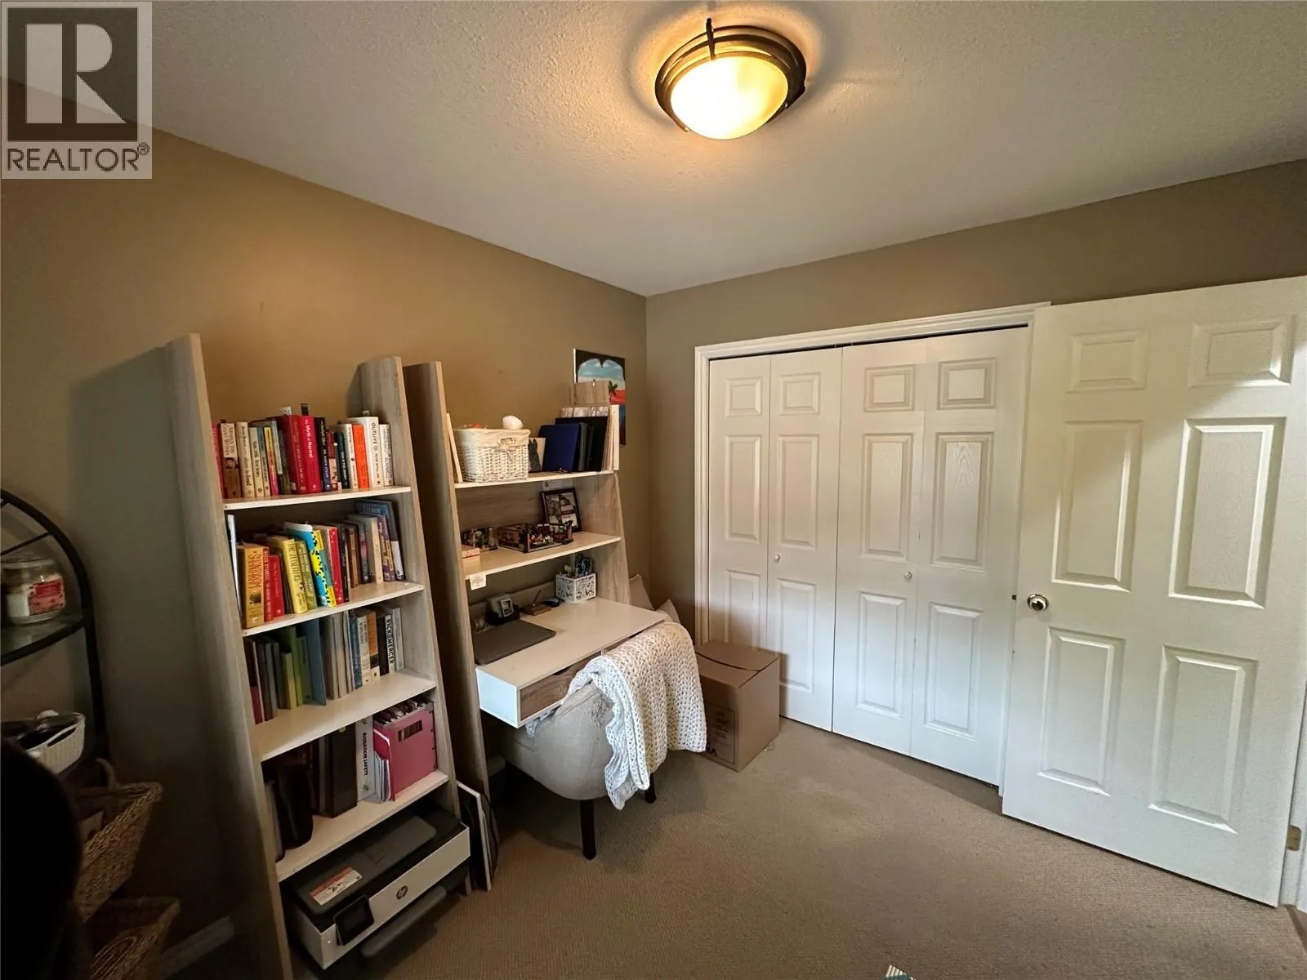
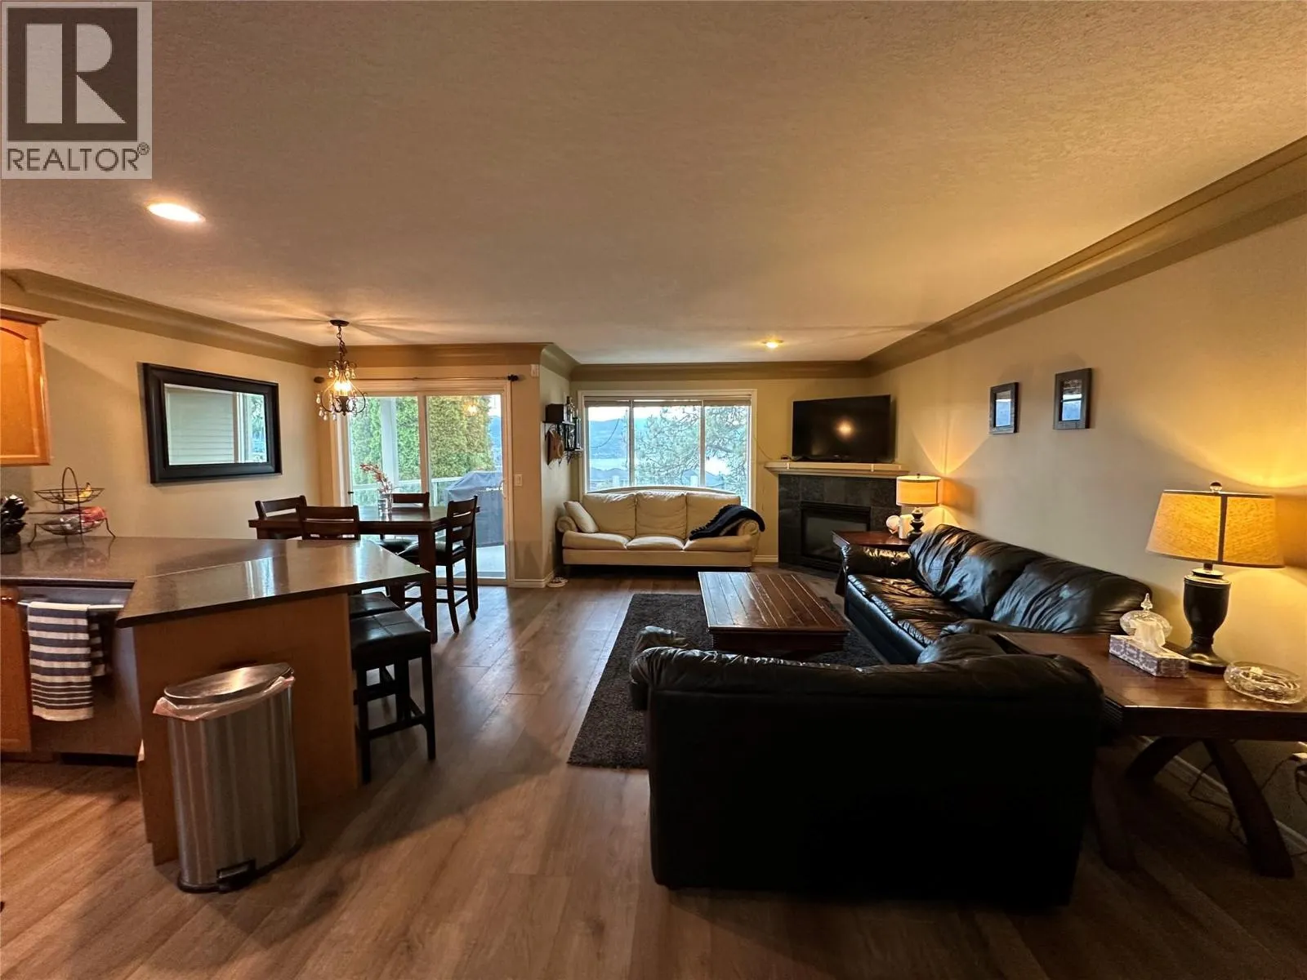
Welcome to 662 South Crest Drive, a stunning Upper Mission retreat offering breathtaking panoramic lake, mountain, valley, and bridge views from both levels of this beautifully appointed residence. Perfectly positioned in one of Kelowna’s most sought-after neighbourhoods, this elegant walkout home seamlessly blends timeless comfort, elevated living, and the natural beauty of the Okanagan. Designed to maximize its spectacular setting, the home is filled with natural light and showcases unforgettable vistas from sunrise to sunset. Enjoy quiet mornings overlooking Okanagan Lake or entertain effortlessly with evening BBQs and sunset gatherings set against a stunning mountain backdrop. The main level offers an inviting open-concept design featuring a gourmet kitchen, refined living spaces, and two spacious bedrooms, including a serene primary retreat with a private ensuite. The walkout lower level features a large finished basement with an expansive family room, two additional bedrooms, and a full bathroom — ideal for guests, growing families, or entertaining. Complete with a double car garage, this home offers both functionality and convenience. Nestled in Kelowna’s coveted Upper Mission, residents enjoy a prestigious lifestyle surrounded by scenic walking paths, parks, schools, and everyday conveniences, just minutes from shopping, dining, transit, and recreation. This is a rare opportunity to experience luxury Okanagan living in one of the city’s most desirable communities. (id:10452)

Property Details

Full Property Details

Interior

Bedrooms
3
Washrooms
3.0
Square Footage
1978 sqft
Heating Type
Forced air, See remarks
Air Conditioning
Central air conditioning
Kitchens
1
Full Bathrooms
3
Half Bathrooms
0
Fireplace Type
Unknown
Flooring Type
Carpeted, Ceramic Tile, Hardwood, Vinyl

Exterior

Acreage
0.1 ac|under 1 acre
Parking Spaces
2
Garage Spaces Y/N
Yes
Roof Material
Asphalt shingle

Building Description

Style
Ranch
Home Type
House
Subtype
House
Year Built
2002
Sewers
Municipal sewage system
Water Supply
Municipal water
Architectural Style
Ranch

Community

Community
Upper Mission
Area Code
Kelowna

Room Types

Room Dimensions Area Description
Bedroom 10'6'' x 12'0'' 126 sqft -
Bedroom 8'10'' x 9'6'' 83.92 sqft -
Den 9'6'' x 12'0'' 114 sqft -
Dining room 7'9'' x 8'6'' 65.88 sqft -
Family room 19'0'' x 20'0'' 380 sqft -
Full bathroom 5'0'' x 8'3'' 41.25 sqft -
Full bathroom 6'0'' x 8'0'' 48 sqft -
Full ensuite bathroom 9'0'' x 8'0'' 72 sqft -
Kitchen 8'0'' x 9'6'' 76 sqft -
Laundry room 5'0'' x 8'0'' 40 sqft -
Living room 12'0'' x 16'0'' 192 sqft -
Primary Bedroom 22'0'' x 11'0'' 242 sqft -
Ben Lim
Ben Lim
Royal LePage Kelowna
Listed by Sanam Klar
180 days on site
Listing Broker
Oakwyn Realty Ltd.
Courtesy
Oakwyn Realty Ltd.

Similar homes for sale in Kelowna

Explore Kelowna

Copyright 2026 All rights reserved. Canadian Real Estate Association assumes no responsibility for the accuracy of any information shown. The information provided herein must only be used by consumers that have a bona fide interest in the purchase, sale or lease of real estate and may not be used for any commercial purpose or any other purpose. The trademark DDF® is owned by The Canadian Real Estate Association (CREA) and identifies CREA’s Data Distribution Facility (DDF®). The trademarks REALTOR®, REALTORS®, and the REALTOR® logo are controlled by The Canadian Real Estate Association (CREA) and identify real estate professionals who are members of CREA. The trademarks MLS®, Multiple Listing Service®, and the associated logos are owned by CREA and identify the quality of services provided by real estate professionals who are members of CREA
Powered by AgentLocator








