2041 Abbott Street, Kelowna
1 / 32
For Sale
$1,760,000
2 bd · 1.0 ba · 1,765 sq ft

2041 Abbott Street, Kelowna V1Y1C4

MLS®# 10387898

Est. mortgage
$6,677/mo

About This Home

Property Type
House, Ranch
Parking
Garage: Yes, 1 parking
MLS #
10387898
Size
1765 sqft
Basement
Crawl space
Year Built
1949
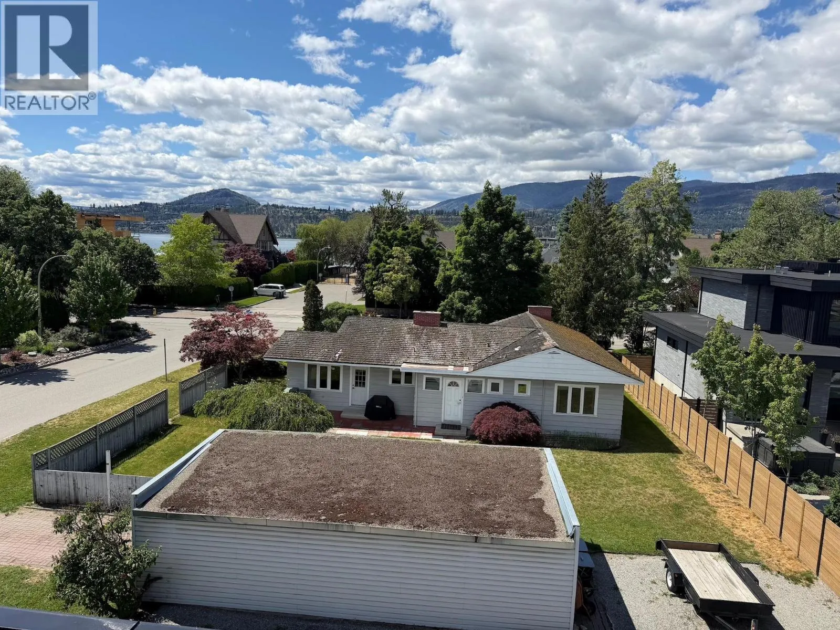
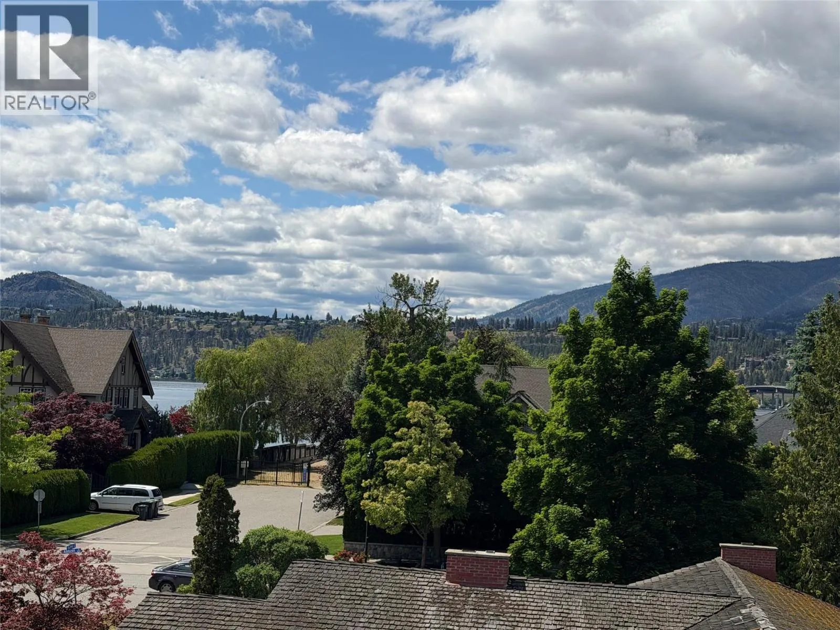
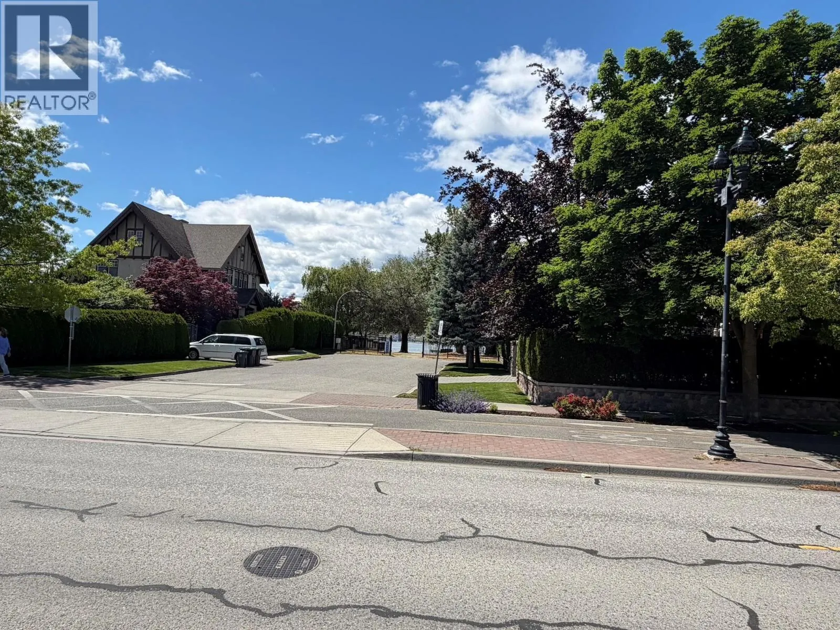
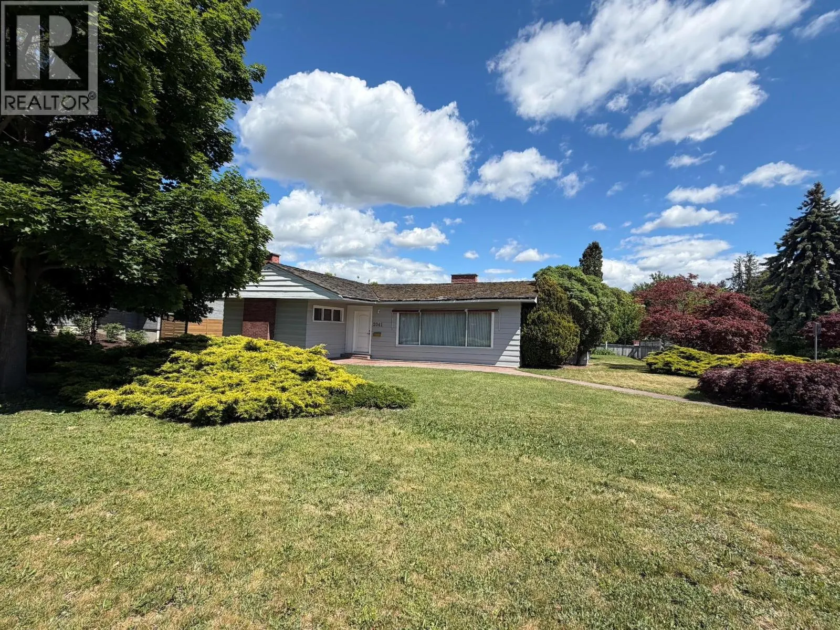
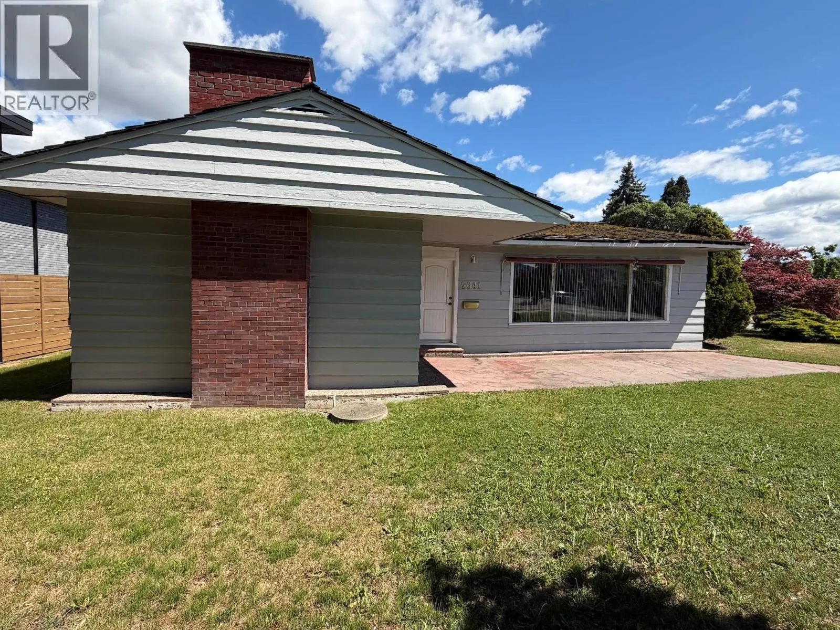
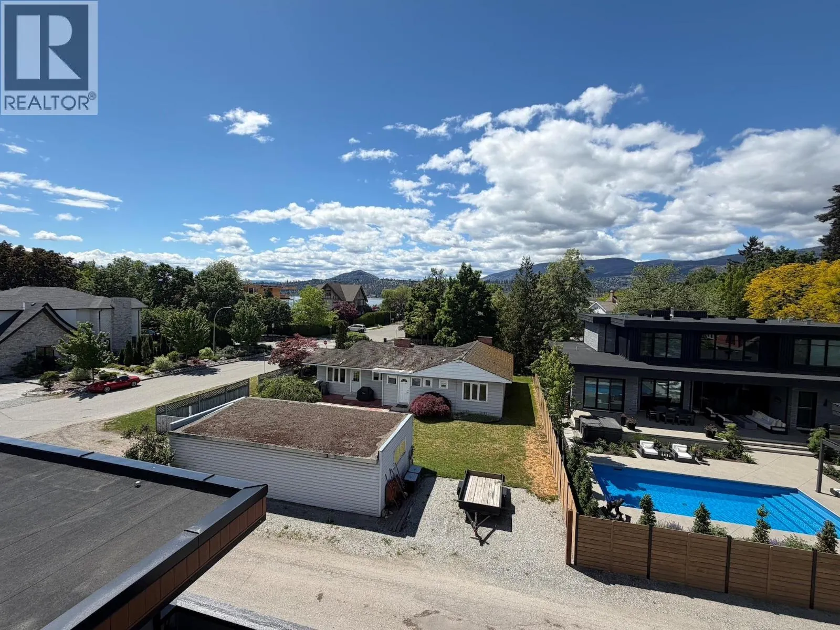
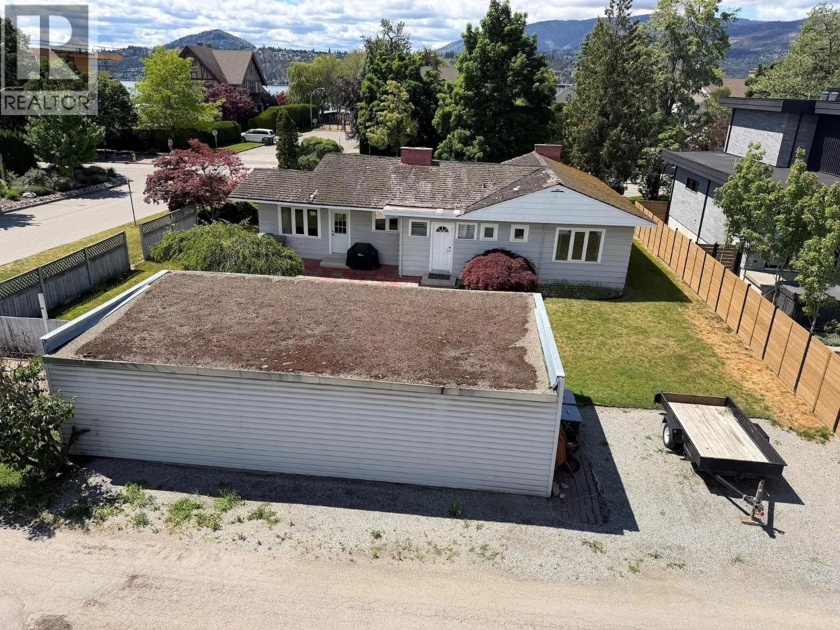
VALUE IN LAND AND LOCATION !!! Opportunity awaits on one of Kelowna’s most desirable streets. Located just steps from the beach along the prestigious Abbott Street corridor, this property offers a rare chance to build your dream home in one of the city’s most peaceful, coveted, and convenient neighbourhoods. Set on a generous 78 x 120 ft lot (0.21 acres), the property offers exceptional potential for redevelopment, or a custom build designed to suit your vision. The existing one-level bungalow is comfortable and fully livable in the short term, while the true value lies in maximizing the long-term potential of this prime location. Only minutes from downtown Kelowna, this is a rare offering surrounded by beautiful estate homes and the charm of the highly sought-after Abbott Street lifestyle. Situated directly across from Burne Avenue Beach and close to the hospital, the location perfectly balances everyday convenience with an active outdoor lifestyle. Enjoy nearby bike lanes, walkable streets, and easy access to the waterfront, parks, and local amenities. Whether you are looking to create a legacy family property, or invest in one of Kelowna’s premier lakefront neighbourhoods, this is an exceptional opportunity not to be missed. The price may seem a bit high for you but it is based on the last 4 similar properties that have sold on Abbott St. Try your offer! (id:10452)
Property Details

Full Property Details

Interior

Bedrooms
2
Washrooms
1.0
Square Footage
1765 sqft
Basement
Crawl space
Heating Type
Radiant heat
Kitchens
1
Full Bathrooms
1
Half Bathrooms
0
Fireplace Type
Unknown,Conventional

Exterior

Acreage
0.21 ac|under 1 acre
Parking Spaces
1
Garage Spaces Y/N
Yes

Building Description

Style
Ranch
Home Type
House
Subtype
House
Year Built
1949
Sewers
Municipal sewage system
Water Supply
Municipal water
Architectural Style
Ranch

Community

Community
Kelowna South
Area Code
Kelowna

Room Types

Room Dimensions Area Description
4pc Bathroom 6'6'' x 10' 65 sqft -
Bedroom 11' x 12'6'' 137.5 sqft -
Den 15'6'' x 13' 201.5 sqft -
Dining room 13'6'' x 13' 175.5 sqft -
Kitchen 11' x 11'6'' 126.5 sqft -
Living room 22' x 15' 330 sqft -
Primary Bedroom 13' x 15'6'' 201.5 sqft -
Ben Lim
Ben Lim
Royal LePage Kelowna
Listed by Sean Upshaw
181 days on site
Listing Broker
Royal LePage Kelowna
Courtesy
Royal LePage Kelowna

Similar homes for sale in Kelowna

Explore Kelowna

Copyright 2026 All rights reserved. Canadian Real Estate Association assumes no responsibility for the accuracy of any information shown. The information provided herein must only be used by consumers that have a bona fide interest in the purchase, sale or lease of real estate and may not be used for any commercial purpose or any other purpose. The trademark DDF® is owned by The Canadian Real Estate Association (CREA) and identifies CREA’s Data Distribution Facility (DDF®). The trademarks REALTOR®, REALTORS®, and the REALTOR® logo are controlled by The Canadian Real Estate Association (CREA) and identify real estate professionals who are members of CREA. The trademarks MLS®, Multiple Listing Service®, and the associated logos are owned by CREA and identify the quality of services provided by real estate professionals who are members of CREA
Powered by AgentLocator