162 Skyland Drive, Kelowna
1 / 86
For Sale
$3,469,000
5 bd · 4.5 ba · 5,456 sq ft

162 Skyland Drive, Kelowna V1V3A1

MLS®# 10387837

Est. mortgage
$13,160/mo

About This Home

Property Type
House, Ranch
Parking
Garage: Yes, 8 parking
MLS #
10387837
Size
5456 sqft
Basement
Full
Year Built
2013
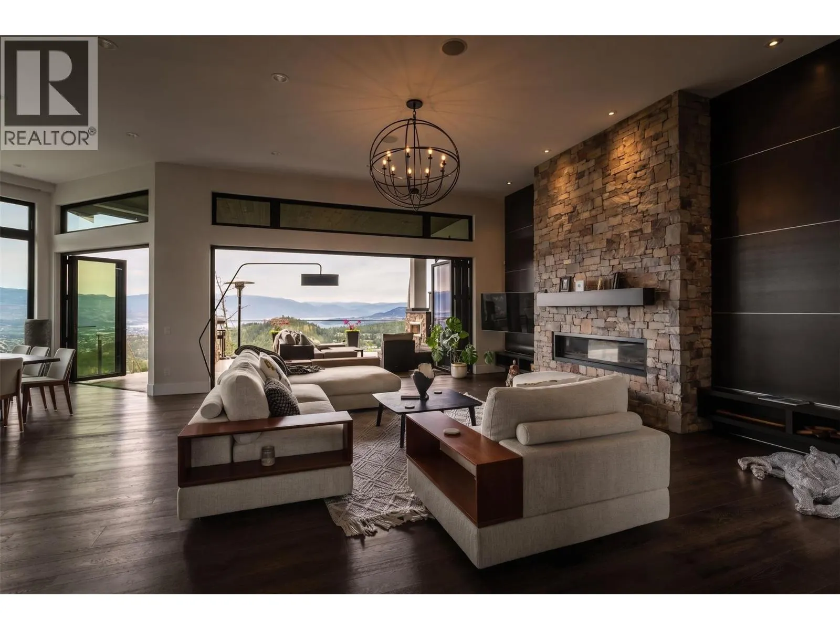
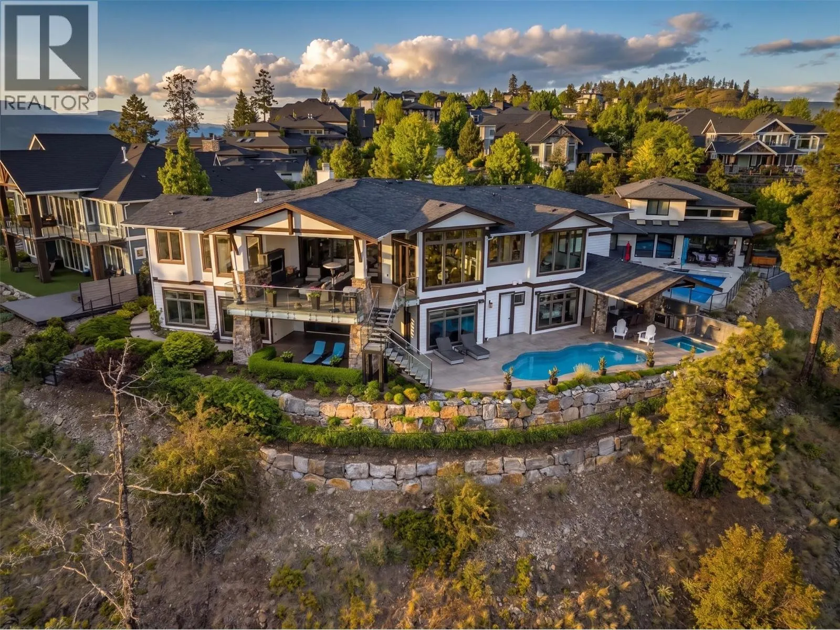
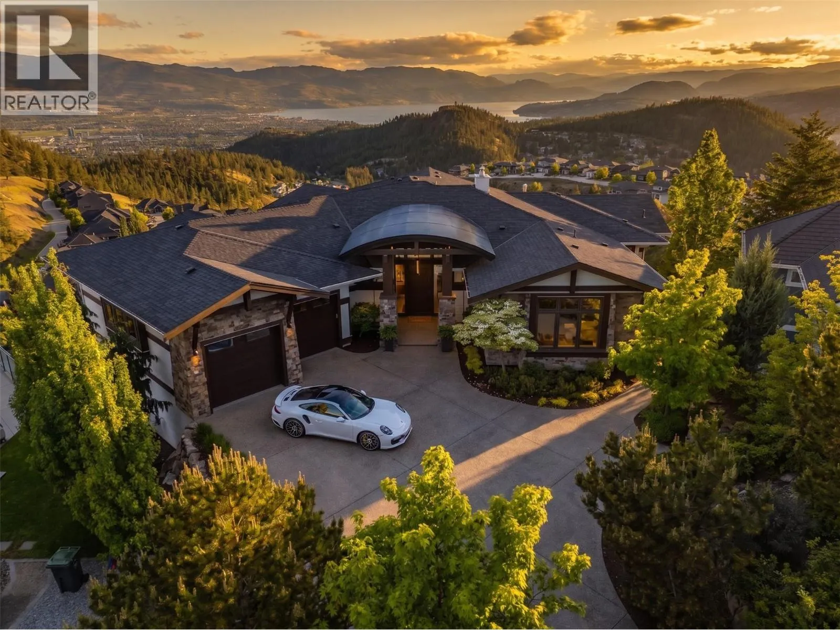
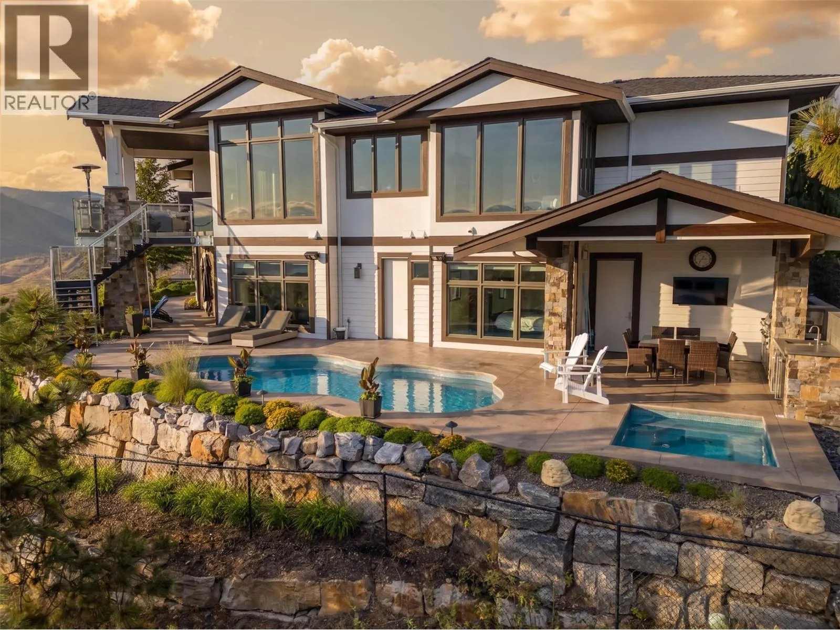
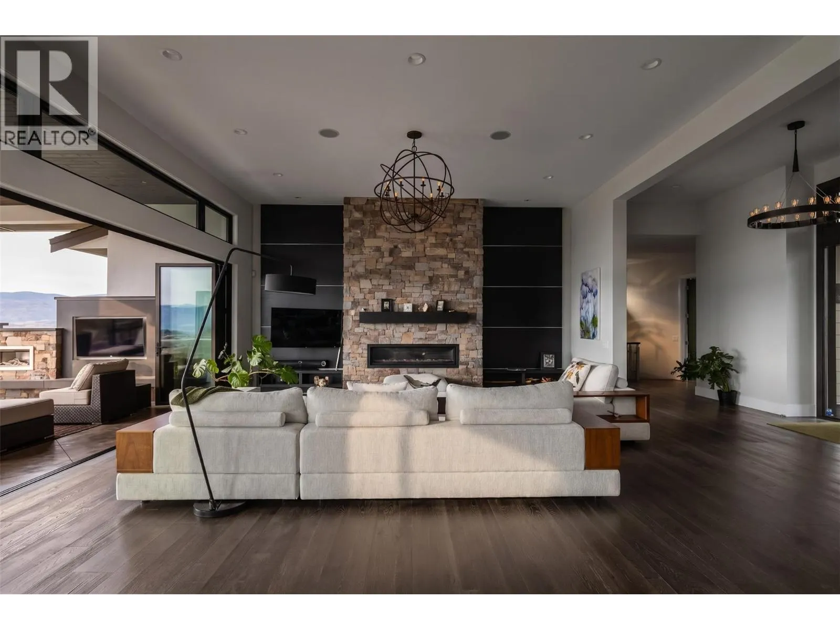
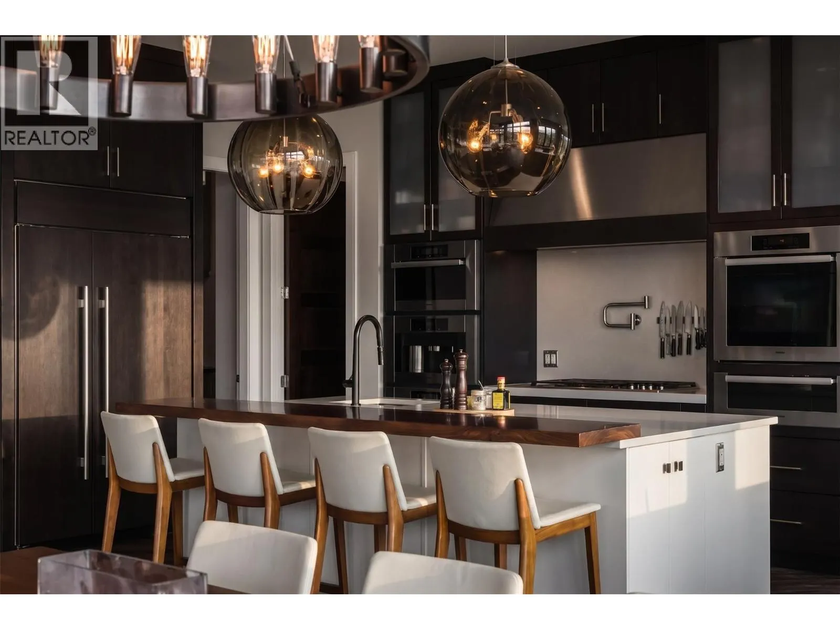
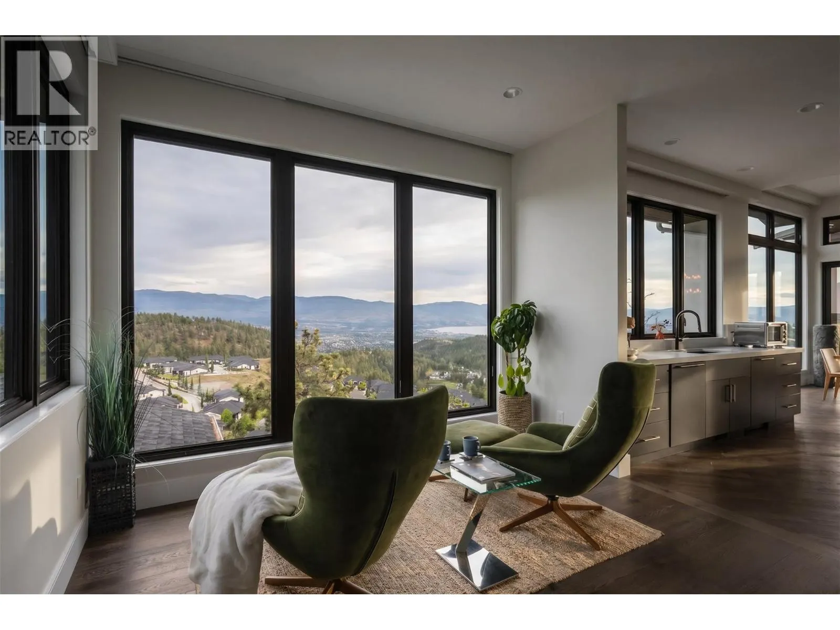
Experience unparalleled luxury at this commanding 5,457 sqft rancher walkout, perfectly positioned on a private 0.84-acres in Wilden. Designed to maximize breathtaking lake and valley views from every room, this 5bed, 5bath estate offers ultimate privacy with a long driveway and protected, non-buildable land below. The main level features a gourmet kitchen equipped with Miele wall ovens, espresso machine, steam oven, convection microwave, F/P drawer dishwasher, Wolf gas range, updated matching counter/backsplash, butler’s pantry, and a dedicated coffee room. The laundry adds daily convenience. The primary sanctuary boasts a steam shower, soaker tub, and a boutique walk-in closet with washer/dryer. A 3 car garage and office round off the main. Downstairs features four-zone radiant heated engineered hardwood, three spacious view bedrooms, an insulated home theatre, and a custom wine cellar. Smart home automation is effortless with Lutron scene-set lighting, a whole-home 26 Sonos speaker system inside and out. The triple garage features an EV charger and currently hosts a golf simulator. Outside is an entertainer’s paradise a concrete upper patio with a fireplace and TV, and a lower level featuring a kidney-shaped saltwater pool and separate hot tub with independent heaters. Two lower covered patio spaces provide ultimate comfort. Complete with extensive gas hookups for BBQ or a pizza oven, this is Okanagan luxury living at its absolute finest. Your return on lifestyle awaits. (id:10452)

Property Details

Full Property Details

Interior

Bedrooms
5
Washrooms
4.5
Square Footage
5456 sqft
Basement
Full
Heating Type
In Floor Heating, Geothermal
Air Conditioning
Geothermal
Kitchens
1
Full Bathrooms
5
Half Bathrooms
1
Fireplace Type
Unknown
Flooring Type
Carpeted, Hardwood, Tile

Exterior

Acreage
0.84 ac|under 1 acre
Pool
Inground pool, Outdoor pool, Pool
Parking Spaces
8
Garage Spaces Y/N
Yes
Roof Material
Asphalt shingle
Land Amenities
Golf Nearby, Airport, Recreation, Schools, Shopping

Building Description

Style
Ranch
Home Type
House
Subtype
House
Year Built
2013
Exterior
Stone, Stucco, Wood, Other
Sewers
Municipal sewage system
Water Supply
Municipal water
Fire Protection
Security system, Smoke Detector Only
Architectural Style
Ranch

Community

Community
Wilden
Area Code
Kelowna
Features
Family Oriented, Pets Allowed

Other

Virtual Tour Link
Pets
Yes

Room Types

Room Dimensions Area Description
3pc Bathroom 6'1'' x 9'11'' 60.33 sqft -
4pc Bathroom 12'9'' x 8'3'' 105.19 sqft -
4pc Ensuite bath 9'1'' x 9'9'' 88.56 sqft -
Bedroom 12'1'' x 18'1'' 218.51 sqft -
Bedroom 12'8'' x 16'9'' 212.17 sqft -
Bedroom 13'2'' x 14'6'' 190.92 sqft -
Bedroom 14'10'' x 12'6'' 185.42 sqft -
Other 12'4'' x 7'5'' 91.47 sqft -
Other 18'0'' x 16'3'' 292.5 sqft -
Storage 7'8'' x 10'1'' 77.31 sqft -
Utility room 16'2'' x 19'8'' 317.94 sqft -
Utility room 7'2'' x 14'1'' 100.93 sqft -
Ben Lim
Ben Lim
Royal LePage Kelowna
Listed by Justin Baarts
180 days on site
Listing Broker
Engel & Volkers Okanagan
Courtesy
Engel & Volkers Okanagan

Similar homes for sale in Kelowna

Explore Kelowna

Copyright 2026 All rights reserved. Canadian Real Estate Association assumes no responsibility for the accuracy of any information shown. The information provided herein must only be used by consumers that have a bona fide interest in the purchase, sale or lease of real estate and may not be used for any commercial purpose or any other purpose. The trademark DDF® is owned by The Canadian Real Estate Association (CREA) and identifies CREA’s Data Distribution Facility (DDF®). The trademarks REALTOR®, REALTORS®, and the REALTOR® logo are controlled by The Canadian Real Estate Association (CREA) and identify real estate professionals who are members of CREA. The trademarks MLS®, Multiple Listing Service®, and the associated logos are owned by CREA and identify the quality of services provided by real estate professionals who are members of CREA
Powered by AgentLocator








