5624 Mountainside Drive, Kelowna
1 / 46
For Sale
$1,848,800
5 bd · 3.5 ba · 4,656 sq ft

5624 Mountainside Drive, Kelowna V1W5L5

MLS®# 10386576

Est. mortgage
$7,014/mo

About This Home

Property Type
House, Contemporary
Parking
Garage: Yes, 6 parking
MLS #
10386576
Size
4656 sqft
Basement
Full
Year Built
2018
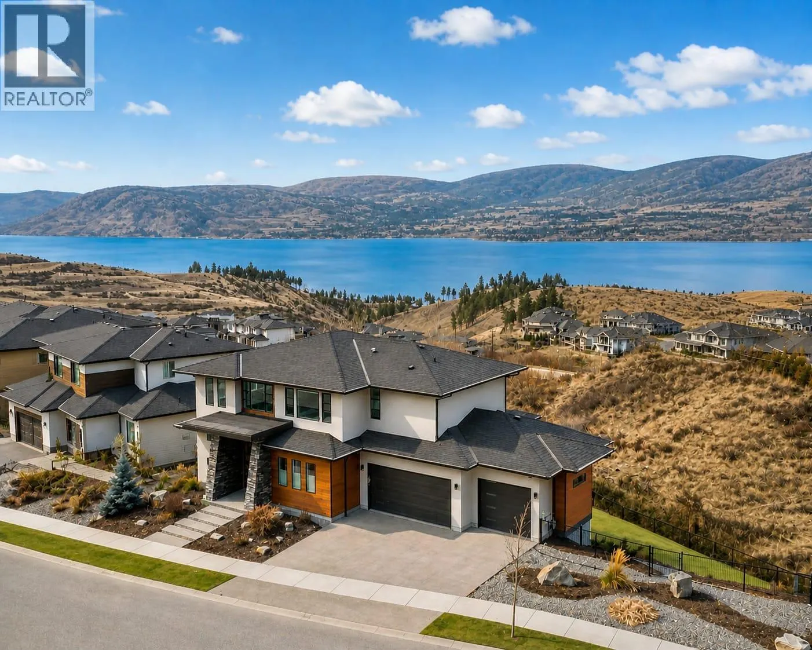
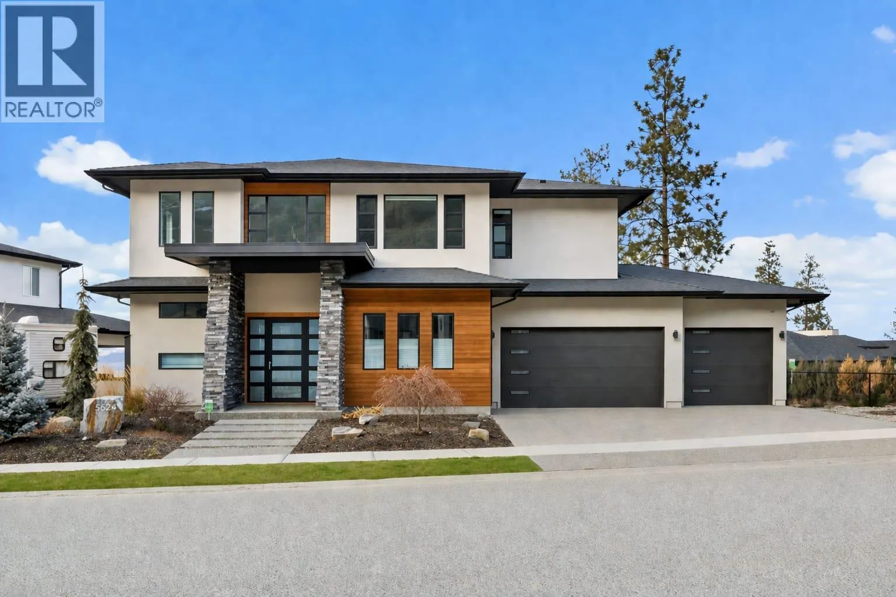
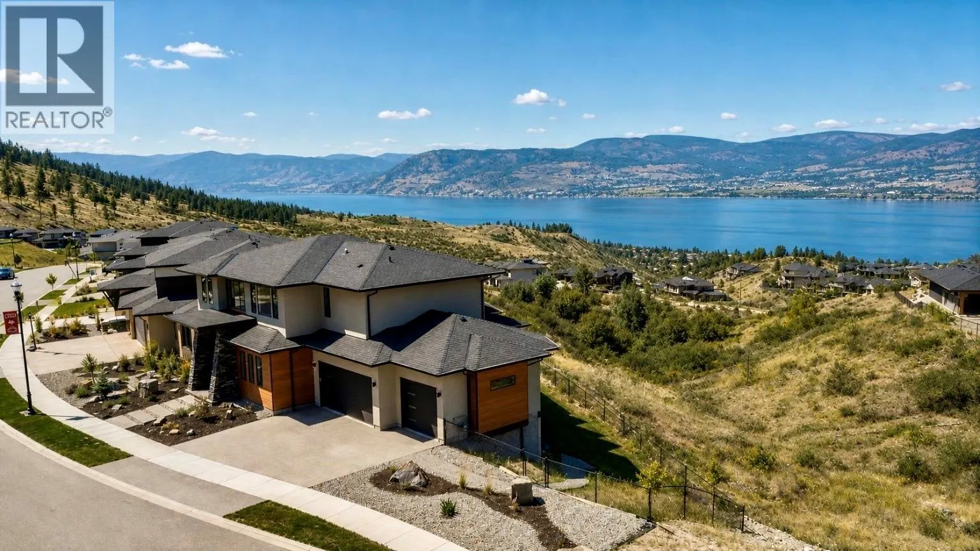
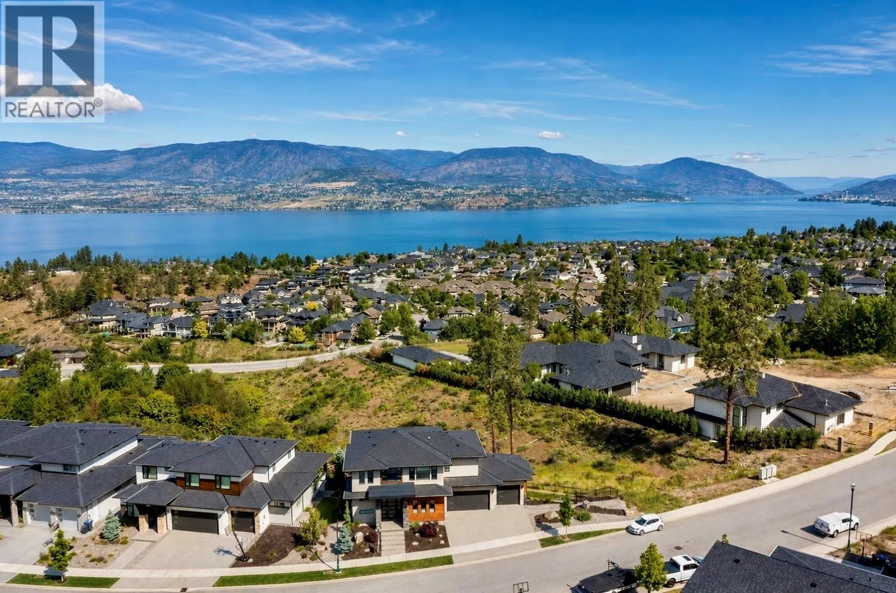
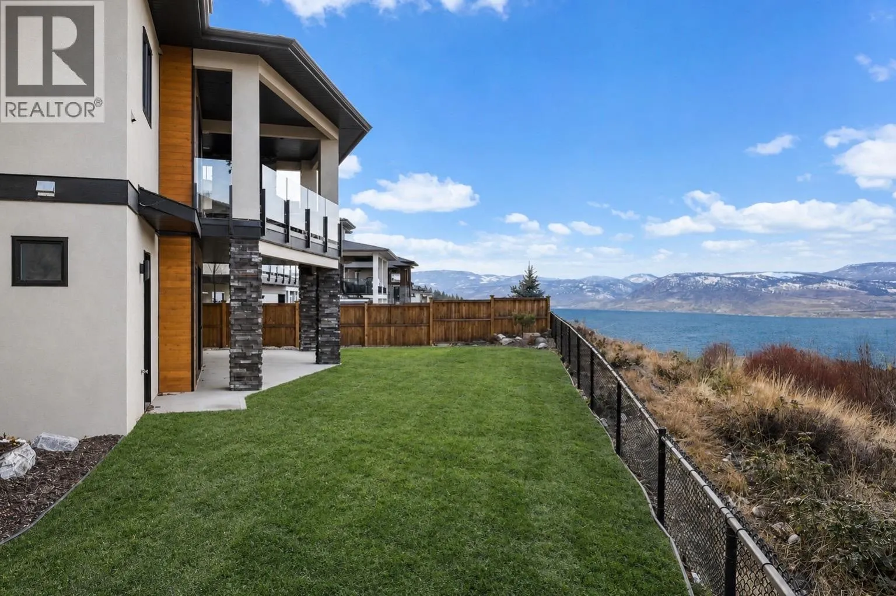
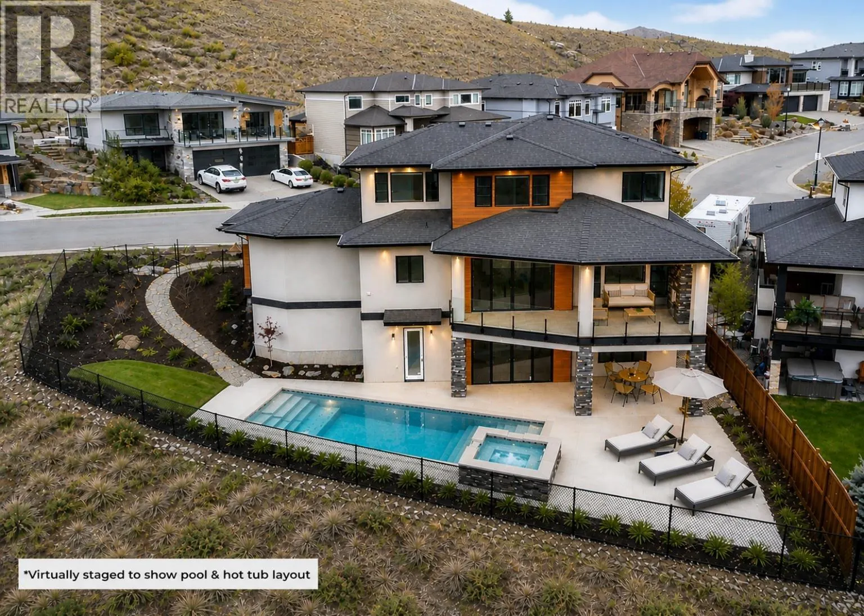
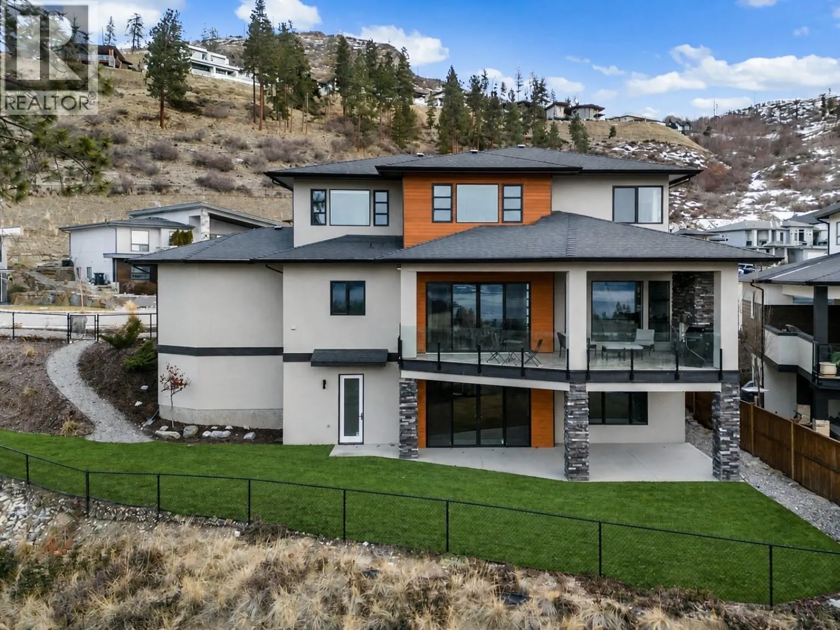
Welcome to this stunning lakeview home nestled in the heart of prestigious Kettle Valley. Ideally located just steps to parks, amenities, waterpark, pickleball courts, and top-rated schools, this home offers the perfect blend of luxury and convenience. Spanning approximately 4,700 sqft over three levels, it showcases breathtaking lake views from every floor. The fully fenced yard is ready for your dream pool, with rough-ins for a pool and hot tub already in place-perfect for entertaining and relaxation. As you step inside, you'll find upscale finishes throughout. The open-concept main living area flows seamlessly onto a spacious deck, capturing unobstructed lake views, complete with a fireplace and exceptional privacy with no neighbors beside or behind.5 bed 4 bath home designed for entertaining, the gourmet kitchen is the centerpiece of the main floor inc a walk-in pantry. Also on the main level: a dedicated office/den and a mudroom leading to the triple garage. Upstairs, the primary suite is a true retreat with a walk-in closet and spa-inspired ensuite, inc a soaker tub overlooking the lake, heated floors, and a rain shower. Two additional generously sized bedrooms & bonus flex space complete the upper level. The walkout lower level is ideal for guests and recreation, featuring a rec room, wet bar, two bedrooms, fitness room, media room, and a full bath/changing room with exterior access to the future pool area and yard. A rare opportunity to embrace the Okanagan lifestyle. (id:10452)

Property Details

Full Property Details

Interior

Bedrooms
5
Washrooms
3.5
Square Footage
4656 sqft
Basement
Full
Heating Source
Other
Heating Type
Forced air, See remarks
Air Conditioning
Central air conditioning
Kitchens
1
Full Bathrooms
4
Half Bathrooms
1
Fireplace Type
Unknown
Flooring Type
Carpeted, Hardwood, Other, Tile

Exterior

Acreage
0.18 ac|under 1 acre
Parking Spaces
6
Garage Spaces Y/N
Yes
Roof Material
Asphalt shingle
Land Amenities
Golf Nearby, Airport, Park, Recreation, Schools, Shopping

Building Description

Style
Contemporary
Home Type
House
Subtype
House
Year Built
2018
Exterior
Stone, Stucco, Other
Sewers
Municipal sewage system
Water Supply
Municipal water
Fire Protection
Controlled entry, Smoke Detector Only
Architectural Style
Contemporary

Community

Community
Kettle Valley
Area Code
Kelowna
Features
Family Oriented

Other

Virtual Tour Link

Room Types

Room Dimensions Area Description
4pc Bathroom 12'9'' x 8'11'' 113.69 sqft -
5pc Bathroom 13'2'' x 7'8'' 100.94 sqft -
5pc Ensuite bath 13'5'' x 14'11'' 200.13 sqft -
Bedroom 11' x 10'5'' 114.58 sqft -
Bedroom 13'4'' x 14'2'' 188.89 sqft -
Bedroom 14'10'' x 10' 148.33 sqft -
Bedroom 15'7'' x 14'8'' 228.56 sqft -
Gym 12'11'' x 16'3'' 209.9 sqft -
Hobby room 15'1'' x 9'9'' 147.06 sqft -
Media 16'3'' x 23'7'' 383.23 sqft -
Primary Bedroom 15'9'' x 16'6'' 259.88 sqft -
Utility room 22' x 11'7'' 254.83 sqft -
Ben Lim
Ben Lim
Royal LePage Kelowna
Listed by Raman Kang
194 days on site
Listing Broker
Team 3000 Realty Ltd.
Courtesy
Team 3000 Realty Ltd.

Similar homes for sale in Kelowna

Explore Kelowna

Copyright 2026 All rights reserved. Canadian Real Estate Association assumes no responsibility for the accuracy of any information shown. The information provided herein must only be used by consumers that have a bona fide interest in the purchase, sale or lease of real estate and may not be used for any commercial purpose or any other purpose. The trademark DDF® is owned by The Canadian Real Estate Association (CREA) and identifies CREA’s Data Distribution Facility (DDF®). The trademarks REALTOR®, REALTORS®, and the REALTOR® logo are controlled by The Canadian Real Estate Association (CREA) and identify real estate professionals who are members of CREA. The trademarks MLS®, Multiple Listing Service®, and the associated logos are owned by CREA and identify the quality of services provided by real estate professionals who are members of CREA
Powered by AgentLocator








