2559 Quail Lane, Kelowna
1 / 50
For Sale
$930,000
4 bd · 2.5 ba · 2,490 sq ft

2559 Quail Lane, Kelowna V1V1Z9

MLS®# 10386515

Est. mortgage
$3,528/mo

About This Home

Property Type
House
Parking
Garage: Yes, 6 parking
MLS #
10386515
Size
2490 sqft
Basement
Partial
Year Built
2000
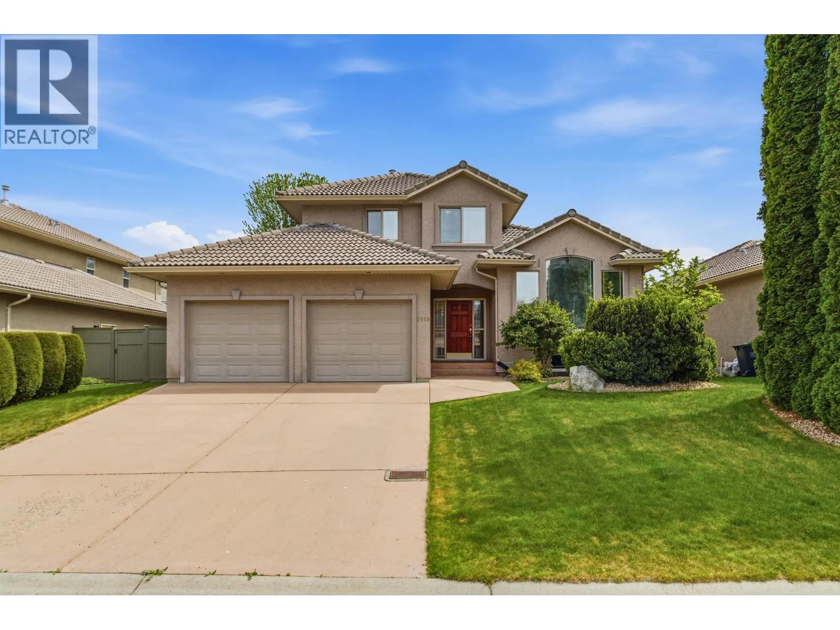
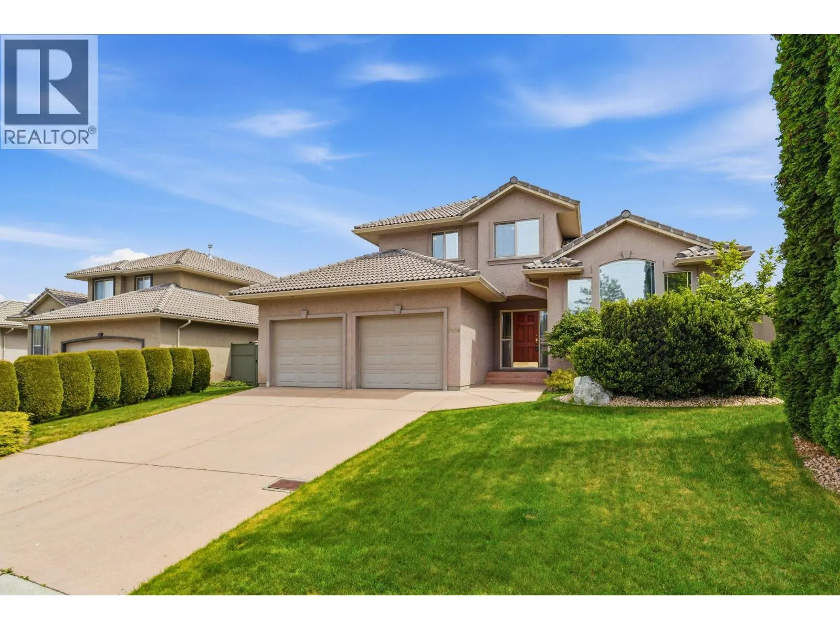
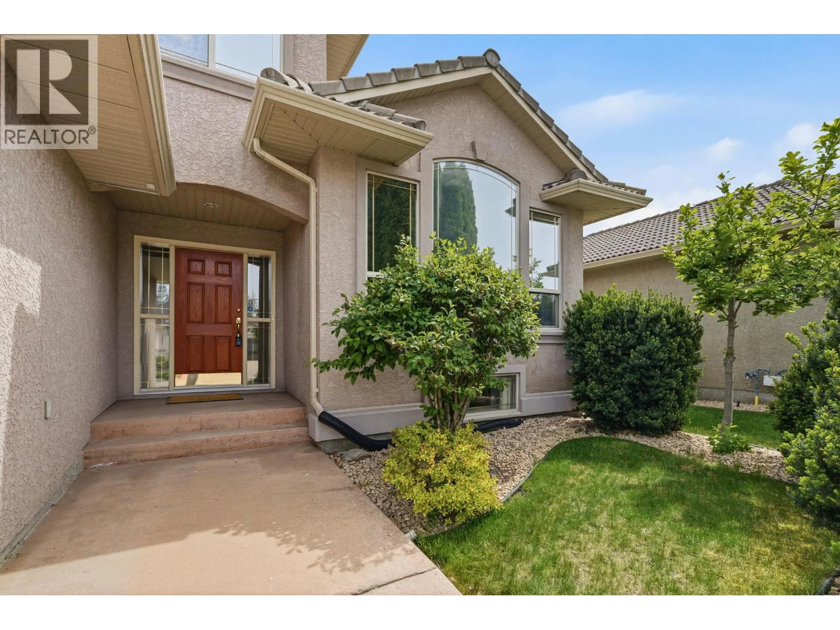
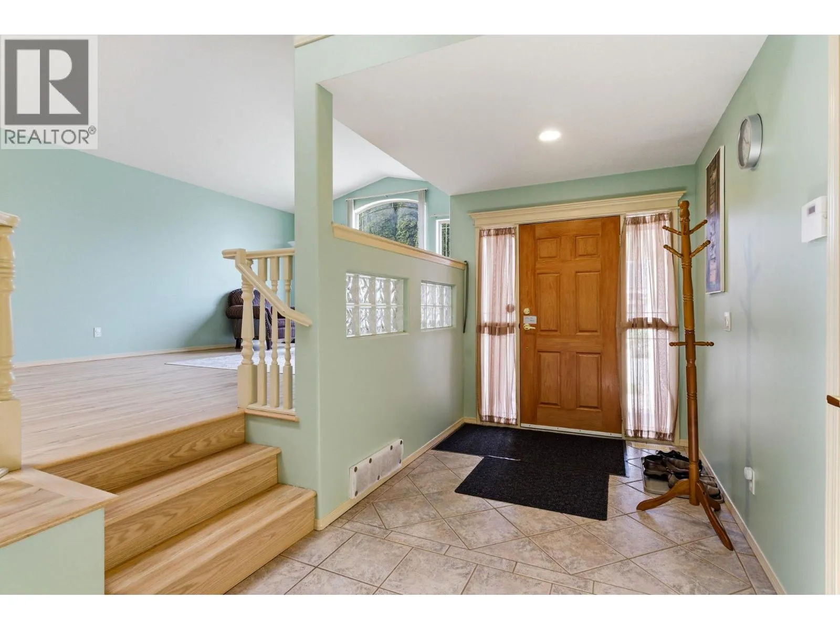
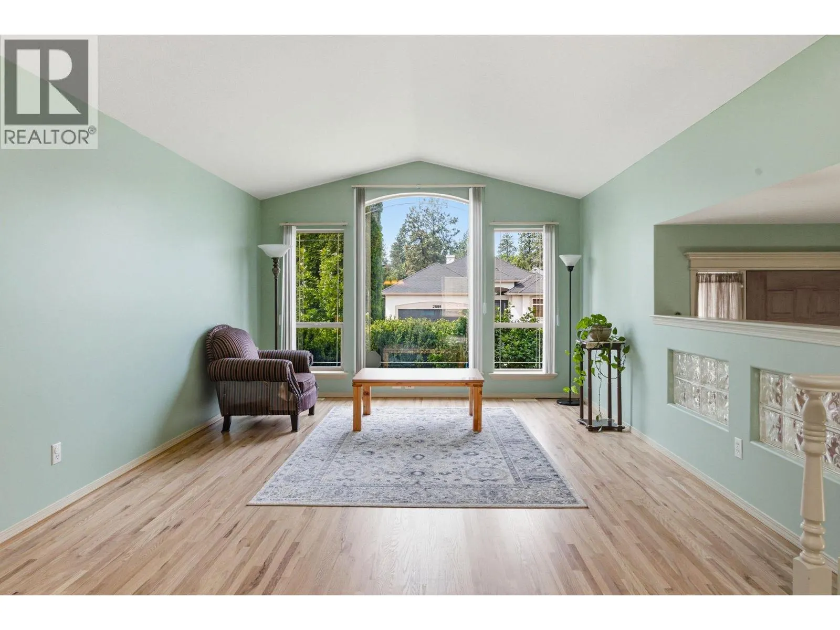
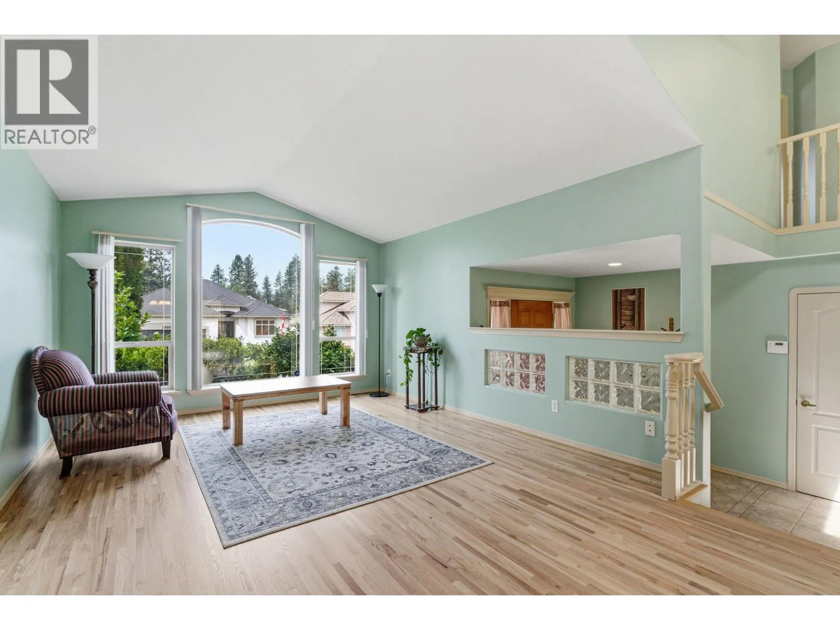
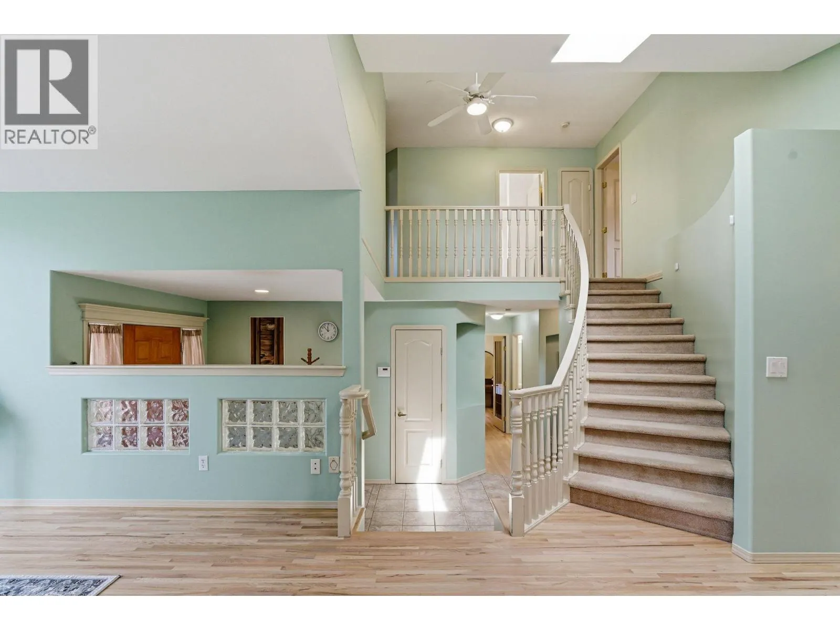
Enjoy golf at your doorstep with two premier courses just a short walk away in the sought-after Quail Ridge community. This well-maintained 4-bedroom, 3-bathroom home offers a functional floor plan ideal for family living. The main level features bright living spaces and patio doors that open to a flat, fully fenced backyard with mature landscaping — perfect for relaxing, entertaining, or kids and pets to play. Upstairs you’ll find three bedrooms, including the spacious primary suite complete with a walk-in closet and ensuite. The main floor den offers flexibility and could easily serve as a fourth bedroom, home office, or hobby space. The basement provides a generous bonus recreation area, ideal for movie nights, a games room, or additional family space. There is also plenty of storage in the basement crawl space. Located in the quiet neighbourhood of Quail Ridge, this home is just steps from The Okanagan Golf Club, including the Bear and Quail courses, and is conveniently close to University of British Columbia Okanagan, Kelowna International Airport, Aberdeen Hall Preparatory School, shopping, dining, and nearby transit. A fantastic opportunity to enjoy space, convenience, and an exceptional golf course lifestyle. (Note: main floor bedroom does not have closet) (id:10452)

Property Details

Full Property Details

Interior

Bedrooms
4
Washrooms
2.5
Square Footage
2490 sqft
Basement
Partial
Heating Type
Forced air, See remarks
Air Conditioning
Central air conditioning
Kitchens
1
Full Bathrooms
3
Half Bathrooms
1
Fireplace Type
Unknown
Flooring Type
Carpeted, Ceramic Tile, Hardwood

Exterior

Acreage
0.14 ac|under 1 acre
Parking Spaces
6
Garage Spaces Y/N
Yes
Roof Material
Tile

Building Description

Home Type
House
Subtype
House
Year Built
2000
Exterior
Stucco
Sewers
Municipal sewage system
Water Supply
Irrigation District

Community

Community
University District
Area Code
Kelowna

Room Types

Room Dimensions Area Description
2pc Bathroom 3' x 7' 21 sqft -
3pc Ensuite bath 6'0'' x 8'7'' 51.5 sqft -
4pc Bathroom 7'8'' x 7'3'' 55.58 sqft -
Bedroom 9'4'' x 12'5'' 115.89 sqft -
Bedroom 9'8'' x 11'1'' 107.14 sqft -
Bedroom 9'8'' x 12'11'' 124.86 sqft -
Dining room 10'1'' x 14'1'' 142.01 sqft -
Family room 12'9'' x 16'3'' 207.19 sqft -
Foyer 6'8'' x 15'9'' 105 sqft -
Laundry room 5'2'' x 6'2'' 31.86 sqft -
Primary Bedroom 12'9'' x 12'7'' 160.44 sqft -
Recreation room 13'7'' x 38' 516.17 sqft -
Ben Lim
Ben Lim
Royal LePage Kelowna
Listed by Cathy Kennedy
193 days on site
Listing Broker
Coldwell Banker Horizon Realty
Courtesy
Coldwell Banker Horizon Realty

Similar homes for sale in Kelowna

Explore Kelowna

Copyright 2026 All rights reserved. Canadian Real Estate Association assumes no responsibility for the accuracy of any information shown. The information provided herein must only be used by consumers that have a bona fide interest in the purchase, sale or lease of real estate and may not be used for any commercial purpose or any other purpose. The trademark DDF® is owned by The Canadian Real Estate Association (CREA) and identifies CREA’s Data Distribution Facility (DDF®). The trademarks REALTOR®, REALTORS®, and the REALTOR® logo are controlled by The Canadian Real Estate Association (CREA) and identify real estate professionals who are members of CREA. The trademarks MLS®, Multiple Listing Service®, and the associated logos are owned by CREA and identify the quality of services provided by real estate professionals who are members of CREA
Powered by AgentLocator








