MLS®# 10386201
| Room | Dimensions | Area | Description |
|---|---|---|---|
| 2pc Ensuite bath | 5'9'' x 6'4'' | 36.42 sqft | - |
| 4pc Bathroom | 9'8'' x 7'10'' | 75.72 sqft | - |
| Bedroom | 9'4'' x 10' | 93.33 sqft | - |
| Bedroom | 9'6'' x 11'1'' | 105.29 sqft | - |
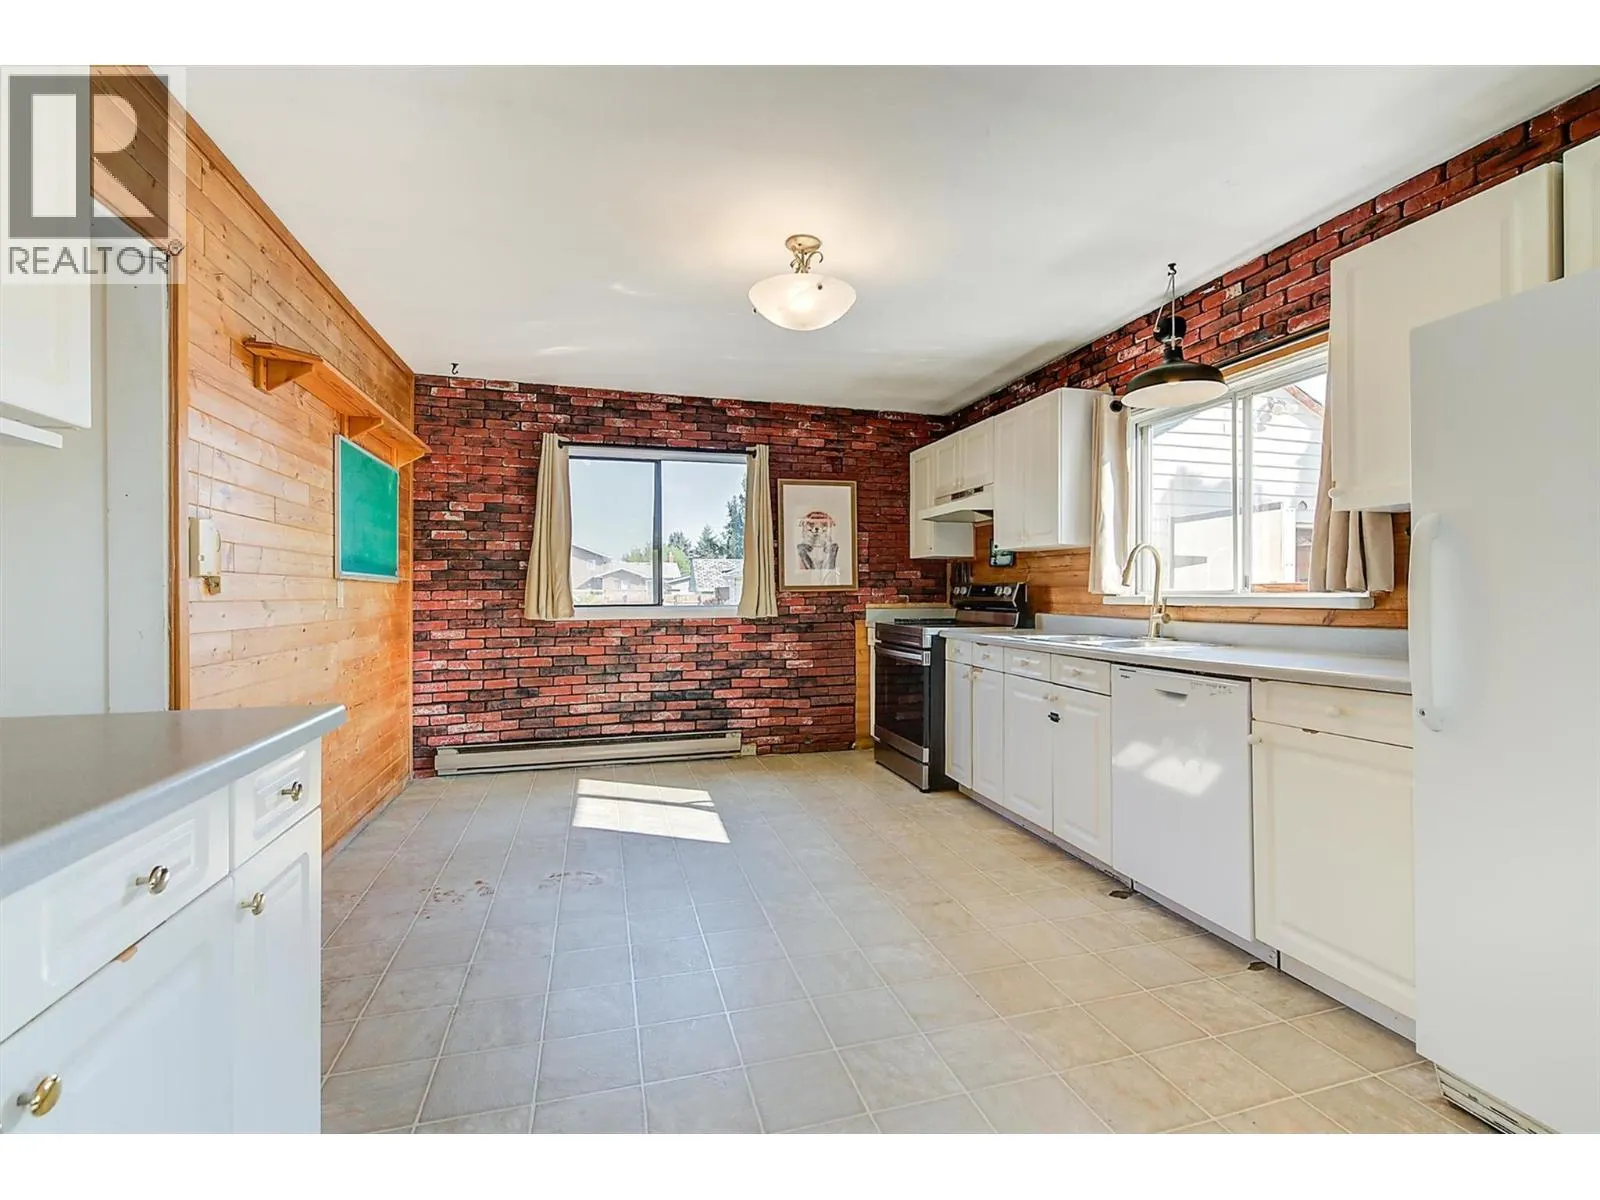
| Dining room | 11'7'' x 7'11'' | 91.7 sqft | - |
| Kitchen | 11'8'' x 6'9'' | 78.75 sqft | - |
| Laundry room | 7'7'' x 19'11'' | 151.03 sqft | - |
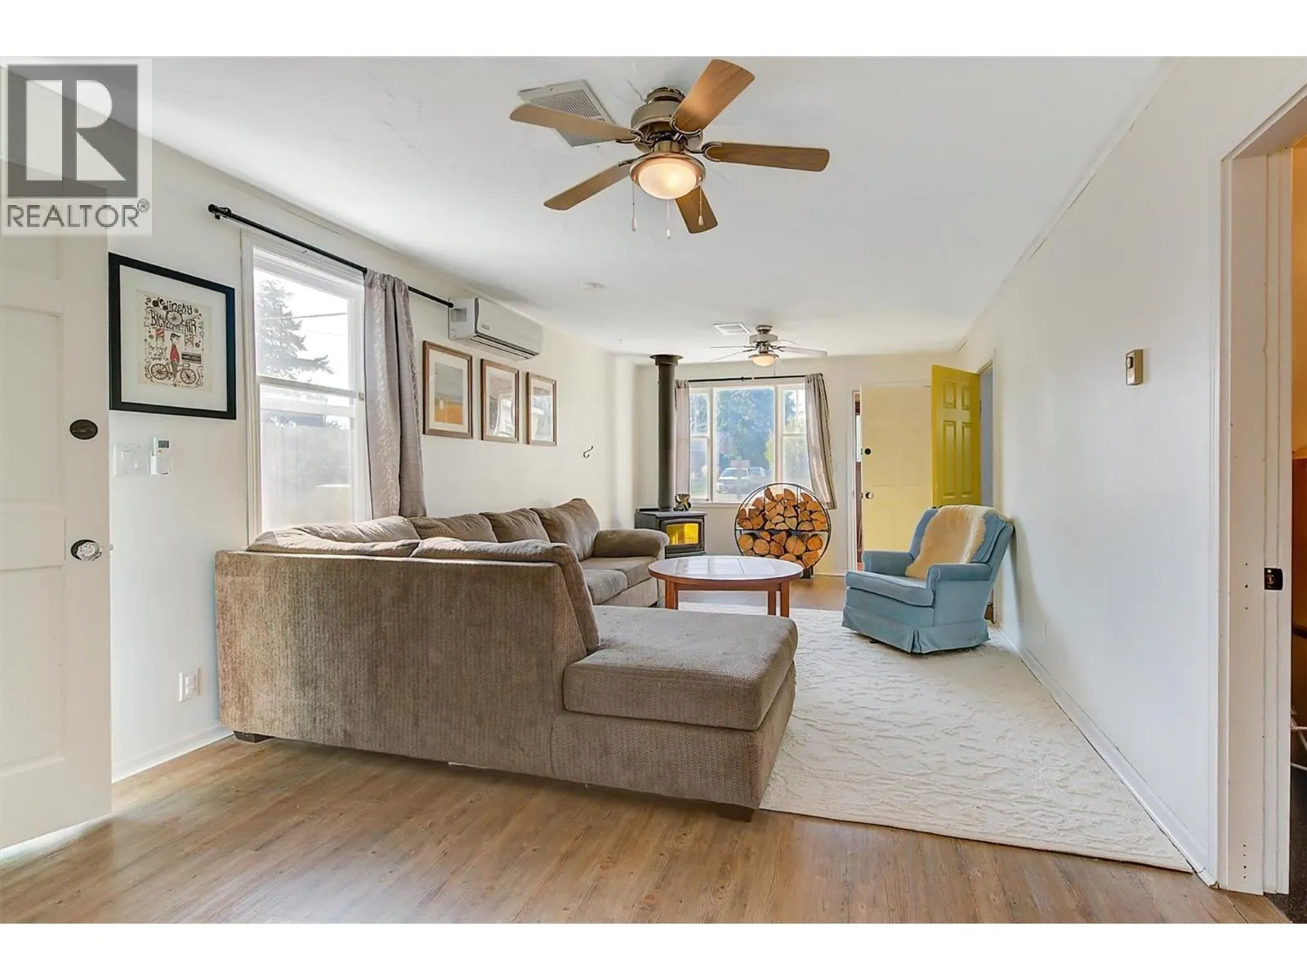
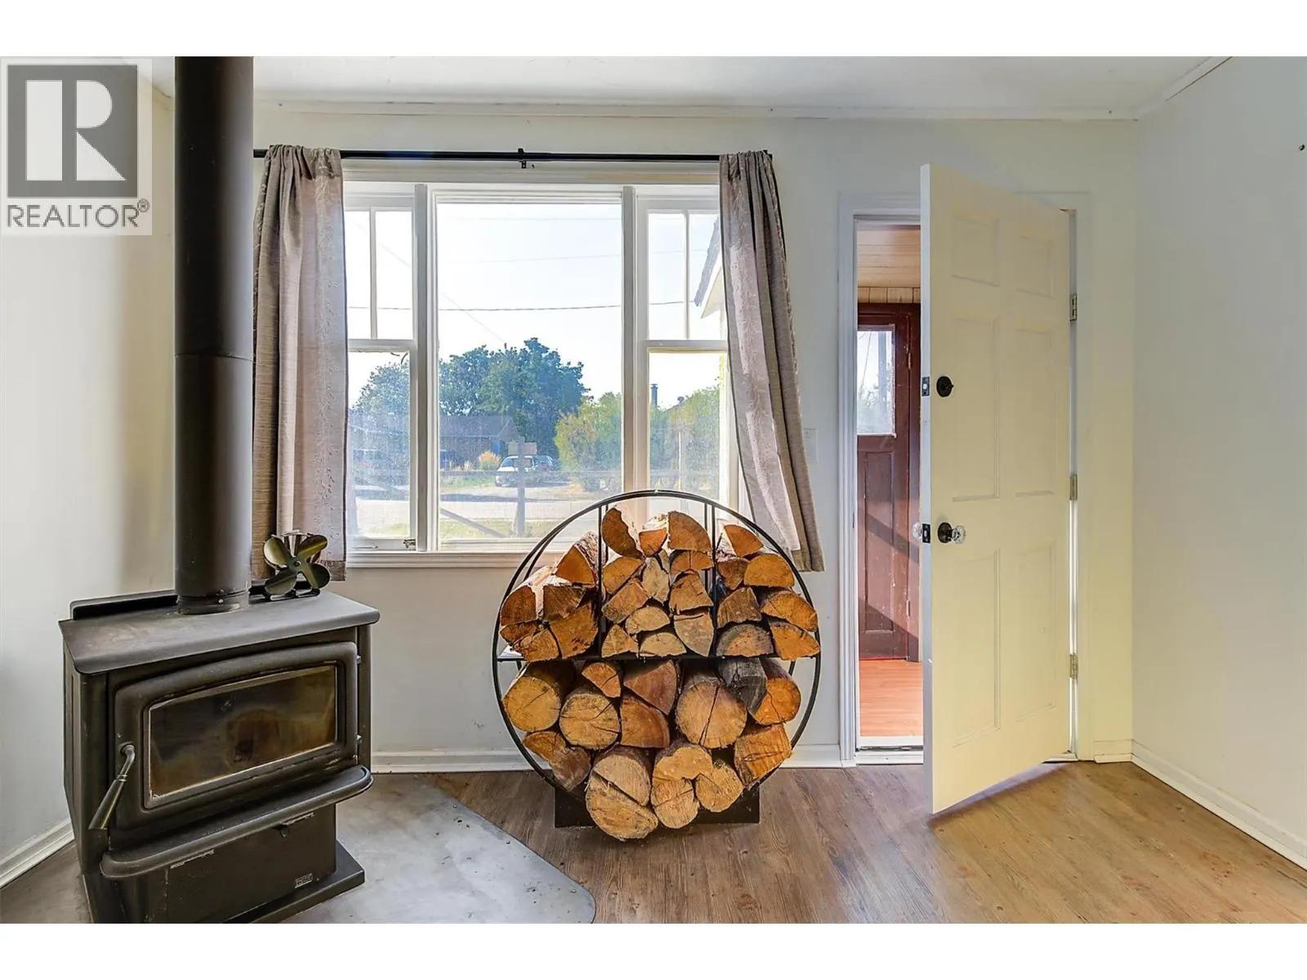
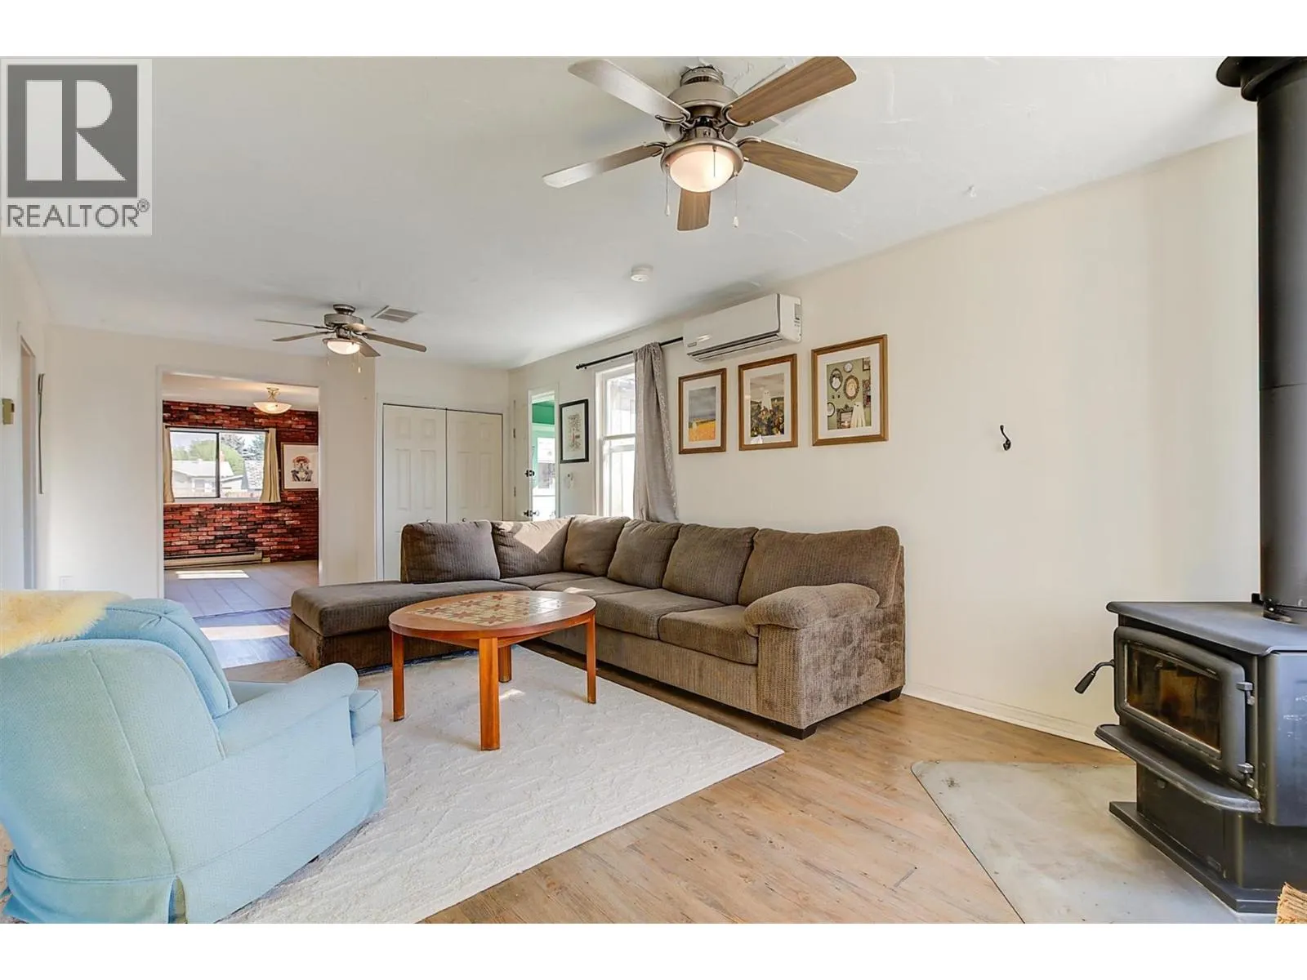
| Living room | 11'7'' x 16'8'' | 193.06 sqft | - |
| Living room | 14'2'' x 14'2'' | 200.69 sqft | - |
| Primary Bedroom | 14'1'' x 8'9'' | 123.23 sqft | - |
| Storage | 2'6'' x 23'4'' | 58.33 sqft | - |
| Storage | 3'3'' x 23'4'' | 75.83 sqft | - |

 For Sale
 For Sale
 For Sale
 For Sale
 For Sale
 For Sale

