2997 Lowe Court, Kelowna
1 / 5
For Sale
$1,551,650
6 bd · 3.0 ba · 2,058 sq ft

2997 Lowe Court, Kelowna V1Y8L3

MLS®# 10385934

Est. mortgage
$5,886/mo

About This Home

Property Type
House, Other
Parking
Garage: Yes, 2 parking
MLS #
10385934
Size
2058 sqft
Basement
Full
Year Built
1988
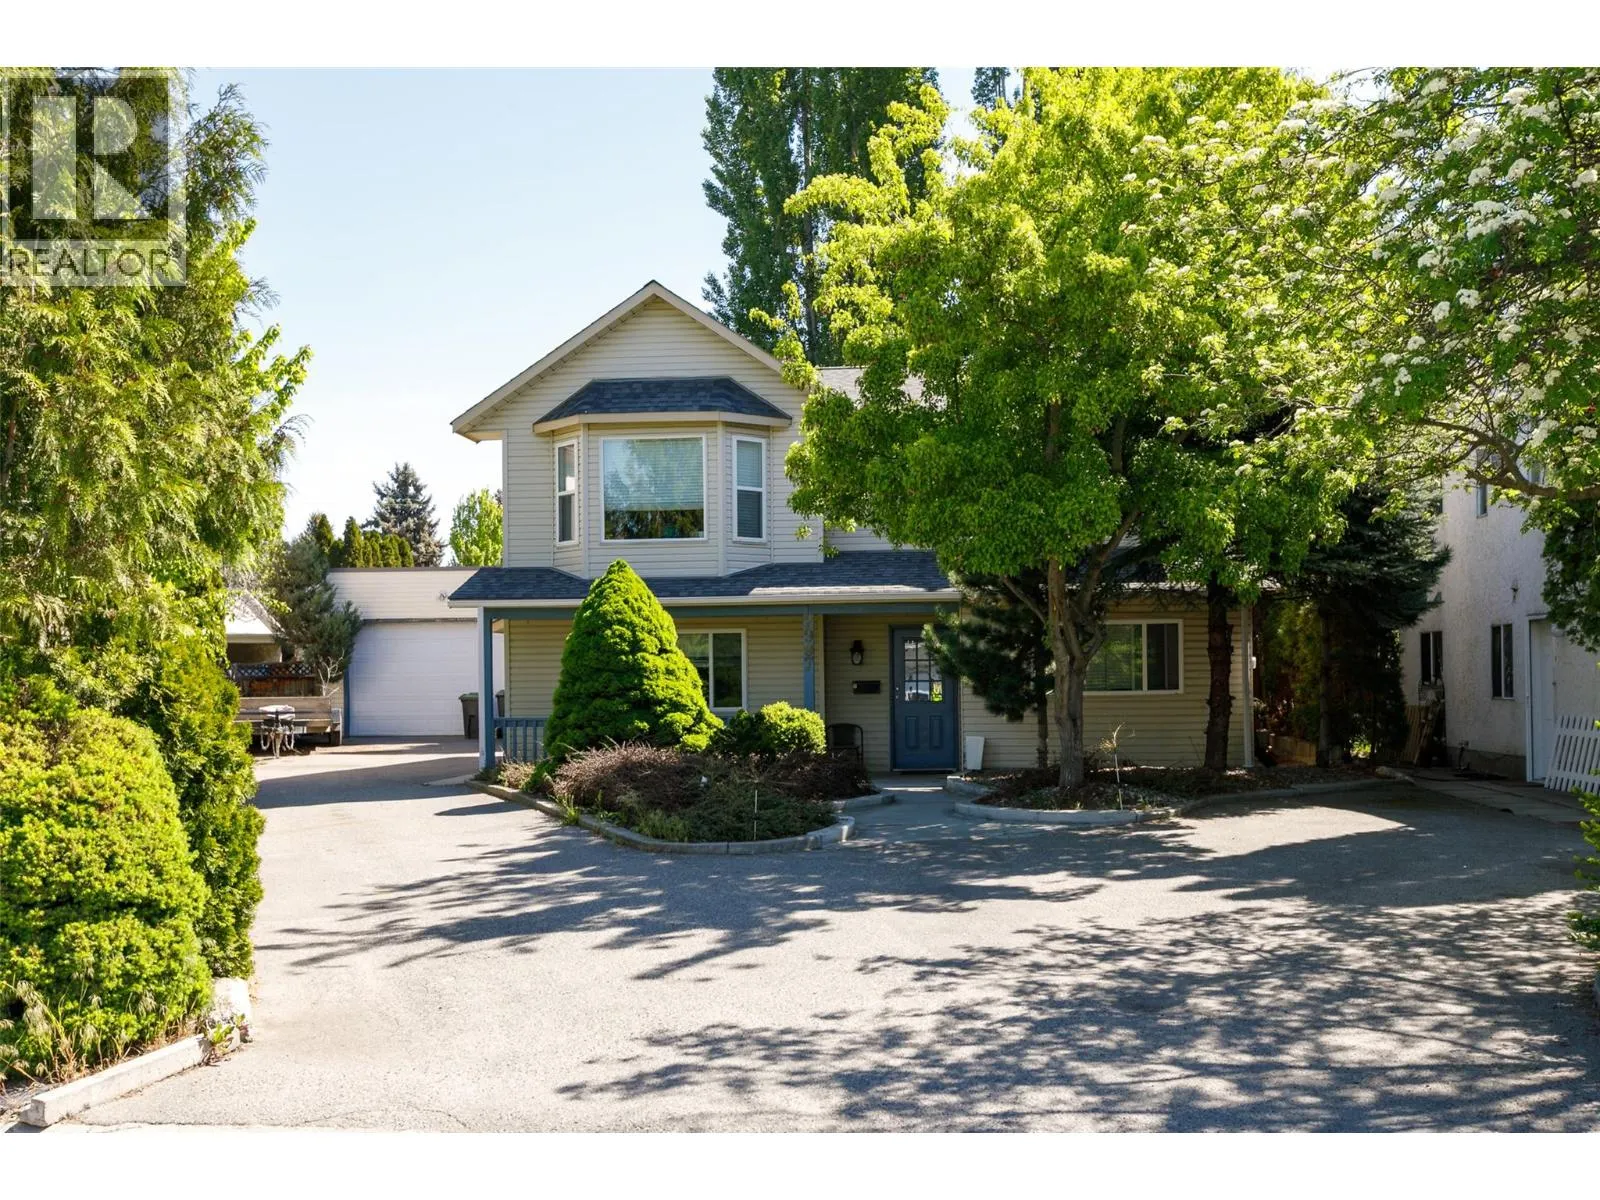
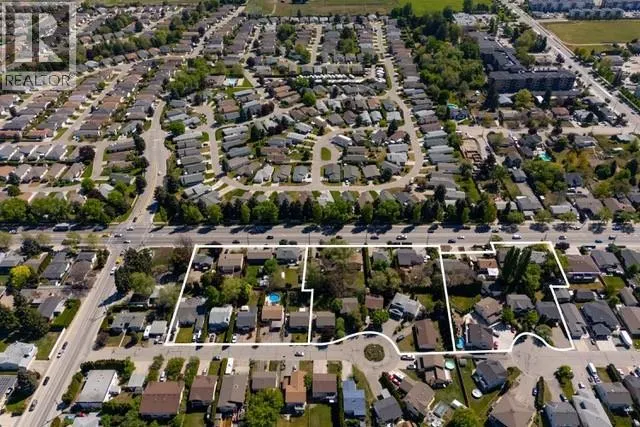
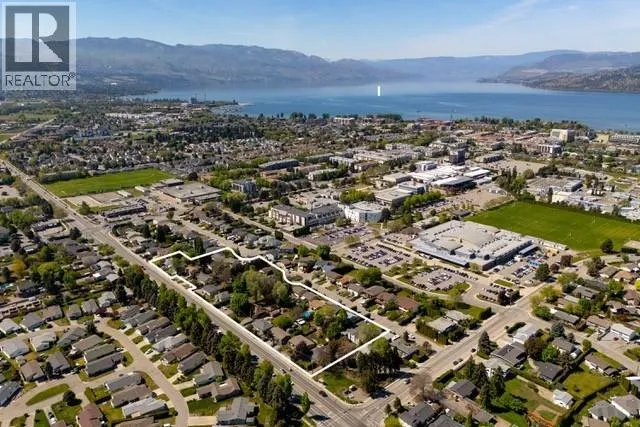
2997 Lowe Court is part of a rare UC5 land assembly in one of Kelowna’s most active redevelopment corridors, with several properties located within the Okanagan College Transit Oriented Area (TOA) and the balance along a designated Transit Supportive Corridor. The broader assembly is approximately 4 acres, offering significant scale for mixed-use or purpose-built rental development in a high-demand location. Indicative pricing is expected in the range of $169–$199 per land sq ft depending on configuration, timing and overall acquisition scope. UC5 zoning supports up to 6-storey development, with density varying by location and potential for increased yield through bonus provisions. Based on a blended scenario, the assembly may support approximately 350,000 sq ft buildable with potential upside to approximately 435,000+ sq ft (buyer to verify). Flat, efficient site with strong frontage along Gordon Drive and multiple access points via Bouvette St and Lowe Ct, supporting practical site planning and construction. Walkable to transit, Okanagan College, schools, shopping, beaches, Kelowna General Hospital and key amenities, reinforcing long-term rental and mixed-use viability. Property may be acquired individually or assembled. Some properties not listed. Buyers to verify all development potential and intended use. (id:10452)

Property Details

Full Property Details

Interior

Bedrooms
6
Washrooms
3.0
Square Footage
2058 sqft
Basement
Full
Heating Type
Heat Pump
Air Conditioning
Heat Pump
Kitchens
2
Full Bathrooms
3
Half Bathrooms
0

Exterior

Acreage
0.17 ac|under 1 acre
Parking Spaces
2
Garage Spaces Y/N
Yes
Roof Material
Asphalt shingle

Building Description

Style
Other
Home Type
House
Subtype
House
Year Built
1988
Sewers
Municipal sewage system
Water Supply
Municipal water
Architectural Style
Other

Community

Community
Kelowna South
Area Code
Kelowna

Other

Virtual Tour Link

Room Types

Room Dimensions Area Description
Bedroom 10'2'' x 9'6'' 96.58 sqft -
Bedroom 10'9'' x 9'4'' 100.33 sqft -
Bedroom 11'0'' x 9'0'' 99 sqft -
Bedroom 9'8'' x 9'1'' 87.81 sqft -
Foyer 8'7'' x 6'7'' 56.51 sqft -
Full bathroom 7'3'' x 6'2'' 44.71 sqft -
Full ensuite bathroom 8'0'' x 6'0'' 48 sqft -
Kitchen 6'7'' x 12'10'' 84.49 sqft -
Laundry room 7'9'' x 6'9'' 52.31 sqft -
Living room 14'0'' x 14'2'' 198.33 sqft -
Other 4'11'' x 8'1'' 39.74 sqft -
Primary Bedroom 16'1'' x 11'2'' 179.6 sqft -
Ben Lim
Ben Lim
Royal LePage Kelowna
Listed by Stephanie Gilchrist
194 days on site
Listing Broker
Coldwell Banker Horizon Realty
Courtesy
Coldwell Banker Horizon Realty

Similar homes for sale in Kelowna

Explore Kelowna

Copyright 2026 All rights reserved. Canadian Real Estate Association assumes no responsibility for the accuracy of any information shown. The information provided herein must only be used by consumers that have a bona fide interest in the purchase, sale or lease of real estate and may not be used for any commercial purpose or any other purpose. The trademark DDF® is owned by The Canadian Real Estate Association (CREA) and identifies CREA’s Data Distribution Facility (DDF®). The trademarks REALTOR®, REALTORS®, and the REALTOR® logo are controlled by The Canadian Real Estate Association (CREA) and identify real estate professionals who are members of CREA. The trademarks MLS®, Multiple Listing Service®, and the associated logos are owned by CREA and identify the quality of services provided by real estate professionals who are members of CREA
Powered by AgentLocator








