1749 Capistrano Drive, Kelowna
1 / 72
For Sale
$1,599,000
3 bd · 2.5 ba · 4,173 sq ft

1749 Capistrano Drive, Kelowna V1V2Z3

MLS®# 10385473

Est. mortgage
$6,066/mo

About This Home

Property Type
House, Ranch
Parking
Garage: Yes, 4 parking
MLS #
10385473
Size
4173 sqft
Basement
Full
Year Built
2007
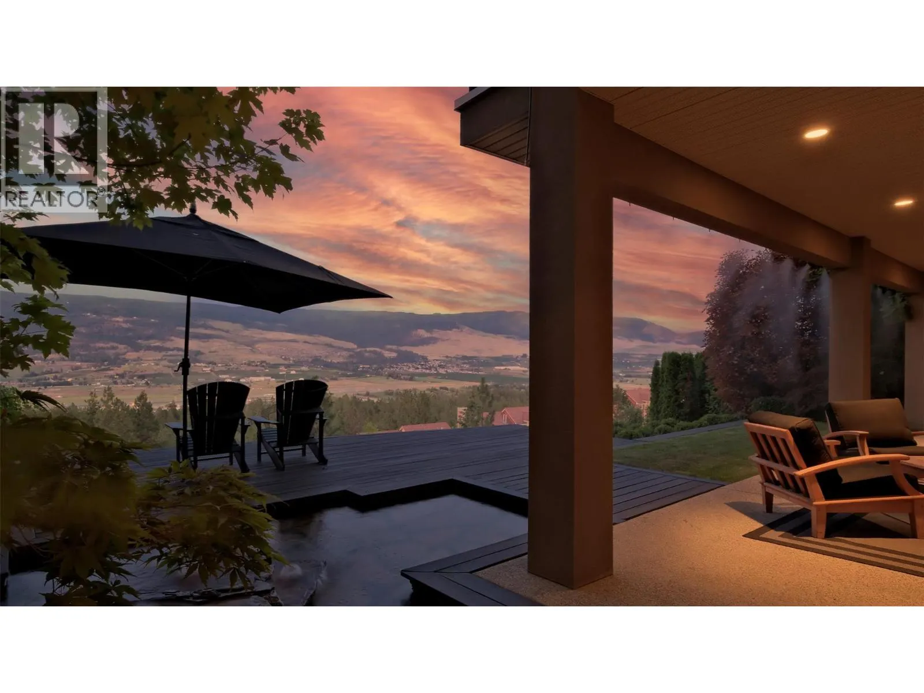
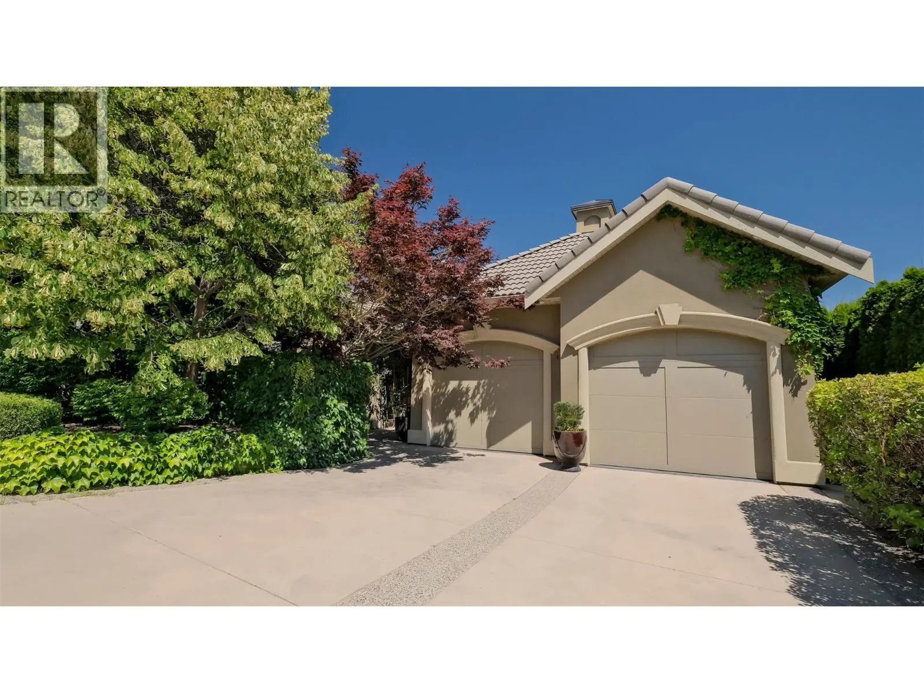
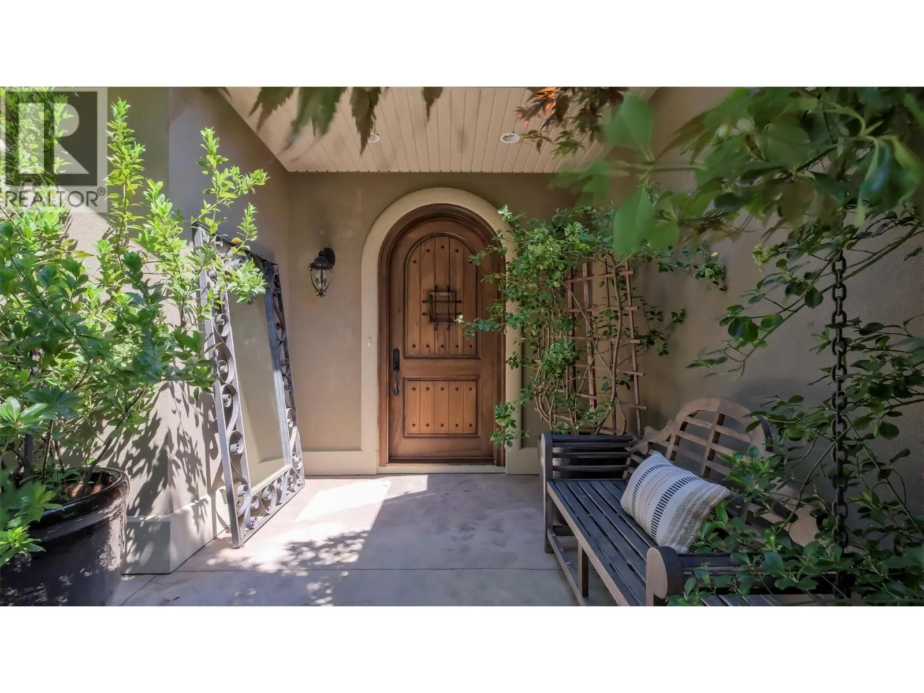
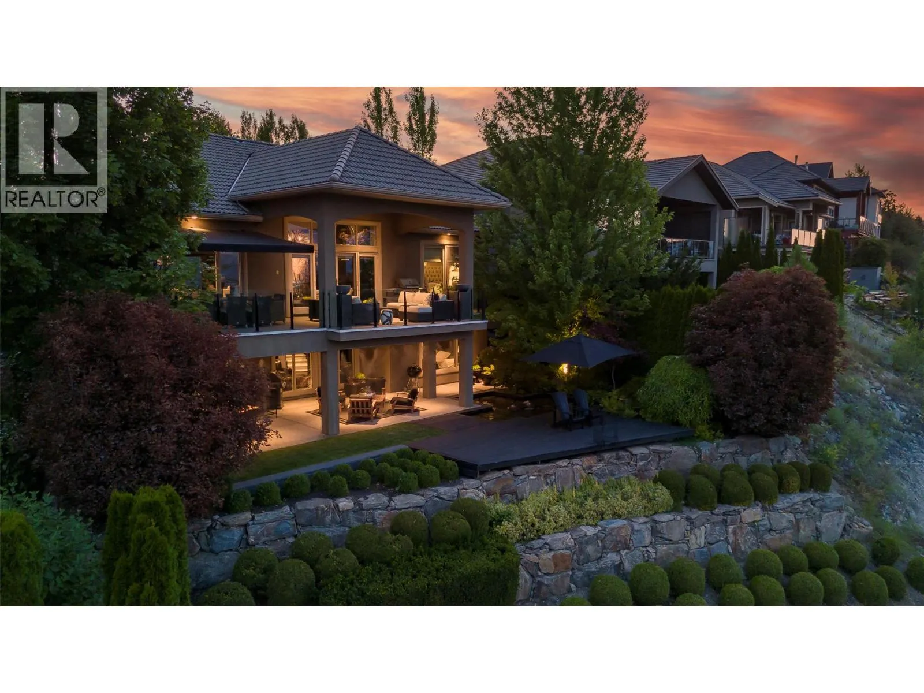
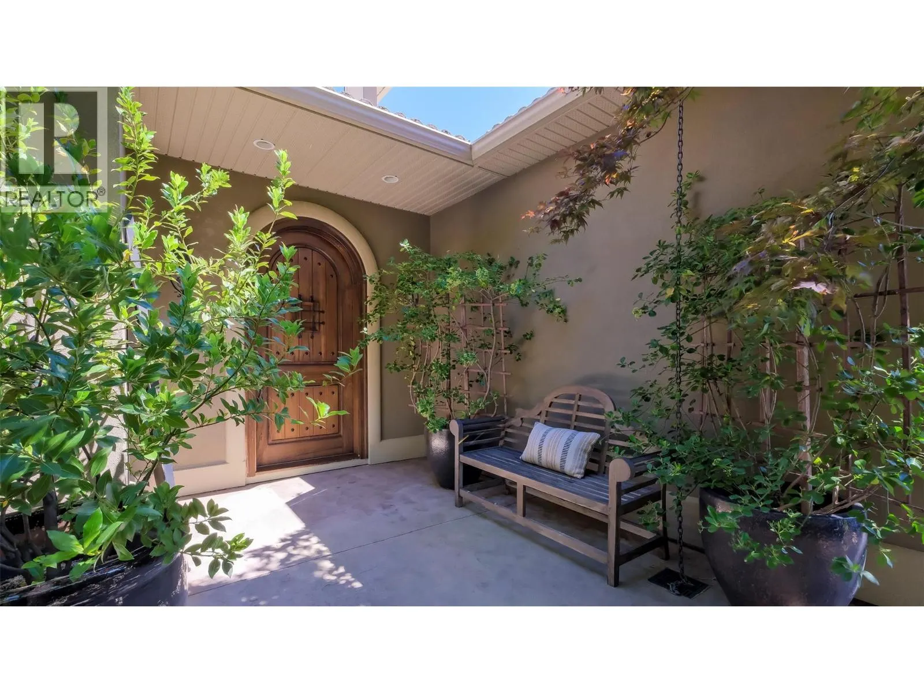
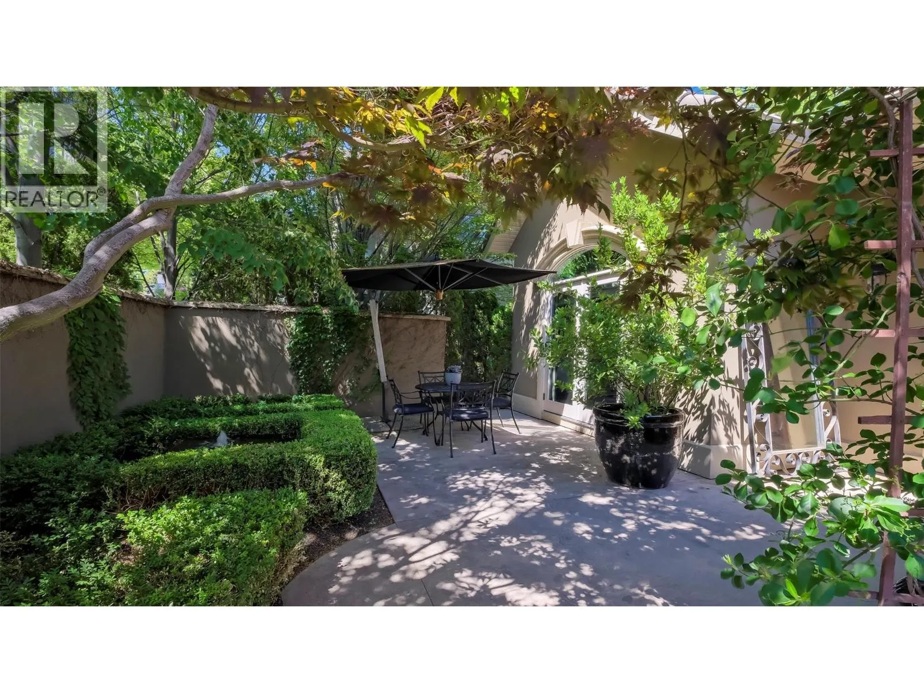
This stunning 3-bedroom residence offers breathtaking east facing mountain views and high-end finishes throughout. The custom-designed Carolyn Walsh kitchen features a large island, a 6-burner Wolf gas cooktop, two high-end Liebherr fridges, built-in Miele Coffee maker and ample storage. Climate controlled wine room on the lower level and also a 22ftx 23ft gym. The professionally designed outdoor space is incredibly private, perfect for relaxing or entertaining, and includes water features in both the backyard and private front courtyard. Misting systems have been installed for added comfort. The garage has epoxy floors, storage cabinetry and slat wall system to keep everything organized. Hot Water tank 2022. High Efficiency Furnace 2023. Tile roof. This property truly has it all, combining luxury, privacy, and spectacular views. (id:10452)

Property Details

Full Property Details

Interior

Bedrooms
3
Washrooms
2.5
Square Footage
4173 sqft
Basement
Full
Heating Type
Forced air
Air Conditioning
Central air conditioning
Kitchens
1
Full Bathrooms
3
Half Bathrooms
1
Flooring Type
Carpeted, Hardwood, Tile

Exterior

Acreage
0.19 ac|under 1 acre
Parking Spaces
4
Garage Spaces Y/N
Yes
Roof Material
Tile

Building Description

Style
Ranch
Home Type
House
Subtype
House
Year Built
2007
Exterior
Stucco
Sewers
Municipal sewage system
Water Supply
Municipal water
Architectural Style
Ranch

Community

Community
University District
Area Code
Kelowna

Other

Virtual Tour Link

Room Types

Room Dimensions Area Description
4pc Bathroom 7'2'' x 12'9'' 91.38 sqft -
Bedroom 12' x 12'2'' 146 sqft -
Bedroom 15'1'' x 14'3'' 214.94 sqft -
Den 9'4'' x 14'5'' 134.56 sqft -
Gym 22'5'' x 22'1'' 495.03 sqft -
Other 14' x 14'3'' 199.5 sqft -
Other 5'6'' x 12'2'' 66.92 sqft -
Other 7'2'' x 7'6'' 53.75 sqft -
Primary Bedroom 17' x 14'11'' 253.58 sqft -
Recreation room 20'5'' x 31'6'' 643.13 sqft -
Utility room 10'2'' x 11'3'' 114.38 sqft -
Wine Cellar 4'6'' x 14'6'' 65.25 sqft -
Ben Lim
Ben Lim
Royal LePage Kelowna
Listed by Sarah Lindsay
200 days on site
Listing Broker
Royal LePage Kelowna
Courtesy
Royal LePage Kelowna

Similar homes for sale in Kelowna

Explore Kelowna

Copyright 2026 All rights reserved. Canadian Real Estate Association assumes no responsibility for the accuracy of any information shown. The information provided herein must only be used by consumers that have a bona fide interest in the purchase, sale or lease of real estate and may not be used for any commercial purpose or any other purpose. The trademark DDF® is owned by The Canadian Real Estate Association (CREA) and identifies CREA’s Data Distribution Facility (DDF®). The trademarks REALTOR®, REALTORS®, and the REALTOR® logo are controlled by The Canadian Real Estate Association (CREA) and identify real estate professionals who are members of CREA. The trademarks MLS®, Multiple Listing Service®, and the associated logos are owned by CREA and identify the quality of services provided by real estate professionals who are members of CREA
Powered by AgentLocator








