3276 Aspen Lane, Kelowna
1 / 58
For Sale
$1,498,000
4 bd · 2.5 ba · 2,526 sq ft

3276 Aspen Lane, Kelowna V1V0G8

MLS®# 10385152

Est. mortgage
$5,683/mo

About This Home

Property Type
House, Ranch
Parking
Garage: Yes, 5 parking
MLS #
10385152
Size
2526 sqft
Year Built
2026
Maintenance Fee
$ 0
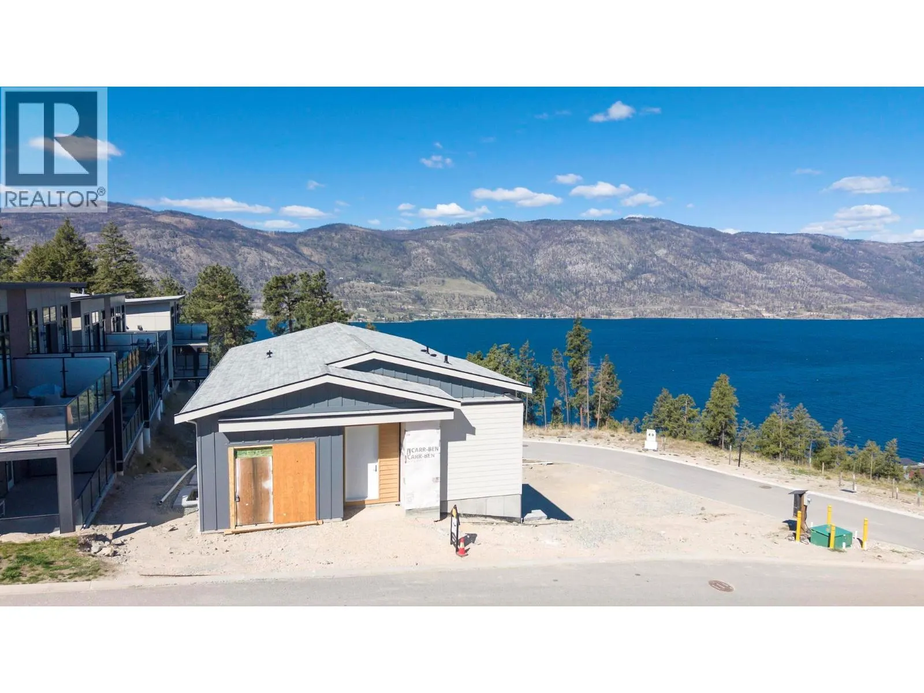
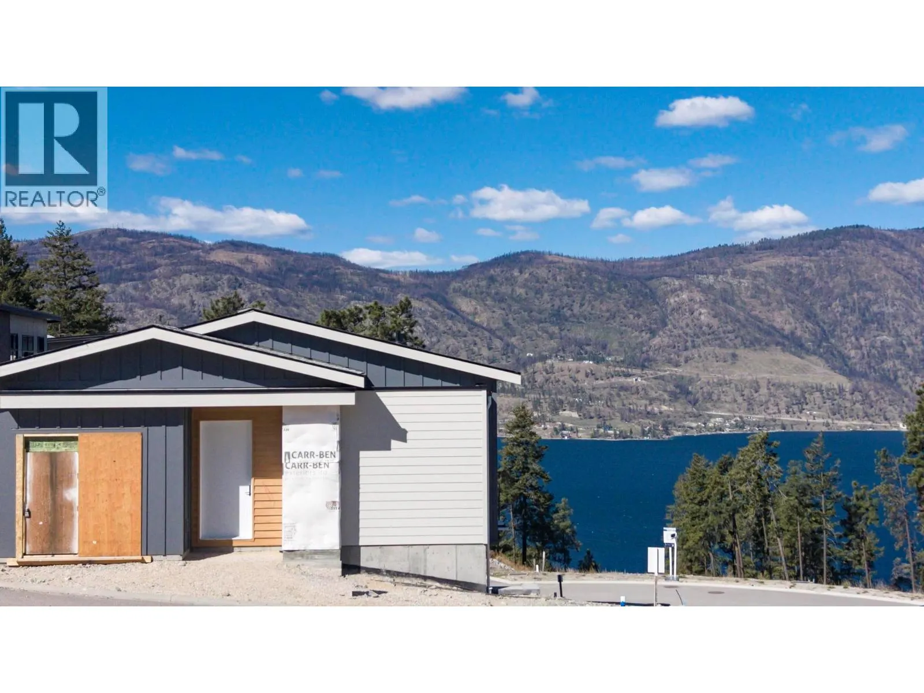
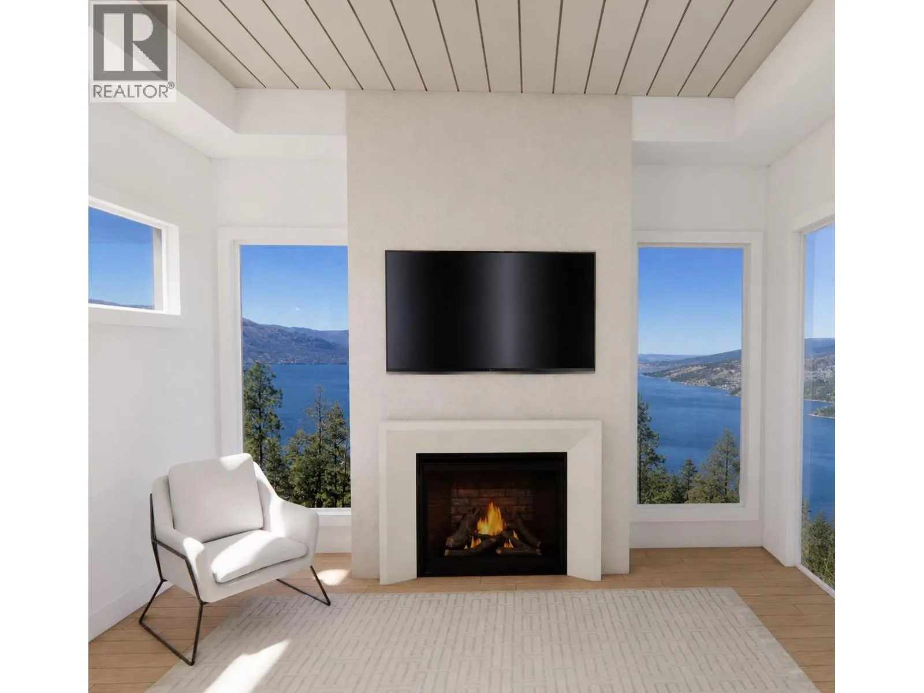
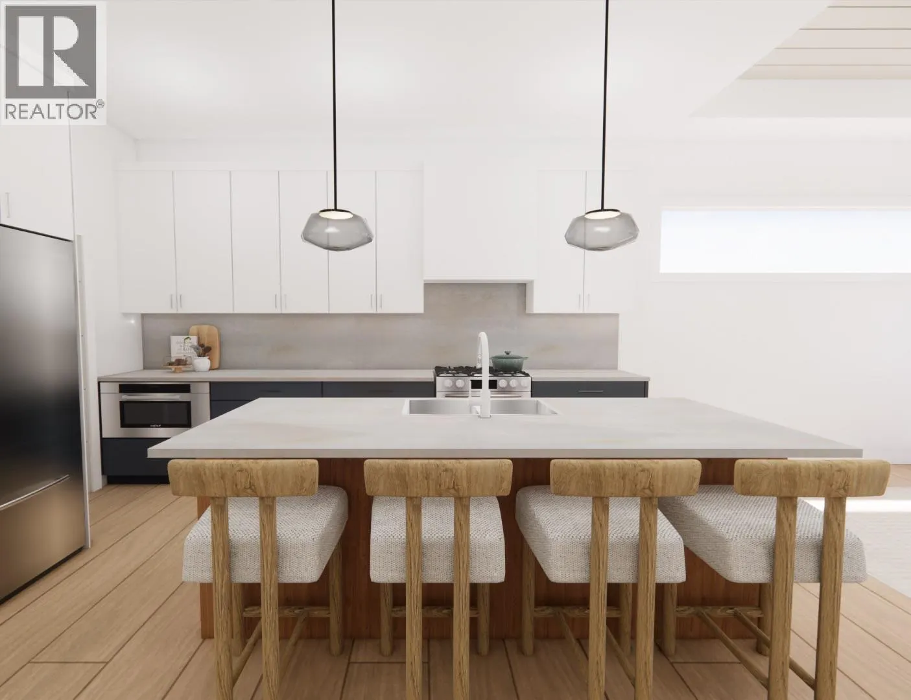
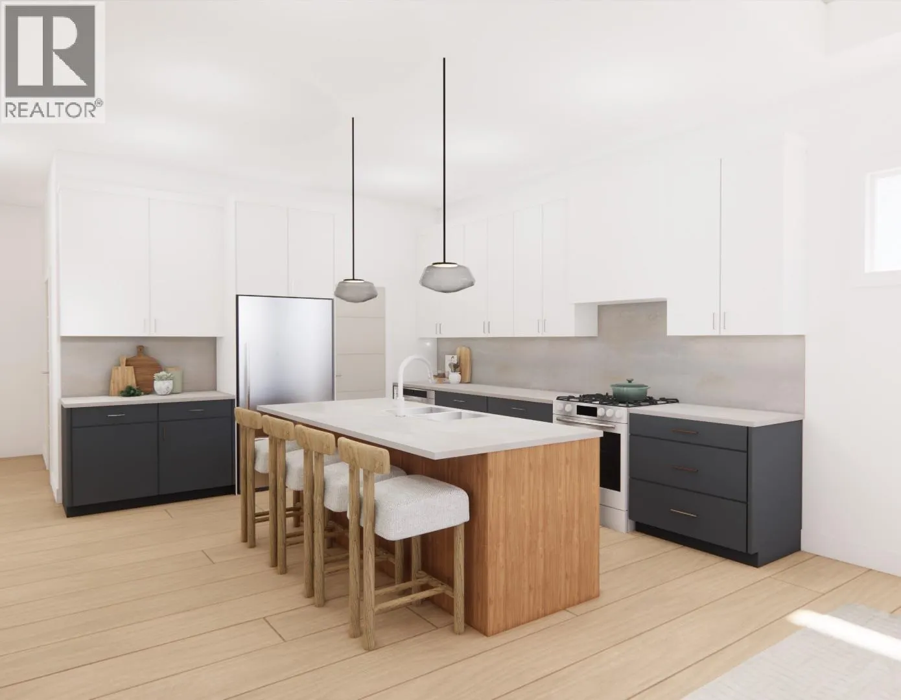
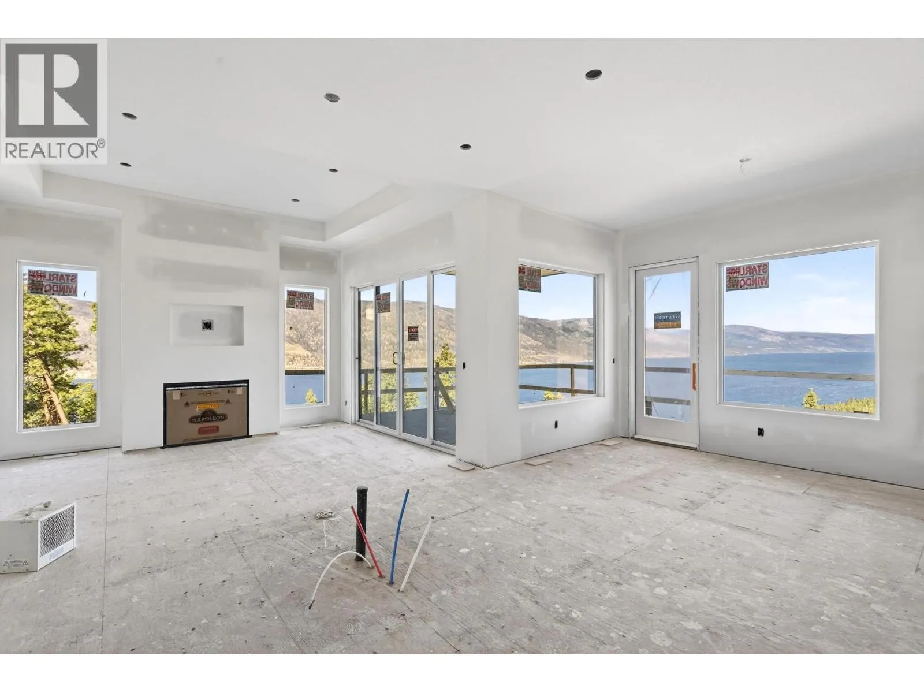
Wake up to the shimmer of Okanagan Lake from one of Kelowna's most coveted waterfront communities. This beautifully appointed four bedroom, two and a half bathroom home offers the rare combination of contemporary design, generous family-friendly space, and panoramic lake views that change with every hour of the day. Inside, an open-concept main floor flows effortlessly from the kitchen to the dining and great room, where expansive windows frame the water like living artwork. Step out to the deck and you'll see why this address is so special with sweeping views across Okanagan Lake, golden sunsets and the quiet privacy of a thoughtfully planned street with time to select your colors and finishes. Live the McKinley Beach Lifestyle McKinley Beach isn't just a neighbourhood — it's a four-season Okanagan playground. Residents enjoy: Nearly a kilometre of private sandy beach on Okanagan Lake, 78-slip marina with deep-water moorage, Our Place featuring a 25-metre lap pool, hot tub, fitness studio, sauna, and yoga space, tennis, pickleball, and basketball courts, over 40 kilometres of walking and hiking trails through protected hillsides, a community vineyard, orchard, and shared garden plots, playgrounds, parks, and dog-friendly green spaces and a planned village centre with cafes, restaurants, and wellness services. All of this is just fifteen minutes from downtown Kelowna, UBCO, Kelowna International Airport, and award-winning wineries. (id:10452)

Property Details

Full Property Details

Interior

Bedrooms
4
Washrooms
2.5
Square Footage
2526 sqft
Heating Type
Forced air
Air Conditioning
Central air conditioning, Heat Pump
Kitchens
1
Full Bathrooms
3
Half Bathrooms
1

Exterior

Acreage
0.07 ac|under 1 acre
Parking Spaces
5
Garage Spaces Y/N
Yes
Roof Material
Asphalt shingle

Building Description

Style
Ranch
Home Type
House
Subtype
House
Year Built
2026
Exterior
Other
Sewers
Municipal sewage system
Water Supply
Irrigation District
Architectural Style
Ranch

Community

Community
McKinley Landing
Area Code
Kelowna
Features
Pets Allowed

Taxes & Fees

Maintenance Fee
$ 0

Other

Virtual Tour Link
Pets
Yes

Room Types

Room Dimensions Area Description
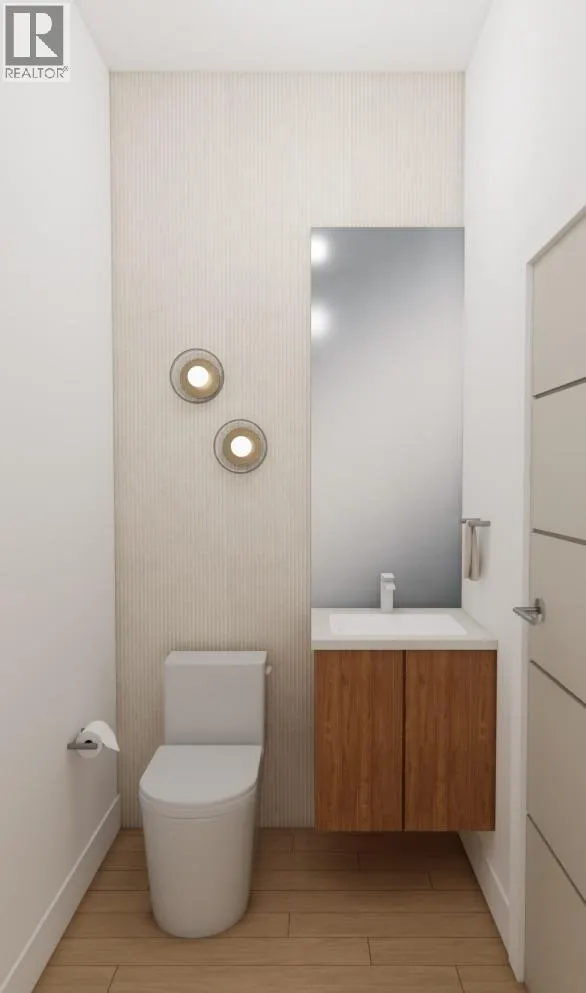
2pc Bathroom Measurements not available x Measurements not available 0 sqft -
4pc Bathroom 6'0'' x 5'0'' 30 sqft -
5pc Ensuite bath Measurements not available x Measurements not available 0 sqft -
Bedroom 10'0'' x 11'6'' 115 sqft -
Bedroom 9'6'' x 11'0'' 104.5 sqft -
Family room 11'0'' x 32'0'' 352 sqft -
Laundry room 8'0'' x 6'0'' 48 sqft -
Living room 14'0'' x 12'6'' 175 sqft -
Mud room 8'0'' x 6'0'' 48 sqft -
Primary Bedroom 11'0'' x 12'0'' 132 sqft -
Utility room 7'6'' x 8'0'' 60 sqft -
Ben Lim
Ben Lim
Royal LePage Kelowna
Listed by Rachelle Moulton
200 days on site
Listing Broker
Sotheby's International Realty Canada
Courtesy
Sotheby's International Realty Canada

Similar homes for sale in Kelowna

Explore Kelowna

Copyright 2026 All rights reserved. Canadian Real Estate Association assumes no responsibility for the accuracy of any information shown. The information provided herein must only be used by consumers that have a bona fide interest in the purchase, sale or lease of real estate and may not be used for any commercial purpose or any other purpose. The trademark DDF® is owned by The Canadian Real Estate Association (CREA) and identifies CREA’s Data Distribution Facility (DDF®). The trademarks REALTOR®, REALTORS®, and the REALTOR® logo are controlled by The Canadian Real Estate Association (CREA) and identify real estate professionals who are members of CREA. The trademarks MLS®, Multiple Listing Service®, and the associated logos are owned by CREA and identify the quality of services provided by real estate professionals who are members of CREA
Powered by AgentLocator








