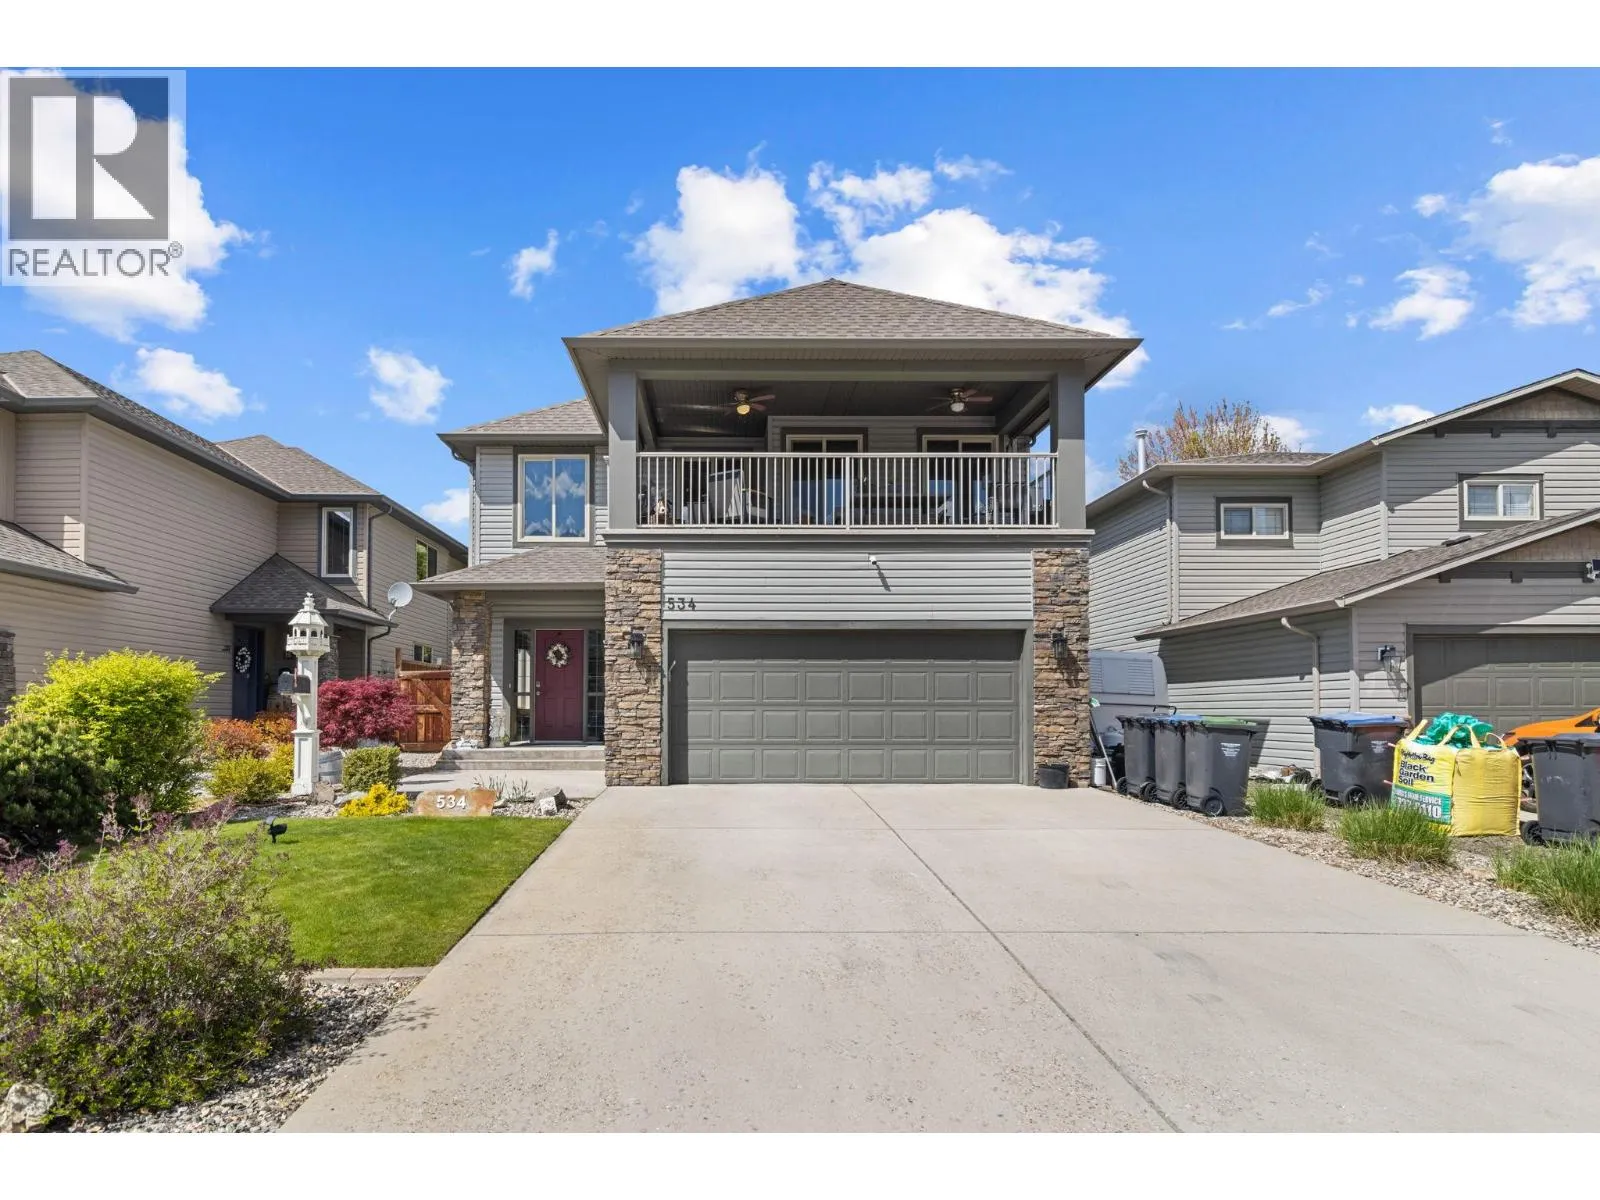
534 South Crest Drive, Kelowna
1 / 41
For Sale
$879,563
3 bd · 3.0 ba · 2,304 sq ft

534 South Crest Drive, Kelowna V1W4W8

MLS®# 10385121

Est. mortgage
$3,337/mo

About This Home

Property Type
House
Parking
Garage: Yes, 2 parking
MLS #
10385121
Size
2304 sqft
Year Built
2006
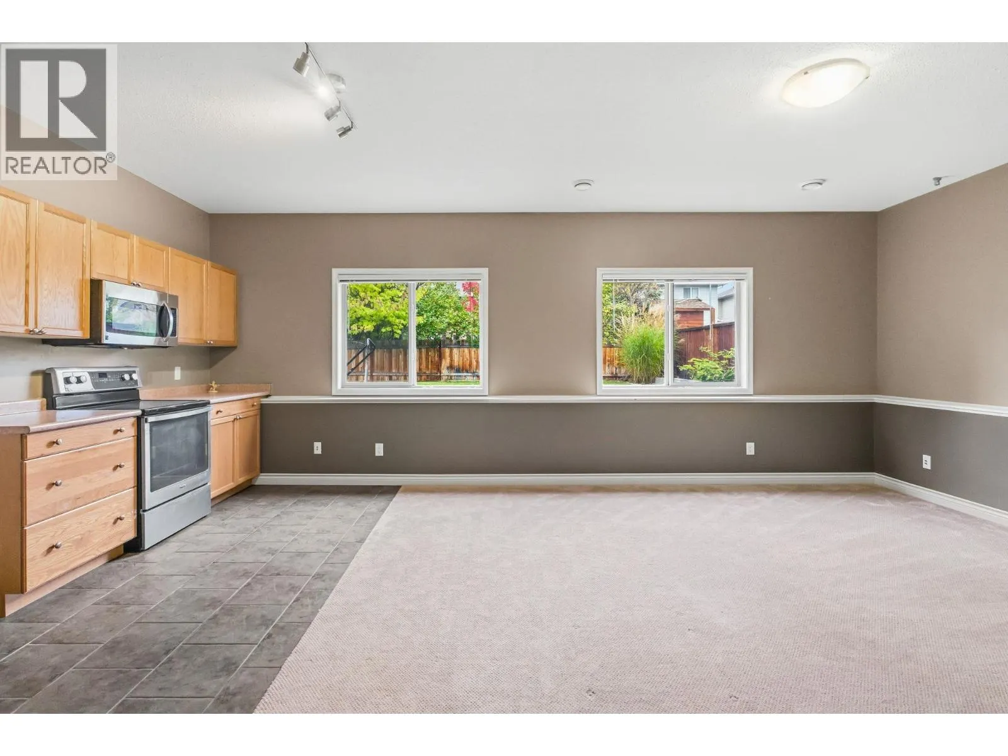
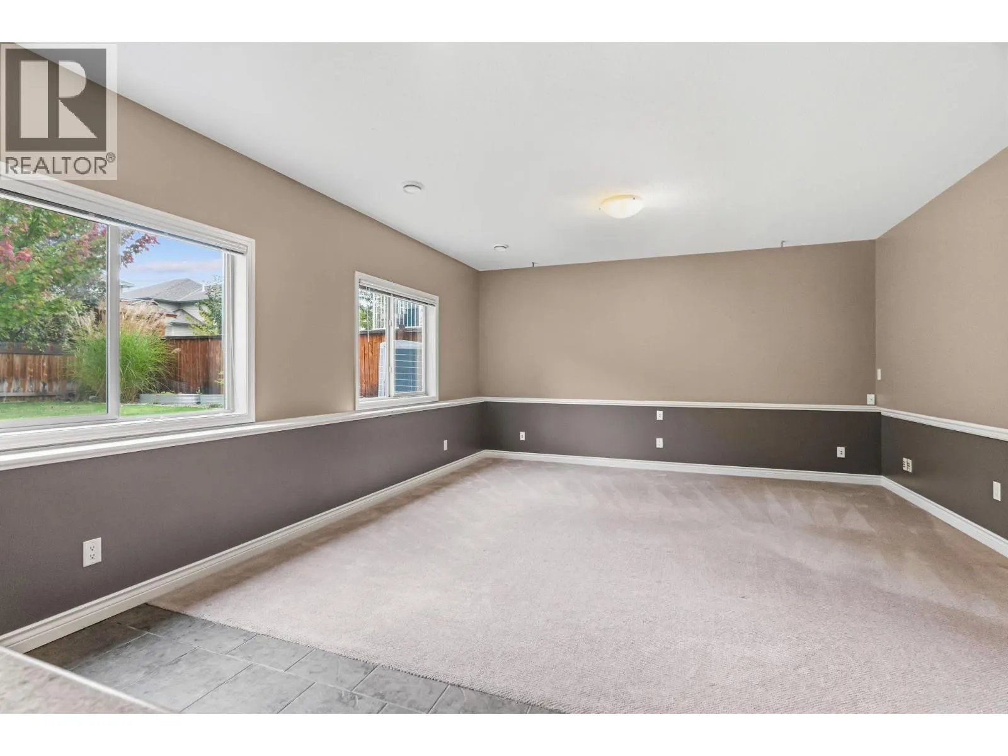
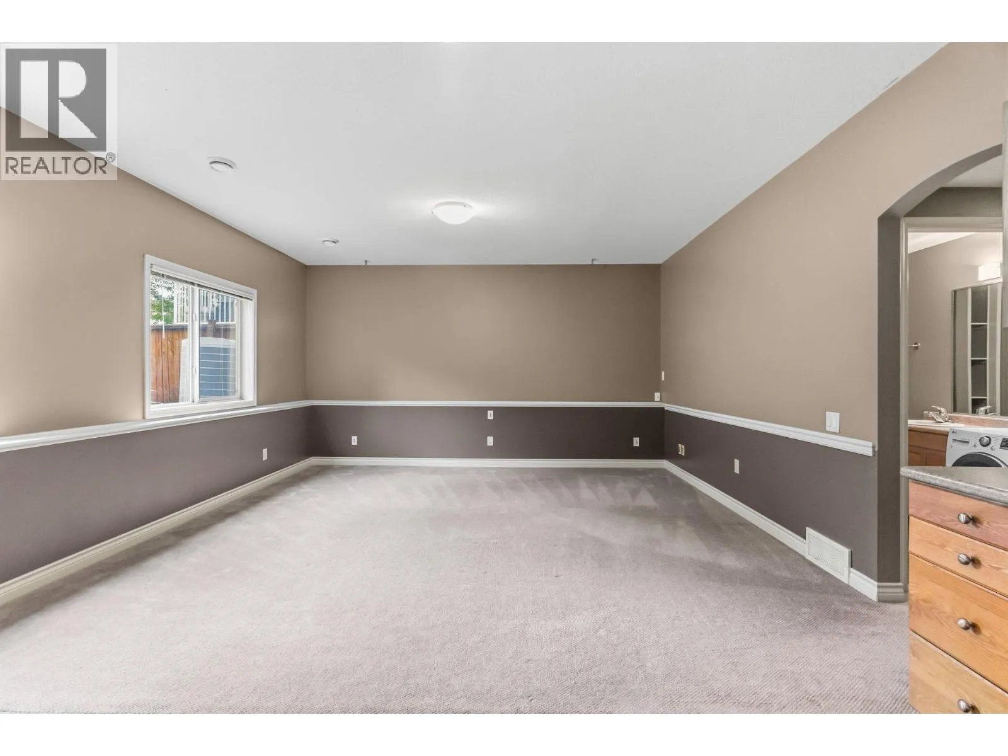
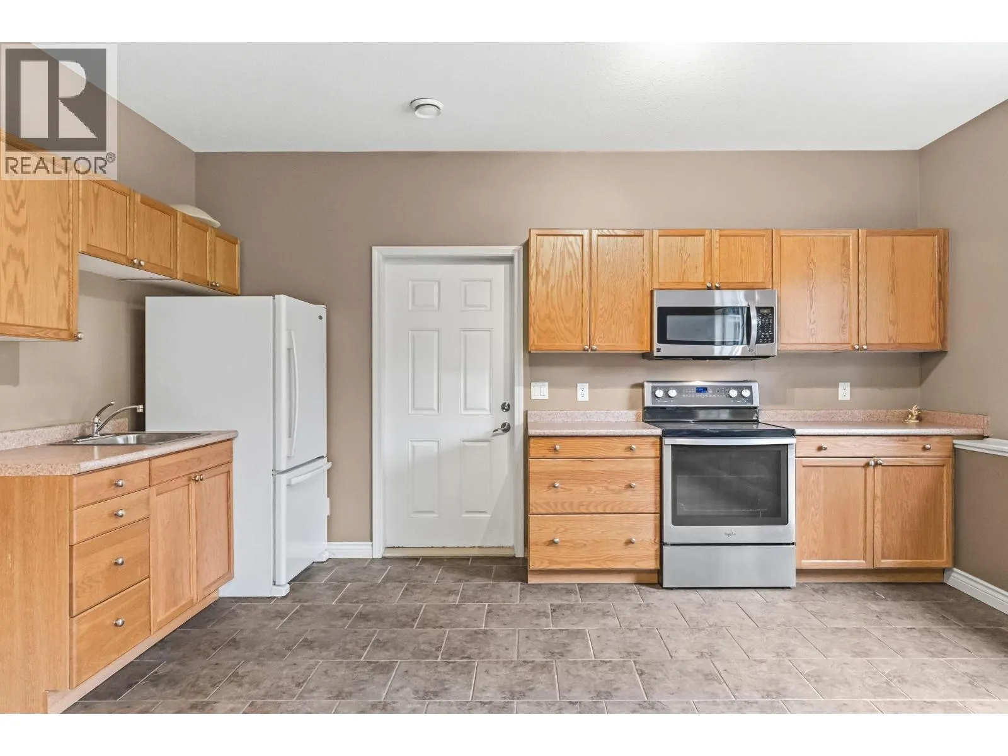
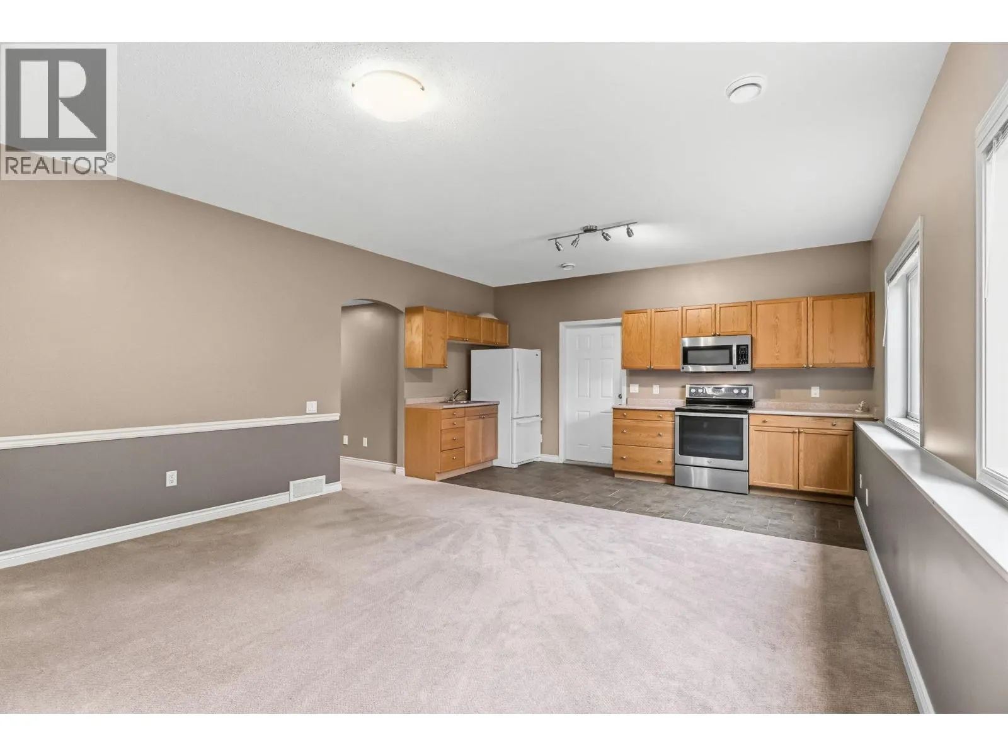
SIGNIFICANT READJUSTMENT! Exceptional value in the Upper Mission. The seller has repositioned the home to reflect today’s market, creating an excellent opportunity for buyers seeking a well-maintained property at a very competitive price point. Pride of ownership is evident throughout, with thoughtful ongoing maintenance and recent updates including a newer hot water tank, appliances and garage door opener. While some cosmetic finishes offer an opportunity for a buyer to personalize, the home provides excellent space, flexibility and strong value relative to comparable homes of a similar age. The versatile suite provides excellent options for extended family or longer-term income potential, adding both value and flexibility. Outside, the large, flat, low-maintenance backyard is a rare find in this area, offering endless possibilities to create your own private oasis, whether you envision a pool, outdoor kitchen or landscaped retreat. Located in one of Kelowna’s most desirable neighbourhoods, you’re just minutes from top-rated schools, parks, amenities, scenic walking trails and some of the Okanagan’s world-class wineries. This home truly checks all the boxes, lovingly cared for and move-in ready, it presents exceptional value in a premier location. For buyers who have previously considered this property, the new pricing deserves another look. Opportunities at this price point in the Upper Mission are difficult to find, don’t miss your chance to make it yours! (id:10452)

Property Details

Full Property Details

Interior

Bedrooms
3
Washrooms
3.0
Square Footage
2304 sqft
Heating Type
See remarks
Air Conditioning
Central air conditioning
Kitchens
2
Full Bathrooms
3
Half Bathrooms
0
Fireplace Type
Unknown

Exterior

Acreage
0.12 ac|under 1 acre
Parking Spaces
2
Garage Spaces Y/N
Yes
Roof Material
Asphalt shingle
Land Amenities
Park, Recreation, Schools, Shopping

Building Description

Home Type
House
Subtype
House
Year Built
2006
Exterior
Stone, Other
Sewers
Municipal sewage system
Water Supply
Municipal water

Community

Community
Upper Mission
Area Code
Kelowna
Features
Family Oriented

Other

Virtual Tour Link

Room Types

Room Dimensions Area Description
Bedroom 11'9'' x 12'0'' 141 sqft -
Bedroom 12'8'' x 10'8'' 135.11 sqft -
Dining room 7'10'' x 15'11'' 124.68 sqft -
Family room 21'4'' x 14'8'' 312.89 sqft -
Foyer 15'3'' x 9' 137.25 sqft -
Full bathroom 5'6'' x 12' 66 sqft -
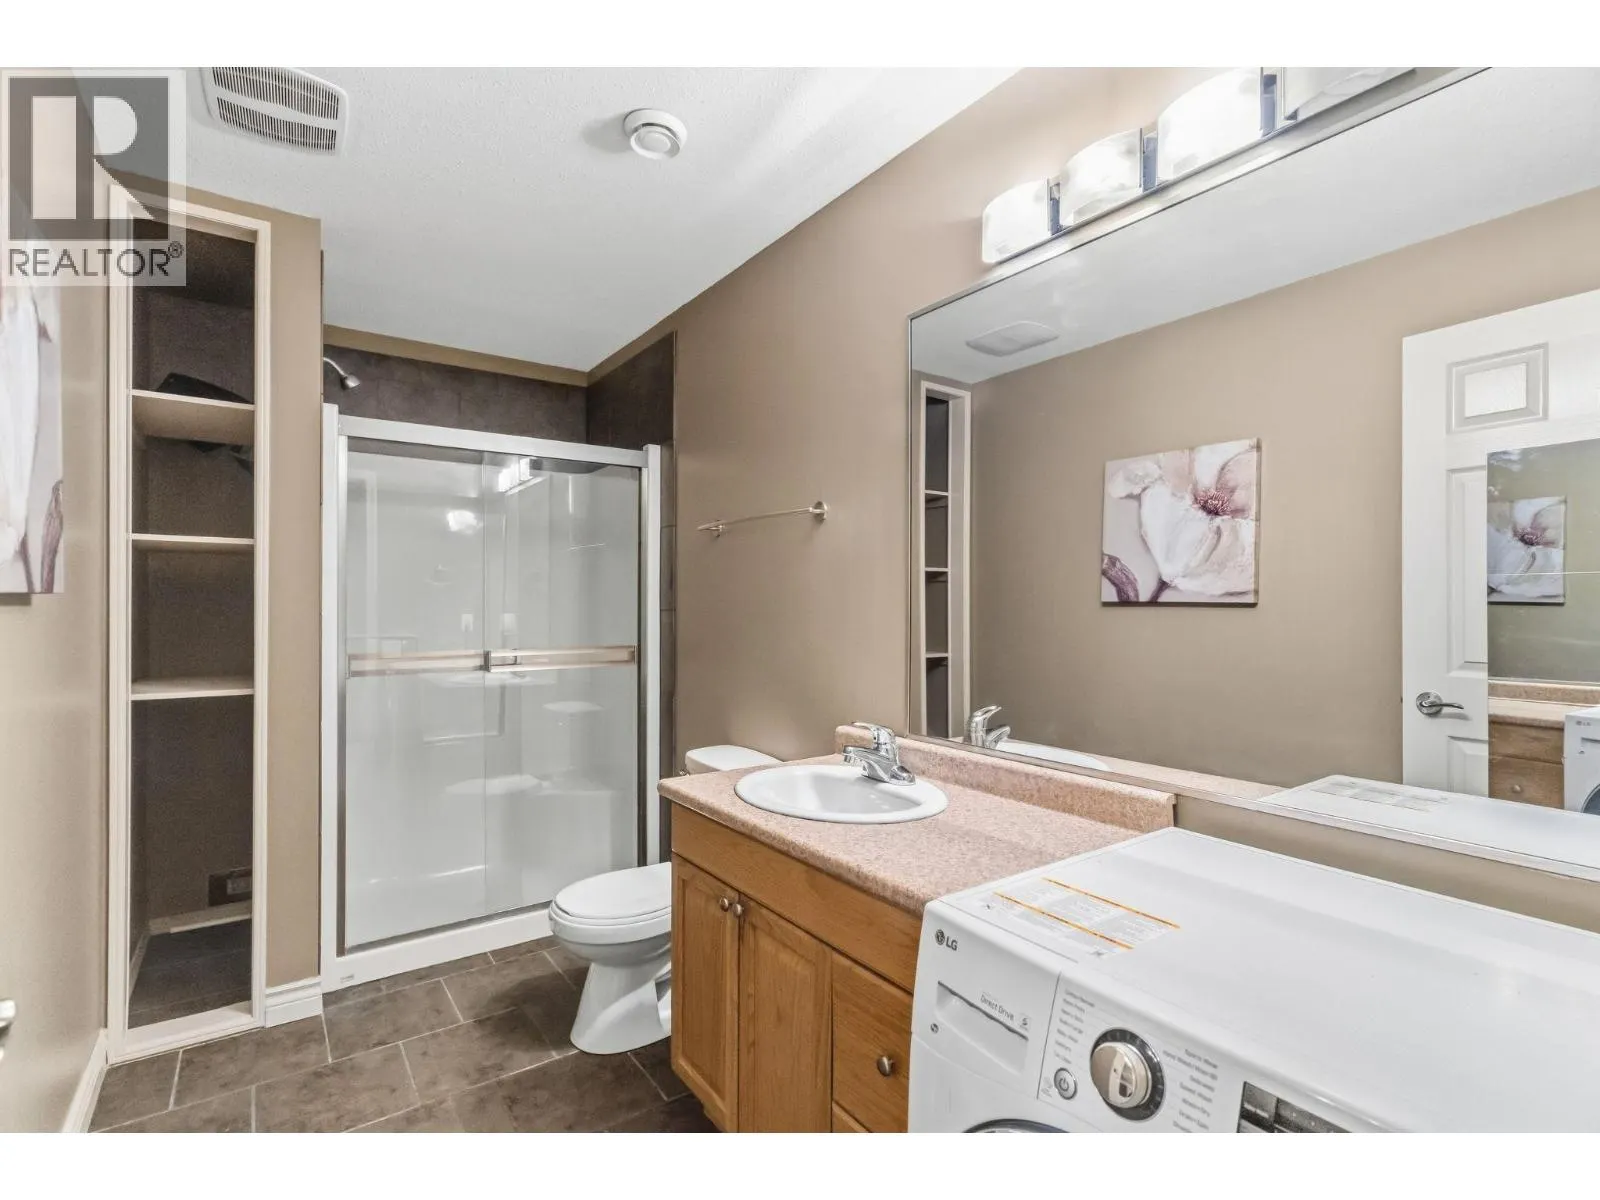
Full bathroom 8'1'' x 7'7'' 61.3 sqft -
Full ensuite bathroom 7'10'' x 7'7'' 59.4 sqft -
Kitchen 13' x 14'10'' 192.83 sqft -
Kitchen 16' x 6'9'' 108 sqft -
Laundry room 7'2'' x 6'5'' 45.99 sqft -
Primary Bedroom 12'3'' x 14'6'' 177.62 sqft -
Ben Lim
Ben Lim
Royal LePage Kelowna
Listed by Leanne McCulloch
200 days on site
Listing Broker
Royal LePage Kelowna
Courtesy
Royal LePage Kelowna

Similar homes for sale in Kelowna

Explore Kelowna

Copyright 2026 All rights reserved. Canadian Real Estate Association assumes no responsibility for the accuracy of any information shown. The information provided herein must only be used by consumers that have a bona fide interest in the purchase, sale or lease of real estate and may not be used for any commercial purpose or any other purpose. The trademark DDF® is owned by The Canadian Real Estate Association (CREA) and identifies CREA’s Data Distribution Facility (DDF®). The trademarks REALTOR®, REALTORS®, and the REALTOR® logo are controlled by The Canadian Real Estate Association (CREA) and identify real estate professionals who are members of CREA. The trademarks MLS®, Multiple Listing Service®, and the associated logos are owned by CREA and identify the quality of services provided by real estate professionals who are members of CREA
Powered by AgentLocator








