4150 Seddon Road, Kelowna
1 / 96
For Sale
$3,175,000
6 bd · 6.0 ba · 7,591 sq ft

4150 Seddon Road, Kelowna V1W4C9

MLS®# 10385003

Est. mortgage
$12,045/mo

About This Home

Property Type
House
Parking
Garage: No, 4 parking
MLS #
10385003
Size
7591 sqft
Year Built
2006
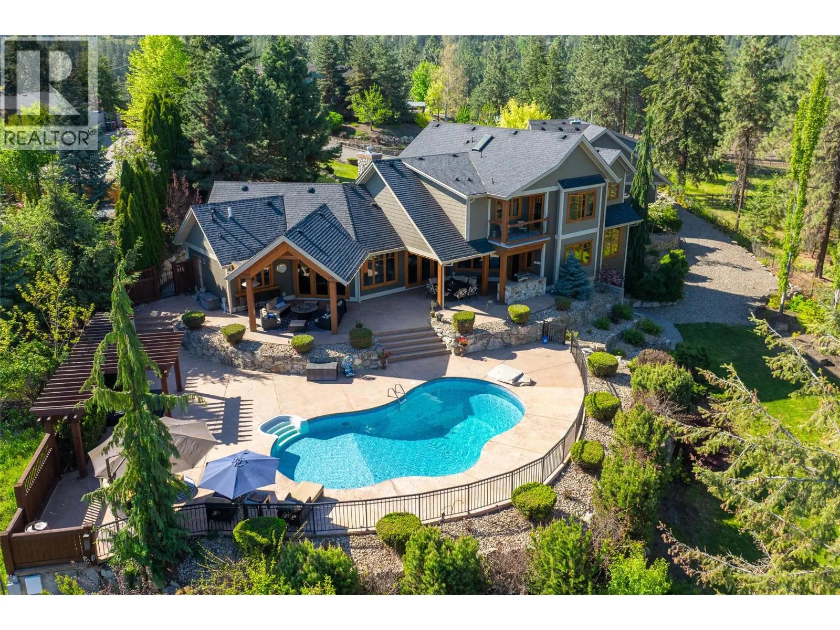
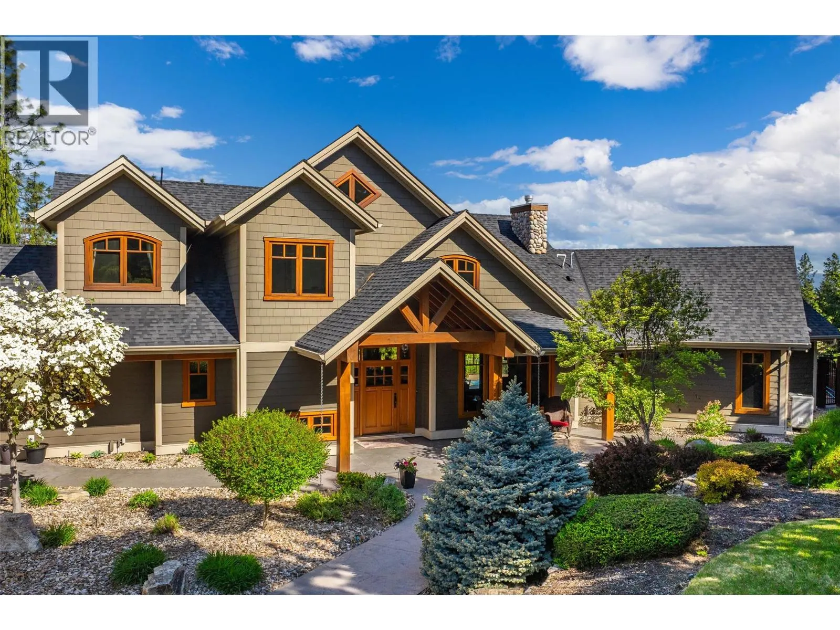
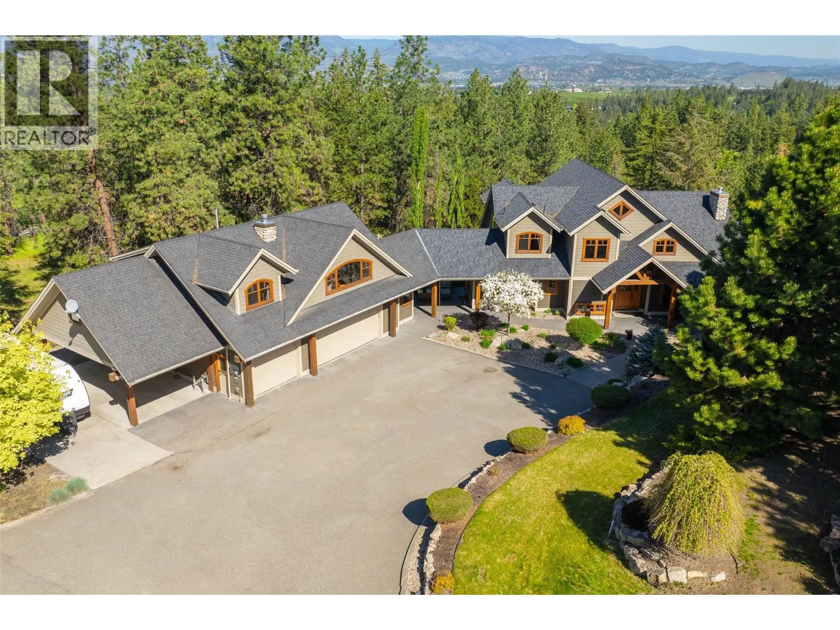
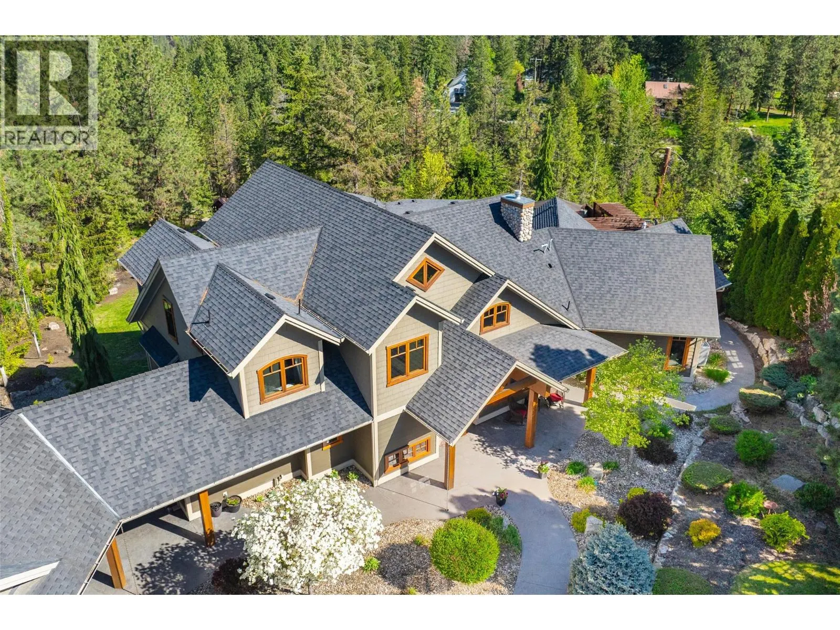
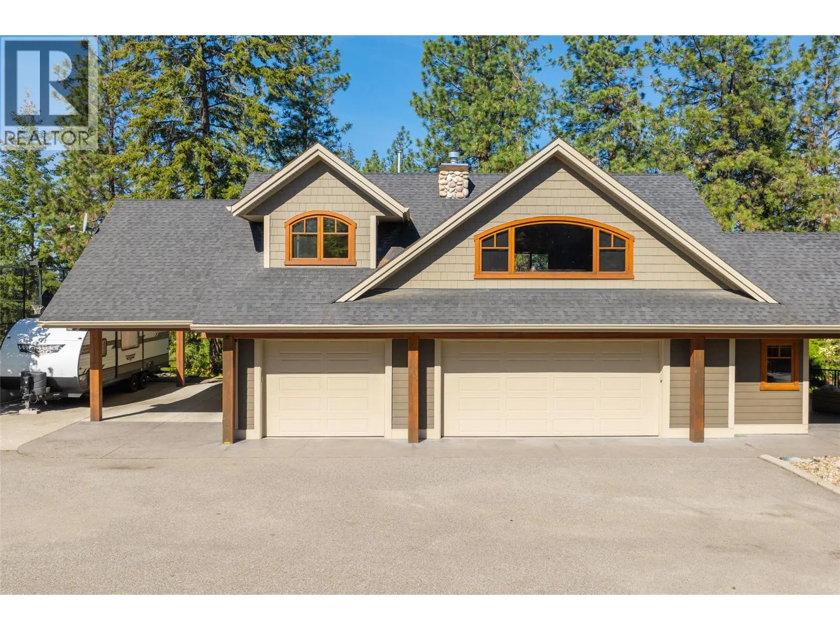
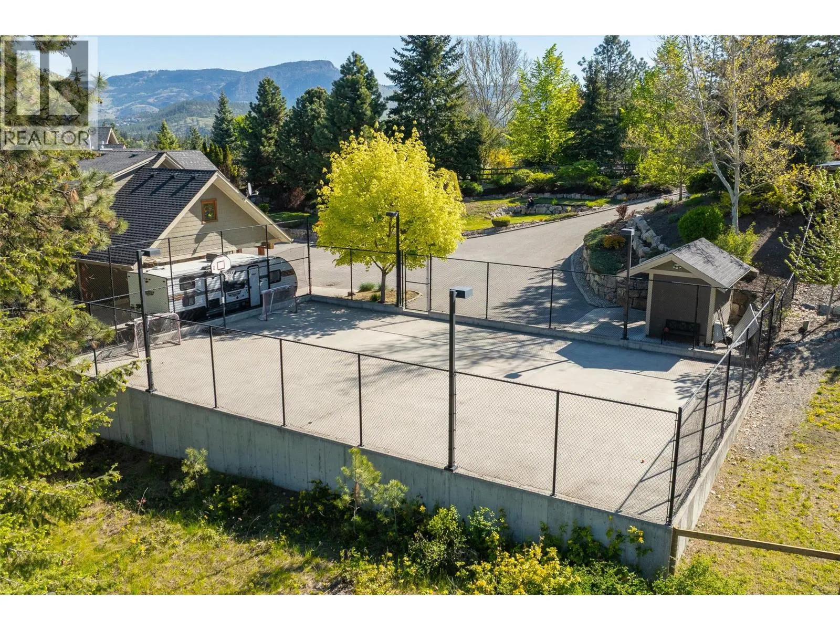
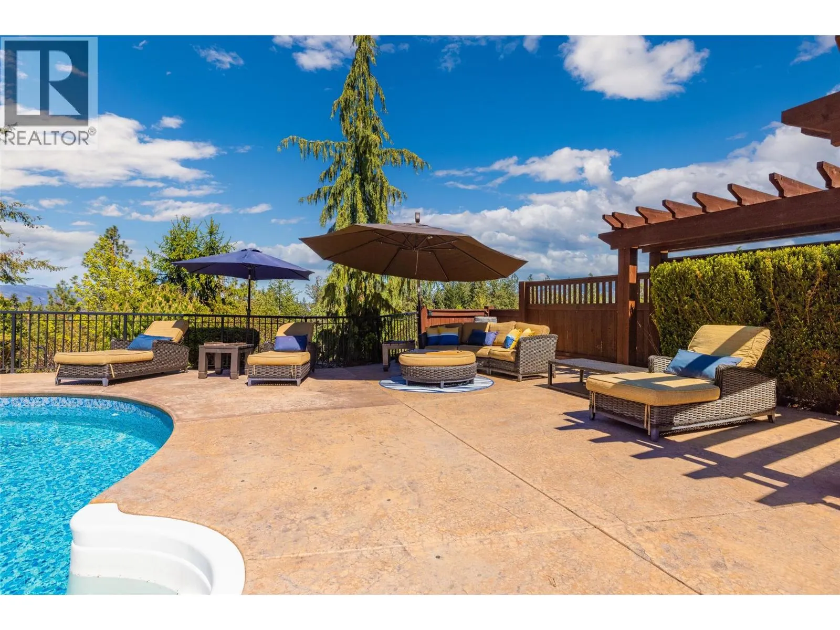
This stunning Whistler-style home is a masterpiece of design, quality, and timeless appeal. From its soaring ceilings and grand stone fireplaces to the rich travertine and hardwood floors, every detail exudes elegance and comfort. A chef's dream, the gourmet kitchen boasts top-end appliances, ample space for cooking and entertaining, and room for chef's helpers and taste testers alike. The adjacent bar and pool room offer seamless indoor-outdoor living, featuring a service window to the deck and convenient bathroom access to the outdoor pool area. Step onto the expansive pool deck, ideal for hosting large gatherings, whether lounging, swimming, barbecuing, or sunbathing. Beyond the main living space, this estate features four generously sized bedrooms, a spacious gym, a theatre room, a wine room, and a walk-out recreation room in the basement—perfect for family living and entertaining. Above the four-car garage, a private two-bedroom nanny suite with its own laundry ensures both convenience and privacy. The garage itself includes an office and an additional bathroom, catering to work-from-home needs or extra storage. Outdoor enthusiasts will love the numerous parking spaces for RVs and guests, as well as the concrete and fenced sport court—perfect for basketball in the summer or an ice rink in the winter. This extraordinary estate seamlessly blends luxury, functionality, and the beauty of Kelowna living. Don’t miss the chance to make it yours! (id:10452)

Property Details

Full Property Details

Interior

Bedrooms
6
Washrooms
6.0
Square Footage
7591 sqft
Heating Type
Forced air, See remarks
Air Conditioning
Central air conditioning
Kitchens
2
Full Bathrooms
7
Half Bathrooms
2
Flooring Type
Carpeted, Hardwood, Tile

Exterior

Acreage
1.18 ac|1 - 5 acres
Pool
Inground pool, Outdoor pool
Parking Spaces
4
Garage Spaces Y/N
No
Roof Material
Asphalt shingle

Building Description

Home Type
House
Subtype
House
Year Built
2006
Water Supply
Municipal water

Community

Community
South East Kelowna
Area Code
Kelowna

Other

Virtual Tour Link

Room Types

Room Dimensions Area Description
Bedroom 10' x 12' 120 sqft -
Bedroom 12'5'' x 13'10'' 171.76 sqft -
Bedroom 12'5'' x 18'7'' 230.74 sqft -
Bedroom 15' x 12' 180 sqft -
Full bathroom 6' x 8' 48 sqft -
Full bathroom 9'10'' x 4'11'' 48.35 sqft -
Full ensuite bathroom 16'8'' x 17'4'' 288.89 sqft -
Kitchen 12' x 15' 180 sqft -
Living room 15' x 15' 225 sqft -
Loft 8' x 8'1'' 64.67 sqft -
Other 8'10'' x 6'5'' 56.68 sqft -
Primary Bedroom 17'8'' x 18'4'' 323.89 sqft -
Ben Lim
Ben Lim
Royal LePage Kelowna
Listed by Lorraine Penfound
203 days on site
Listing Broker
Royal LePage Kelowna
Courtesy
Royal LePage Kelowna

Similar homes for sale in Kelowna

Explore Kelowna

Copyright 2026 All rights reserved. Canadian Real Estate Association assumes no responsibility for the accuracy of any information shown. The information provided herein must only be used by consumers that have a bona fide interest in the purchase, sale or lease of real estate and may not be used for any commercial purpose or any other purpose. The trademark DDF® is owned by The Canadian Real Estate Association (CREA) and identifies CREA’s Data Distribution Facility (DDF®). The trademarks REALTOR®, REALTORS®, and the REALTOR® logo are controlled by The Canadian Real Estate Association (CREA) and identify real estate professionals who are members of CREA. The trademarks MLS®, Multiple Listing Service®, and the associated logos are owned by CREA and identify the quality of services provided by real estate professionals who are members of CREA
Powered by AgentLocator








