260 Gibbs Road, Kelowna
1 / 49
For Sale
$889,900
5 bd · 2.0 ba · 2,460 sq ft

260 Gibbs Road, Kelowna V1X2W1

MLS®# 10384120

Est. mortgage
$3,376/mo

About This Home

Property Type
House, Ranch
Parking
Garage: Yes, 6 parking
MLS #
10384120
Size
2460 sqft
Basement
Full, Remodeled Basement
Year Built
1960
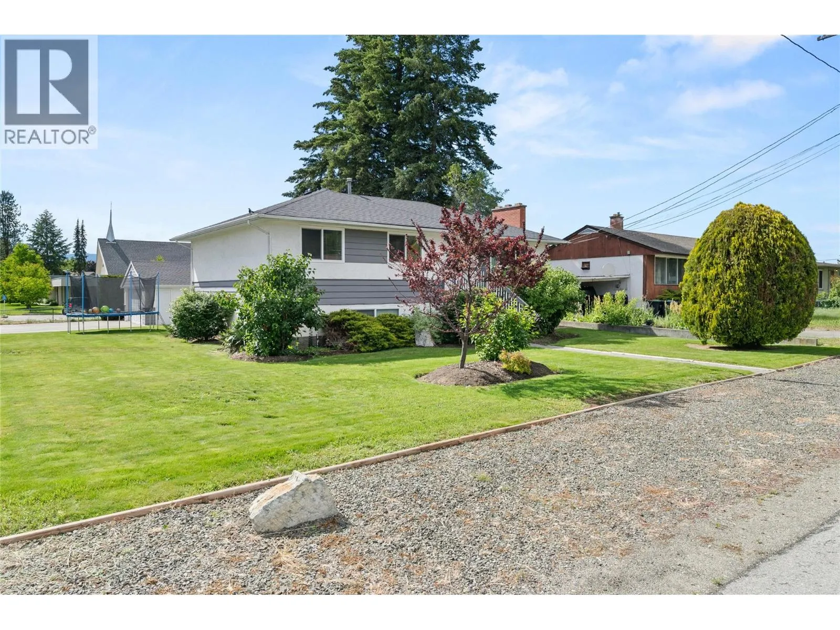
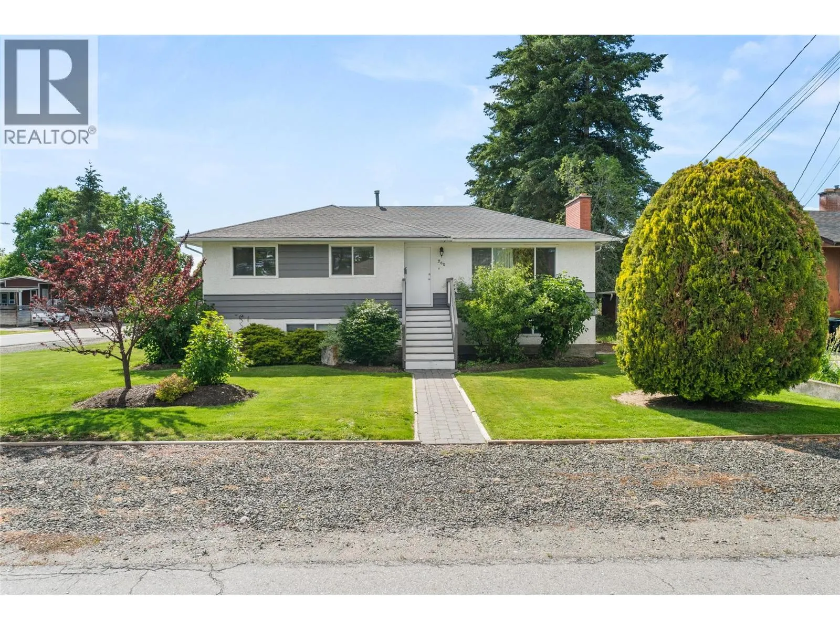
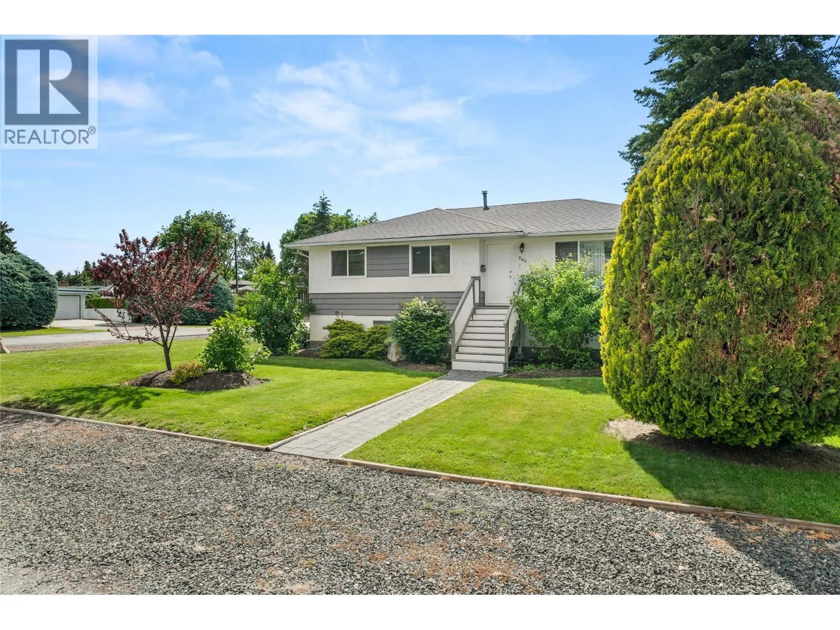
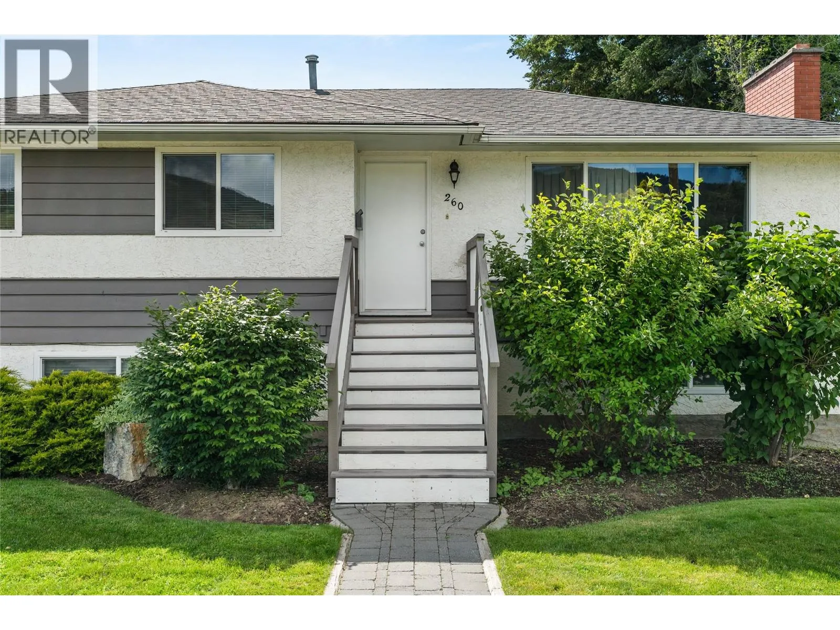
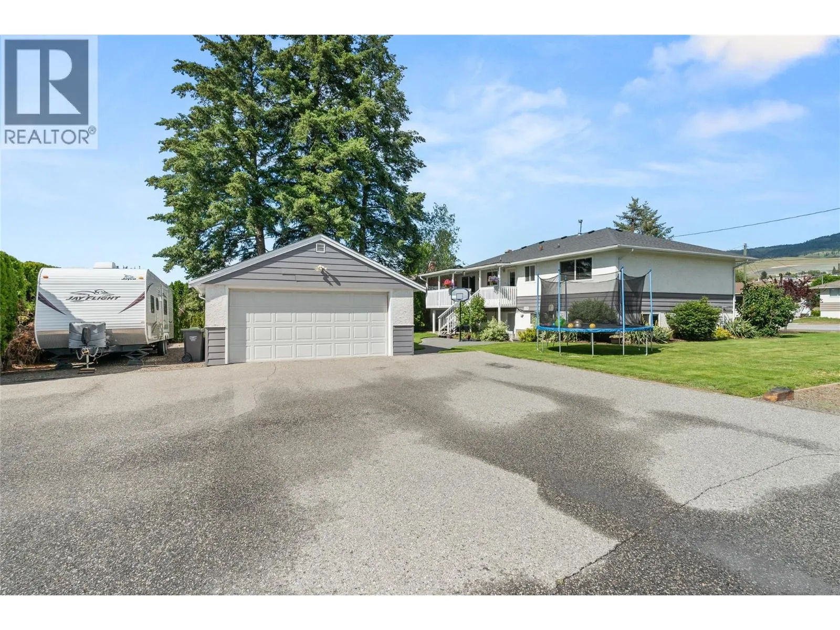
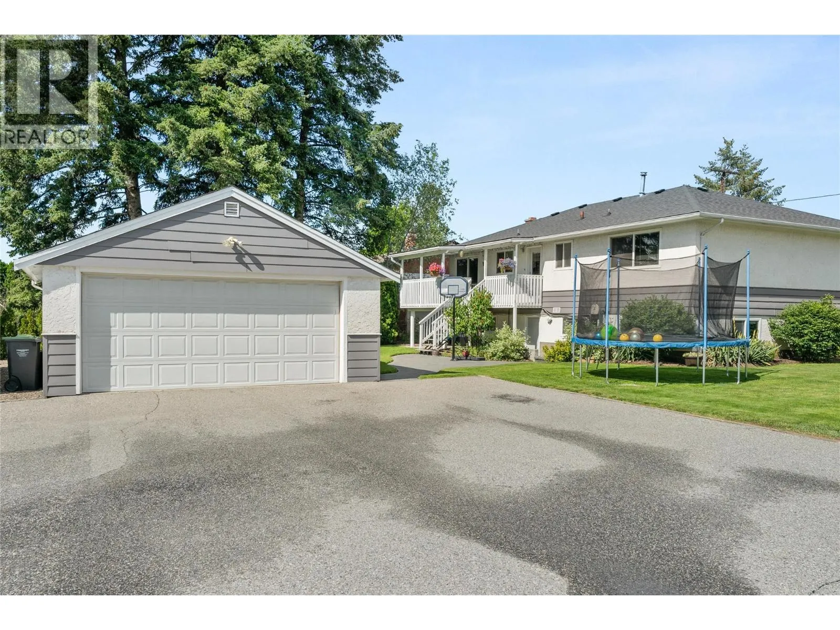
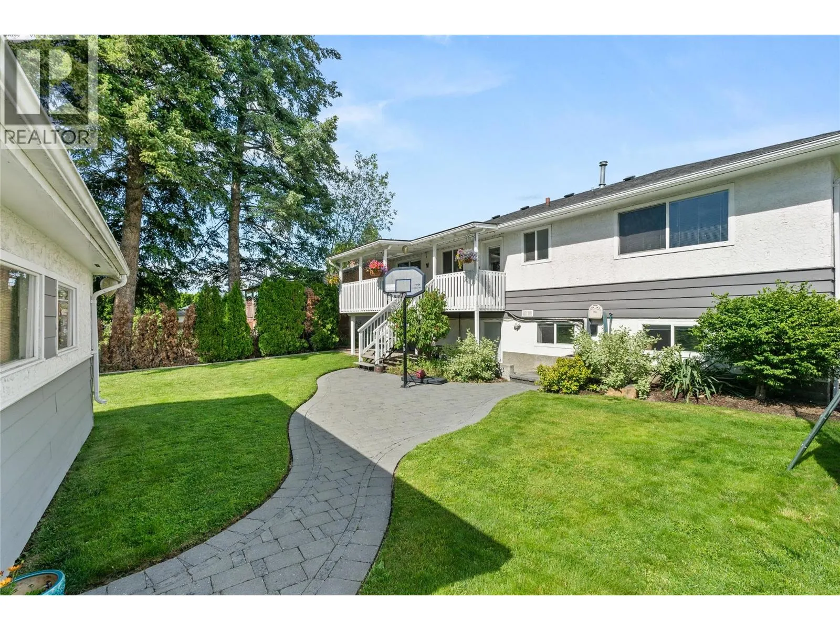
Incredible OPPORTUNITY for Investors, First time buyers & Families w/ this 5bed 2bath home w/ mortgage helper. Brand new furnace and electrical upgrades.... no work needed! Perfectly located within walking distance to schools, parks & shopping. On the main floor you will find 3 Large bedrooms, a family bathroom, well laid out kitchen, dining room w/ sliding doors to access your covered deck w/ a spacious living room w/ fireplace & original hardwood floors throughout the main floor. The lower level boasts a 2 bedroom large suite w/ upgrades in 2017 including new floors, bathroom, hot water tank, plumbing & main roof. Double detached garage w/ new roof & lots of room for all the toys, Incredible landscaping & just waiting for its new owner. (id:10452)

Property Details

Full Property Details

Interior

Bedrooms
5
Washrooms
2.0
Square Footage
2460 sqft
Basement
Full, Remodeled Basement
Heating Type
Forced air
Air Conditioning
Central air conditioning
Kitchens
2
Full Bathrooms
2
Half Bathrooms
0
Fireplace Type
Conventional
Flooring Type
Carpeted, Laminate, Wood

Exterior

Acreage
0.22 ac|under 1 acre
Parking Spaces
6
Garage Spaces Y/N
Yes
Roof Material
Asphalt shingle
Land Amenities
Public Transit, Park, Recreation, Schools, Shopping

Building Description

Style
Ranch
Home Type
House
Subtype
House
Year Built
1960
Exterior
Wood siding
Sewers
Municipal sewage system
Water Supply
Municipal water
Fire Protection
Smoke Detector Only
Architectural Style
Ranch

Community

Community
Rutland North
Area Code
Kelowna

Room Types

Room Dimensions Area Description
4pc Bathroom 4'0'' x 7'0'' 28 sqft -
4pc Bathroom 6'7'' x 8'4'' 54.86 sqft -
Bedroom 10'0'' x 12'0'' 120 sqft -
Bedroom 12'1'' x 10'5'' 125.87 sqft -
Bedroom 12'3'' x 12'0'' 147 sqft -
Bedroom 8'9'' x 10'0'' 87.5 sqft -
Dining room 12'10'' x 9'0'' 115.5 sqft -
Foyer 6'8'' x 7'9'' 51.67 sqft -
Kitchen 10'11'' x 12'2'' 132.82 sqft -
Laundry room 7'2'' x 6'6'' 46.58 sqft -
Living room 12'10'' x 10'10'' 139.03 sqft -
Primary Bedroom 12'3'' x 14'0'' 171.5 sqft -
Ben Lim
Ben Lim
Royal LePage Kelowna
Listed by Melissa Wandt
211 days on site
Listing Broker
eXp Realty of Canada, Inc.
Courtesy
eXp Realty of Canada, Inc.

Similar homes for sale in Kelowna

Explore Kelowna

Copyright 2026 All rights reserved. Canadian Real Estate Association assumes no responsibility for the accuracy of any information shown. The information provided herein must only be used by consumers that have a bona fide interest in the purchase, sale or lease of real estate and may not be used for any commercial purpose or any other purpose. The trademark DDF® is owned by The Canadian Real Estate Association (CREA) and identifies CREA’s Data Distribution Facility (DDF®). The trademarks REALTOR®, REALTORS®, and the REALTOR® logo are controlled by The Canadian Real Estate Association (CREA) and identify real estate professionals who are members of CREA. The trademarks MLS®, Multiple Listing Service®, and the associated logos are owned by CREA and identify the quality of services provided by real estate professionals who are members of CREA
Powered by AgentLocator








