2901 Weatherhill Road, West Kelowna
1 / 74
For Sale
$1,990,000
5 bd · 3.0 ba · 4,983 sq ft

2901 Weatherhill Road, West Kelowna V1Z1P2

MLS®# 10383955

Est. mortgage
$7,549/mo

About This Home

Property Type
House, Ranch
Parking
Garage: Yes, 8 parking
MLS #
10383955
Size
4983 sqft
Basement
Full
Year Built
1977
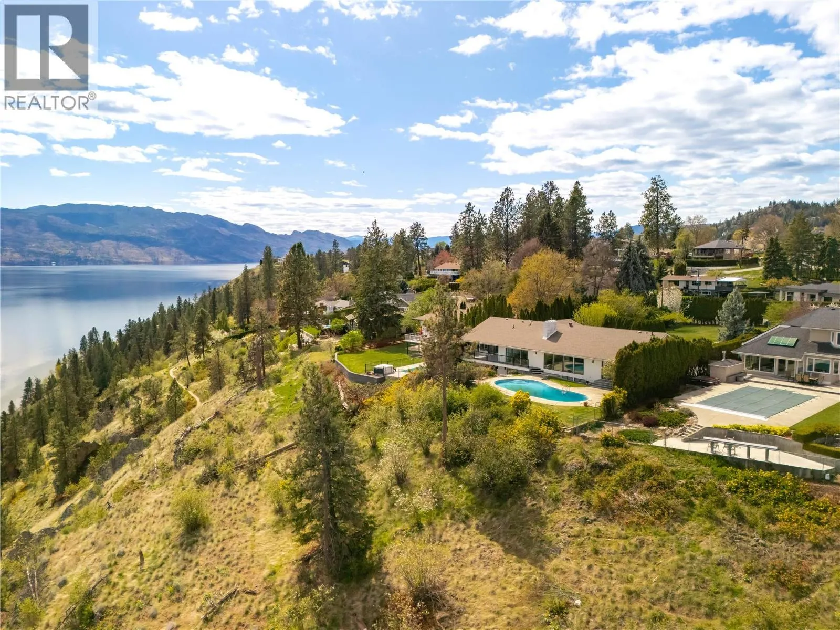
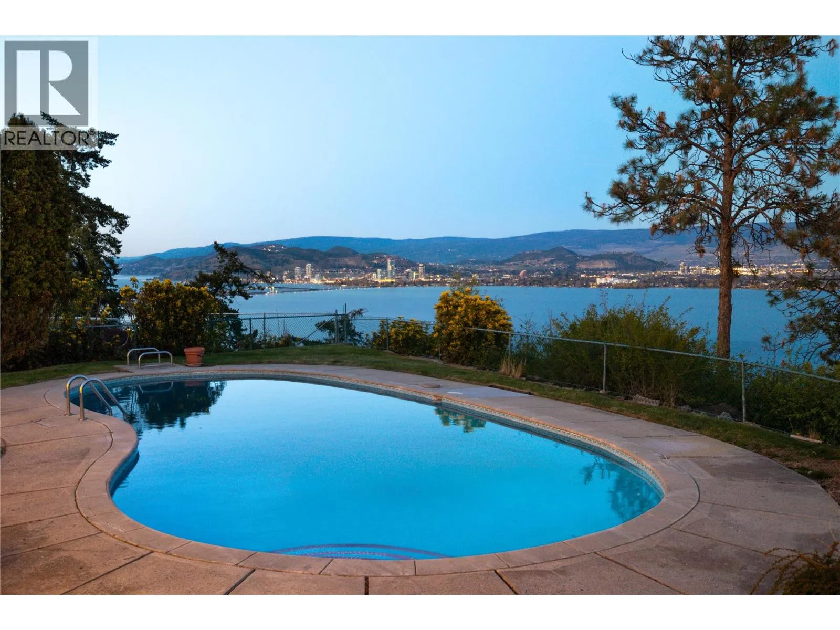
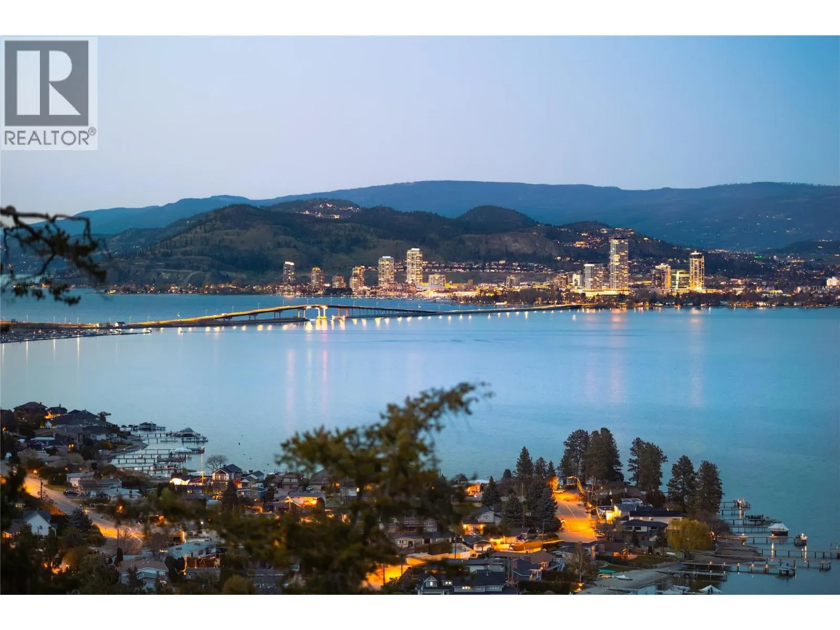
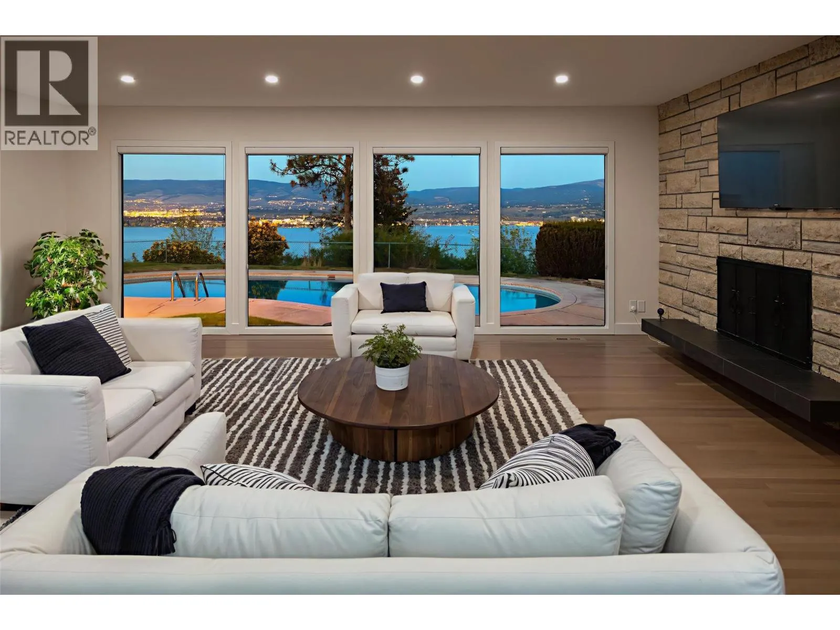
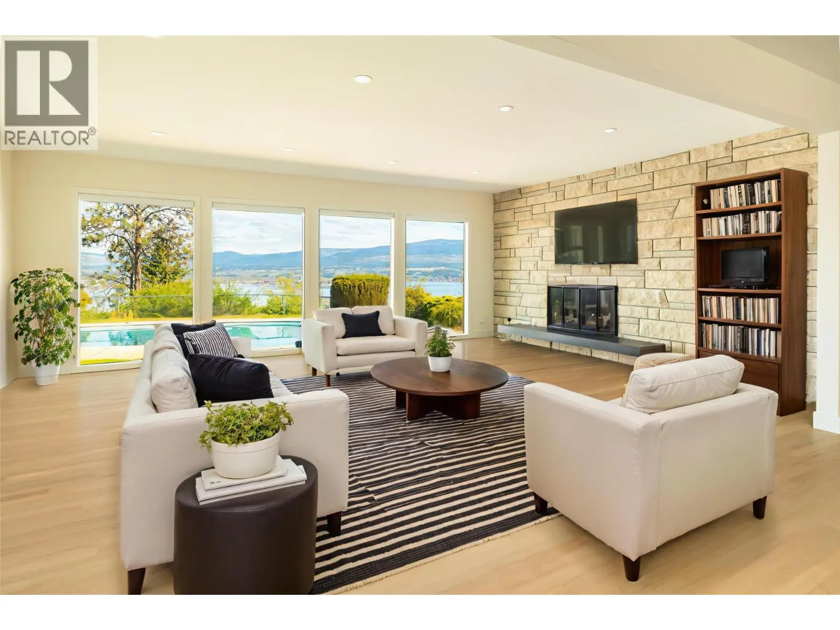
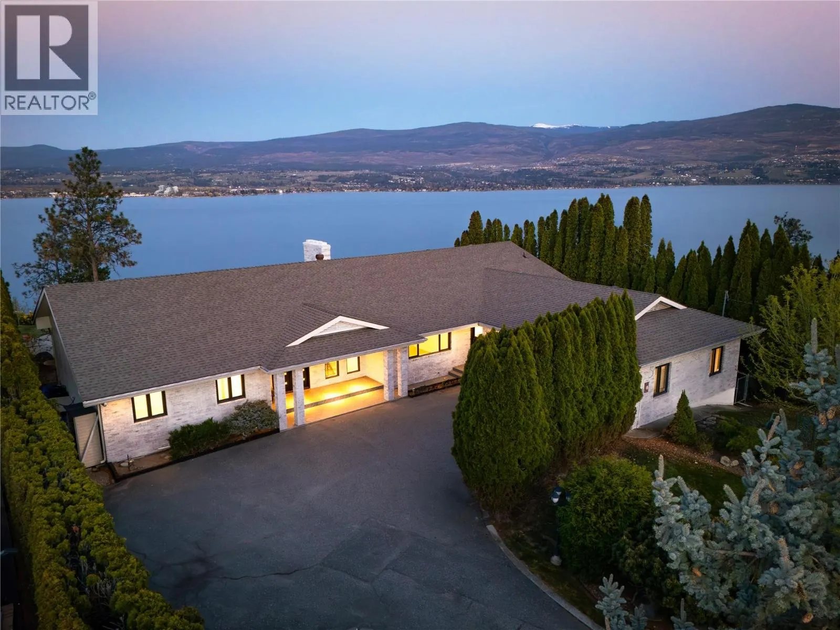
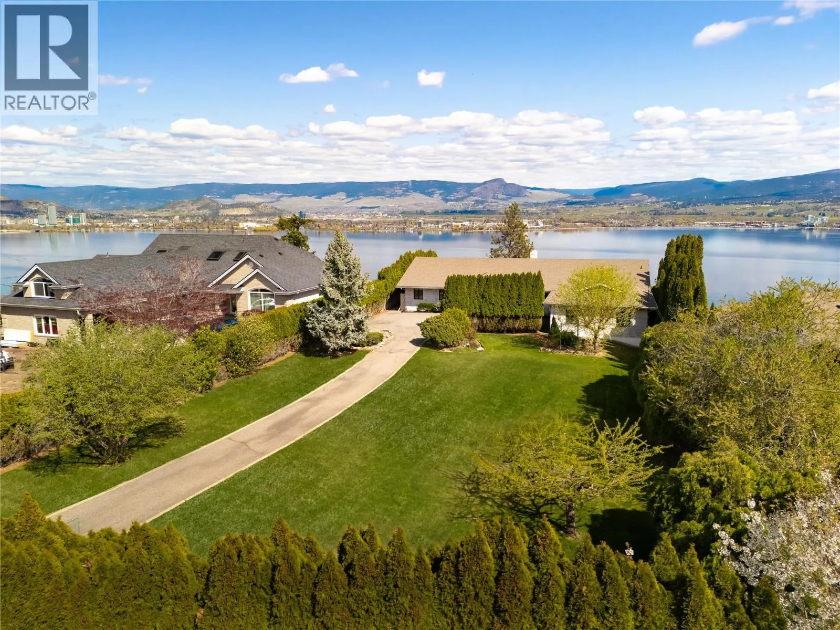
A rare offering where privacy, scale, and panoramic lake views converge—this fully reimagined residence defines elevated Okanagan living. Set on a beautifully positioned .46-acre parcel in one of West Kelowna’s most coveted enclaves, the property captures sweeping views over Okanagan Lake, downtown Kelowna, and surrounding mountains from sunrise to evening lights. Completely transformed, the home has been renovated to an exceptional standard with timeless design and modern functionality. Spanning nearly 5,000 sq.ft., the layout offers five bedrooms, three bathrooms, and expansive living spaces designed for connection, comfort, and entertaining. The main level is filled with natural light, where oversized windows frame the ever-changing view and wide-plank flooring adds warmth throughout. The kitchen is the heart of the home—anchored by a large island, quality appliances, and generous storage—flowing effortlessly to the dining and family areas. A separate living room invites quieter moments and relaxed evenings. The primary suite is a private retreat where mornings begin with the view and evenings end in calm. Direct outdoor access creates a seamless connection to the setting, while the spa-inspired ensuite offers dual vanities, a freestanding tub, and glass shower. Additional bedrooms are thoughtfully separated, while the main floor den is ideal as an office or guest space. The lower level expands the lifestyle with a large recreation room, summer kitchen, additional bedrooms, full bathroom, and extensive storage, including unfinished space ready for a gym, theatre, workshop, or future vision. Outdoors, the lakeview pool area feels like your own private resort—surrounded by mature landscaping, privacy, and space to relax or gather. Generous parking, a double garage, and an executive location complete the package. Just minutes to wineries, golf, schools, shopping, and less than 10 mins to downtown Kelowna. (id:10452)
Property Details

Full Property Details

Interior

Bedrooms
5
Washrooms
3.0
Square Footage
4983 sqft
Basement
Full
Heating Type
Forced air, See remarks
Air Conditioning
Central air conditioning
Kitchens
2
Full Bathrooms
3
Half Bathrooms
0
Fireplace Type
Conventional
Flooring Type
Carpeted, Hardwood

Exterior

Acreage
0.54 ac|under 1 acre
Pool
Inground pool, Outdoor pool, Pool
Parking Spaces
8
Garage Spaces Y/N
Yes
Roof Material
Asphalt shingle
Land Amenities
Public Transit, Park, Recreation, Schools, Shopping

Building Description

Style
Ranch
Home Type
House
Subtype
House
Year Built
1977
Exterior
Brick
Sewers
Municipal sewage system
Water Supply
Municipal water
Fire Protection
Controlled entry, Security system
Architectural Style
Ranch

Community

Community
Lakeview Heights
Area Code
West Kelowna
Features
Family Oriented

Other

Virtual Tour Link

Room Types

Room Dimensions Area Description
Bedroom 10'8'' x 15'7'' 166.22 sqft -
Bedroom 13'5'' x 10'3'' 137.52 sqft -
Bedroom 14'0'' x 19'5'' 271.83 sqft -
Bedroom 16'3'' x 14'5'' 234.27 sqft -
Foyer 15'2'' x 8'8'' 131.44 sqft -
Full bathroom 9'6'' x 5'7'' 53.04 sqft -
Full ensuite bathroom 8'4'' x 12'0'' 100 sqft -
Kitchen 10'7'' x 13'6'' 142.88 sqft -
Laundry room 7'11'' x 9'0'' 71.25 sqft -
Other 17'8'' x 8'10'' 156.06 sqft -
Primary Bedroom 15'6'' x 15'7'' 241.54 sqft -
Recreation room 16'10'' x 38'4'' 645.28 sqft -
Ben Lim
Ben Lim
Royal LePage Kelowna
Listed by Natonia Cartier
208 days on site
Listing Broker
REMAX Kelowna - Stone Sisters
Courtesy
REMAX Kelowna - Stone Sisters

Similar homes for sale in West Kelowna

Explore West Kelowna

Copyright 2026 All rights reserved. Canadian Real Estate Association assumes no responsibility for the accuracy of any information shown. The information provided herein must only be used by consumers that have a bona fide interest in the purchase, sale or lease of real estate and may not be used for any commercial purpose or any other purpose. The trademark DDF® is owned by The Canadian Real Estate Association (CREA) and identifies CREA’s Data Distribution Facility (DDF®). The trademarks REALTOR®, REALTORS®, and the REALTOR® logo are controlled by The Canadian Real Estate Association (CREA) and identify real estate professionals who are members of CREA. The trademarks MLS®, Multiple Listing Service®, and the associated logos are owned by CREA and identify the quality of services provided by real estate professionals who are members of CREA
Powered by AgentLocator