3281 McIver Road, West Kelowna
1 / 76
For Sale
$729,990
4 bd · 2.5 ba · 2,311 sq ft

3281 McIver Road, West Kelowna V4T1G2

MLS®# 10383877

Est. mortgage
$2,769/mo

About This Home

Property Type
House
Parking
Garage: No, 12 parking
MLS #
10383877
Size
2311 sqft
Basement
Full
Year Built
1974
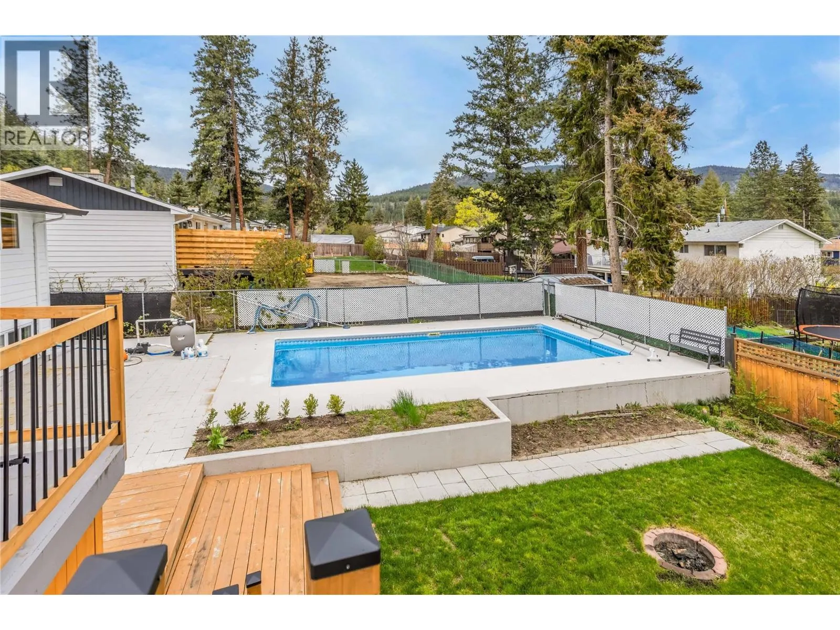
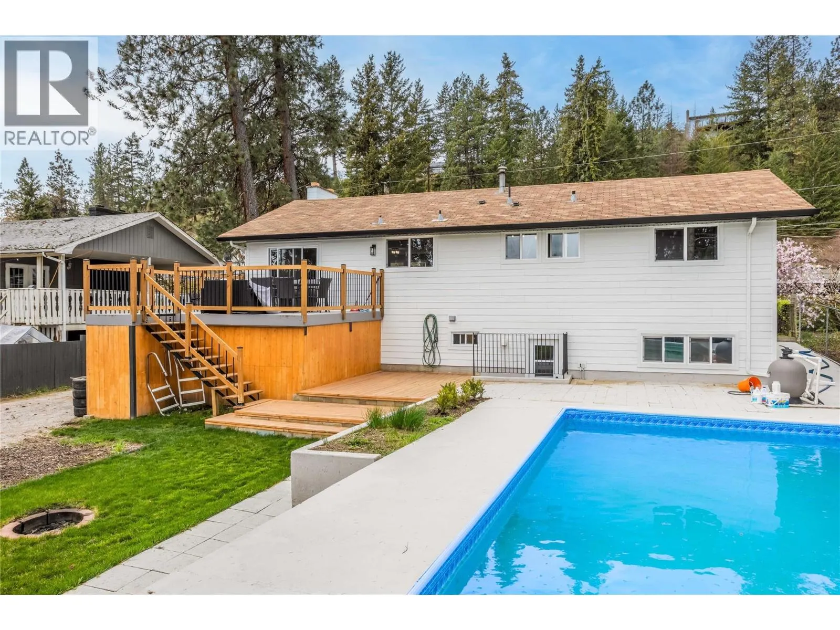
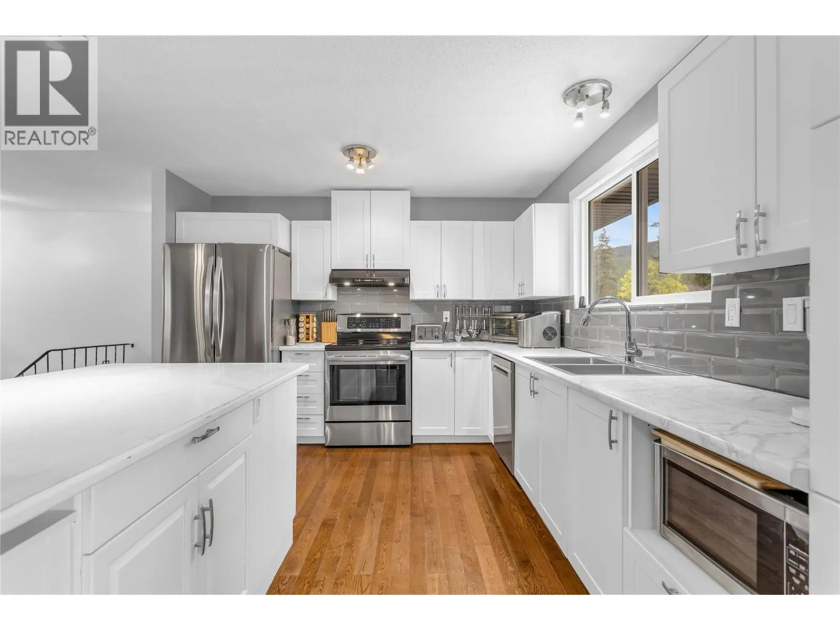
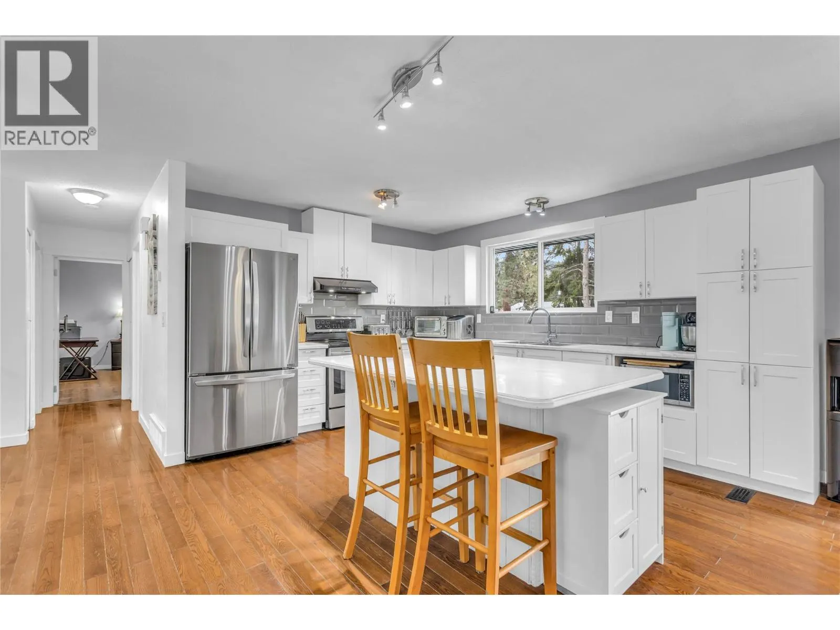
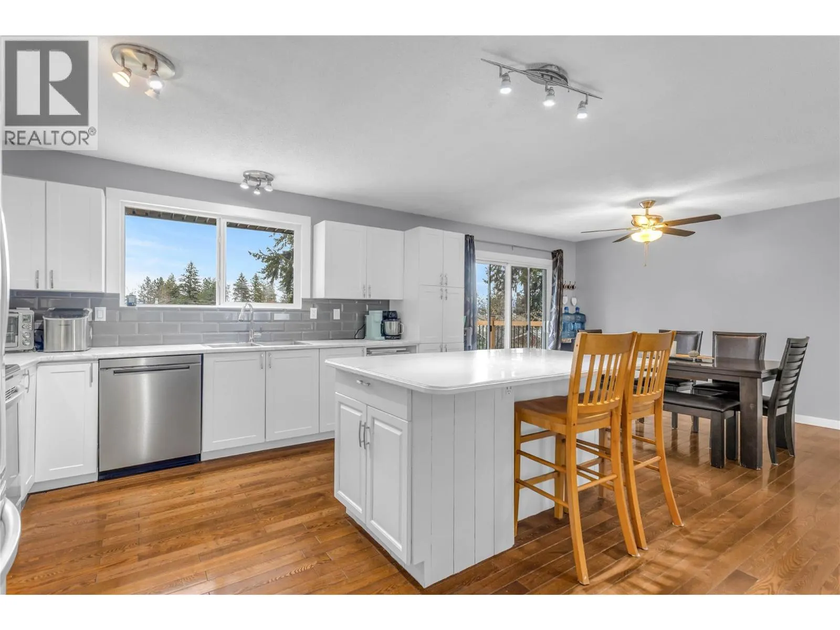
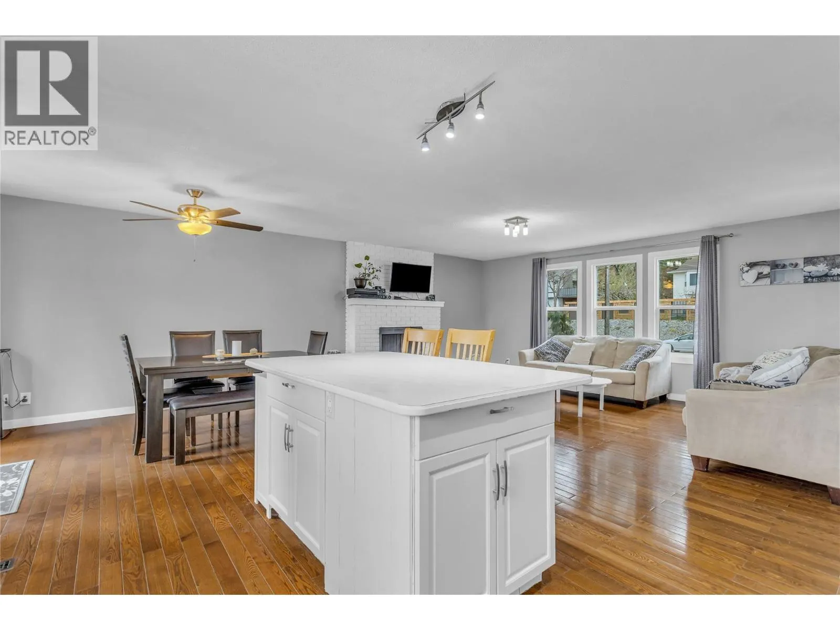
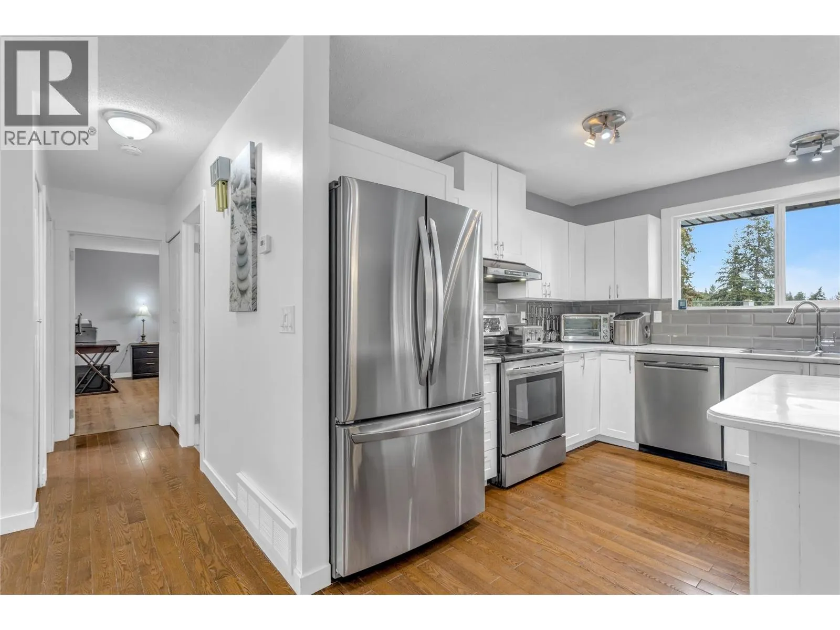
BUYER BONUS: $1,000 Buyer Credit-at-Closing. Welcome to maintained family home located in quiet, family- friendly Glenrosa. Situated on a spacious lot with ample parking, this property balances open concept interior living with a low-maintenance outdoor lifestyle. The floor plan features 2 large bedrooms up (easily converted to 3 beds), two bedrooms down (can convert one to a bed + rec room), and 2.5 bathrooms. Recent, high-value updates provide peace of mind, including new hardie-board exterior, new shop/shed, freshly-painted pool deck, new deck stairs and landing/patio, new deck railing, new windows (except 2 in basement), new flooring in upper bedrooms, new kitchen cupboards/back splash and counters (except island cupboards), and renovated bathrooms. The lower level offers excellent potential for a mortgage helper or guest wing. Step outside to a private, park-like, oasis with a beautiful in-ground pool and huge deck. The yard offers streamlined green space, garden space and extra parking, ensuring you spend your time enjoying the Okanagan sun rather than doing yard work. Revel in the RV/boat parking, close proximity to public transit and location just minutes from neighborhood schools, world-class wineries, and scenic hiking/biking trails; this home offers immense value for growing families. Whether hosting summer, poolside gatherings or seeking a quiet, flexible living space, this gem is a standout choice for those looking for quality and comfort in a peaceful setting. (id:10452)

Property Details

Full Property Details

Interior

Bedrooms
4
Washrooms
2.5
Square Footage
2311 sqft
Basement
Full
Heating Type
Forced air, See remarks
Kitchens
1
Full Bathrooms
3
Half Bathrooms
1
Fireplace Type
Conventional
Flooring Type
Carpeted, Wood, Tile

Exterior

Acreage
0.21 ac|under 1 acre
Pool
Outdoor pool
Parking Spaces
12
Garage Spaces Y/N
No
Roof Material
Asphalt shingle

Building Description

Home Type
House
Subtype
House
Year Built
1974
Exterior
Other
Sewers
Septic tank
Water Supply
Municipal water

Community

Community
Glenrosa
Area Code
West Kelowna

Other

Virtual Tour Link

Room Types

Room Dimensions Area Description
3pc Bathroom 9'1'' x 8'0'' 72.67 sqft -
4pc Bathroom 8'10'' x 11'2'' 98.64 sqft -
Bedroom 12'8'' x 23'3'' 294.5 sqft -
Bedroom 18'1'' x 12'1'' 218.51 sqft -
Bedroom 9'5'' x 10'4'' 97.31 sqft -
Den 9'5'' x 10'4'' 97.31 sqft -
Dining room 10'4'' x 11'3'' 116.25 sqft -
Kitchen 15'1'' x 11'3'' 169.69 sqft -
Laundry room 23'3'' x 8'4'' 193.75 sqft -
Living room 18'1'' x 12'1'' 218.51 sqft -
Living room 18'11'' x 14' 264.83 sqft -
Primary Bedroom 14'8'' x 14'9'' 216.33 sqft -
Ben Lim
Ben Lim
Royal LePage Kelowna
Listed by Justina LeeStolz
213 days on site
Listing Broker
Century 21 Assurance Realty Ltd
Courtesy
Century 21 Assurance Realty Ltd

Similar homes for sale in West Kelowna

Explore West Kelowna

Copyright 2026 All rights reserved. Canadian Real Estate Association assumes no responsibility for the accuracy of any information shown. The information provided herein must only be used by consumers that have a bona fide interest in the purchase, sale or lease of real estate and may not be used for any commercial purpose or any other purpose. The trademark DDF® is owned by The Canadian Real Estate Association (CREA) and identifies CREA’s Data Distribution Facility (DDF®). The trademarks REALTOR®, REALTORS®, and the REALTOR® logo are controlled by The Canadian Real Estate Association (CREA) and identify real estate professionals who are members of CREA. The trademarks MLS®, Multiple Listing Service®, and the associated logos are owned by CREA and identify the quality of services provided by real estate professionals who are members of CREA
Powered by AgentLocator








