2842 Copper Ridge Drive, West Kelowna
1 / 69
For Sale
$1,299,000
5 bd · 4.0 ba · 2,916 sq ft

2842 Copper Ridge Drive, West Kelowna V4T0E7

MLS®# 10383727

Est. mortgage
$4,928/mo

About This Home

Property Type
House, Contemporary
Parking
Garage: Yes, 6 parking
MLS #
10383727
Size
2916 sqft
Basement
Full
Year Built
2023
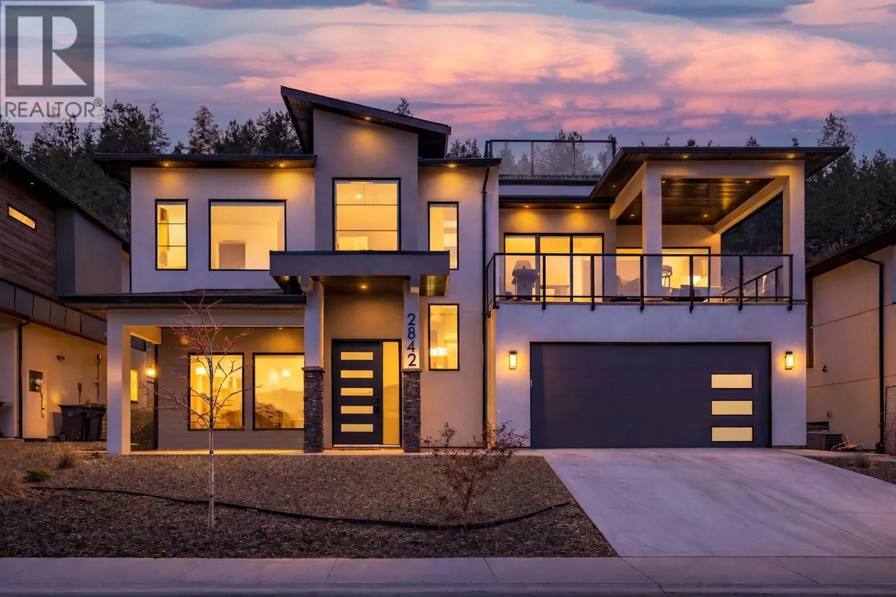
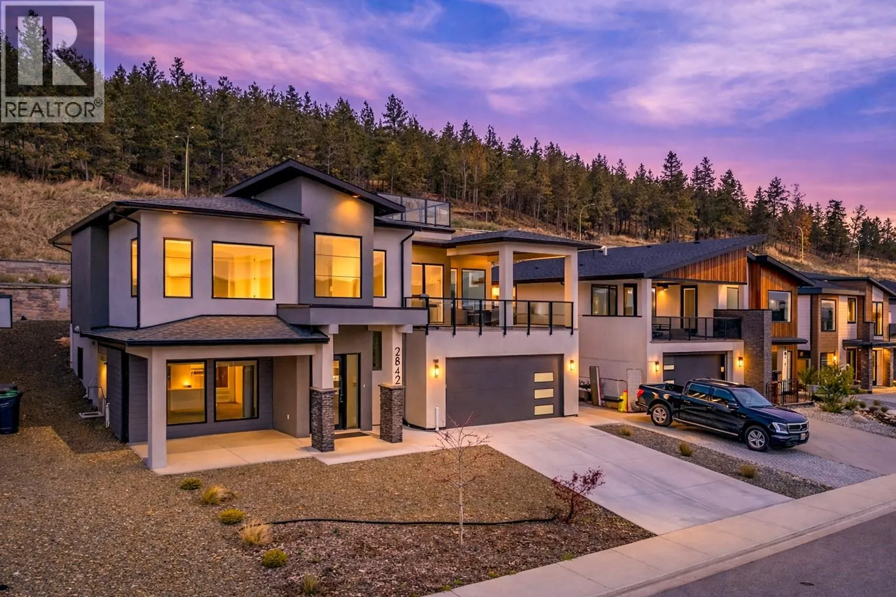
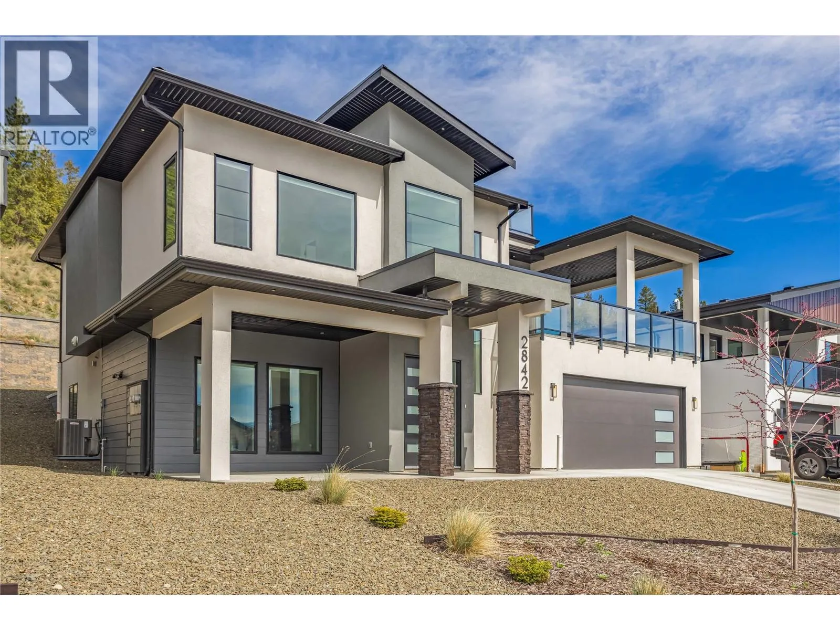
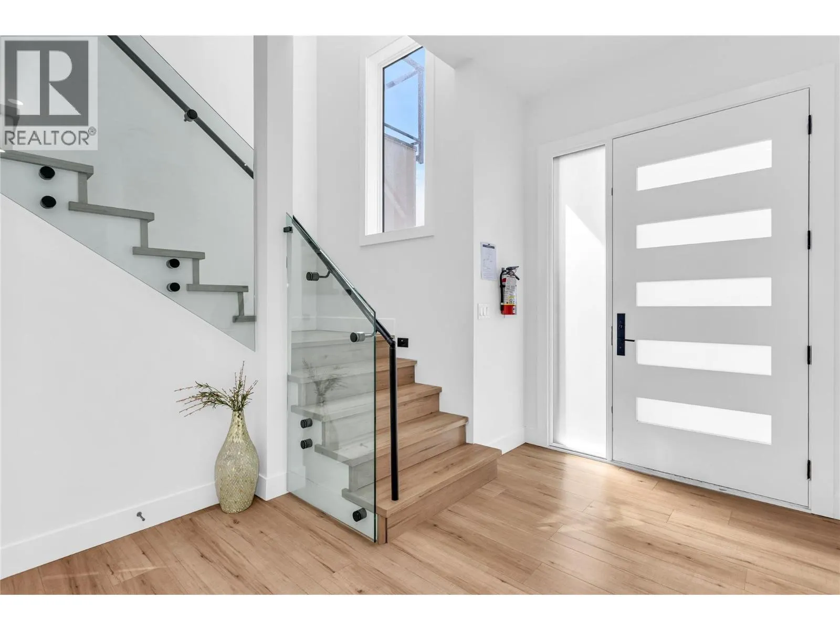
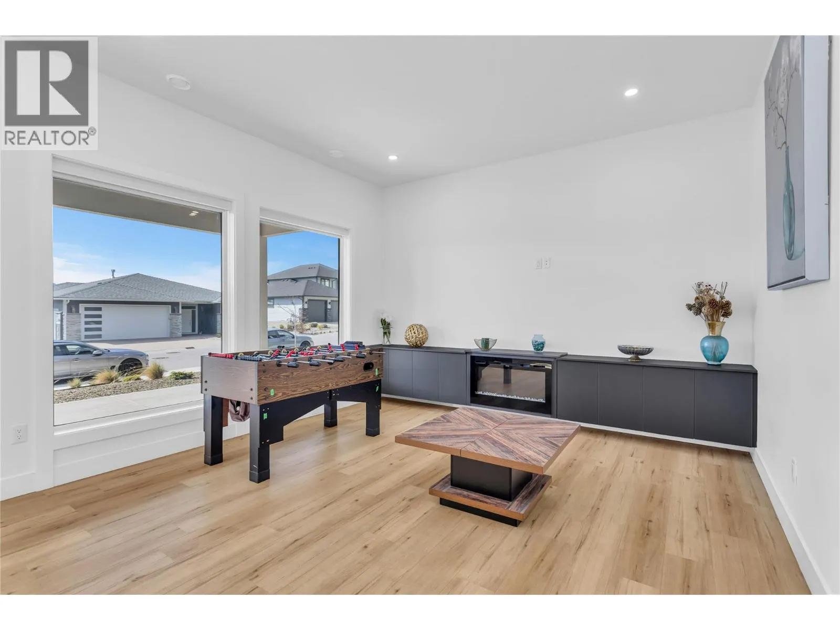
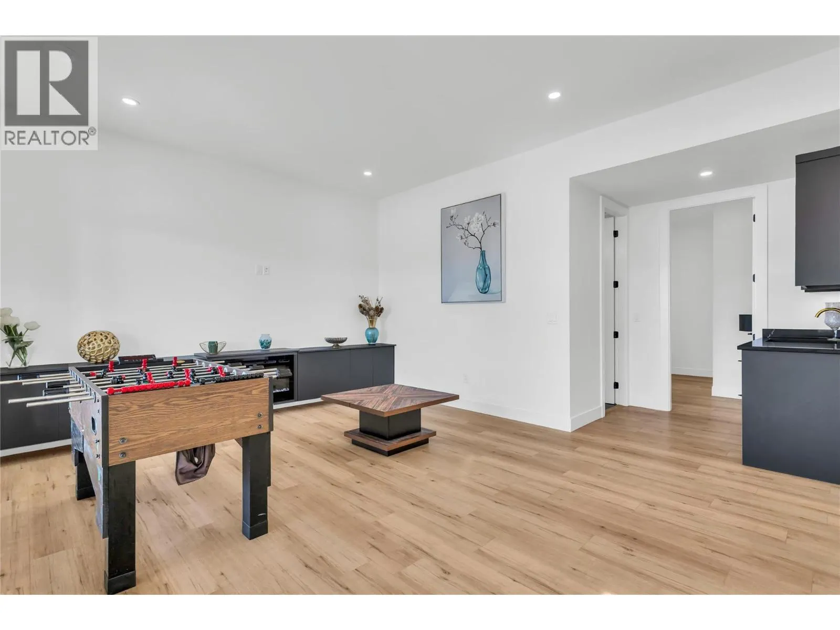
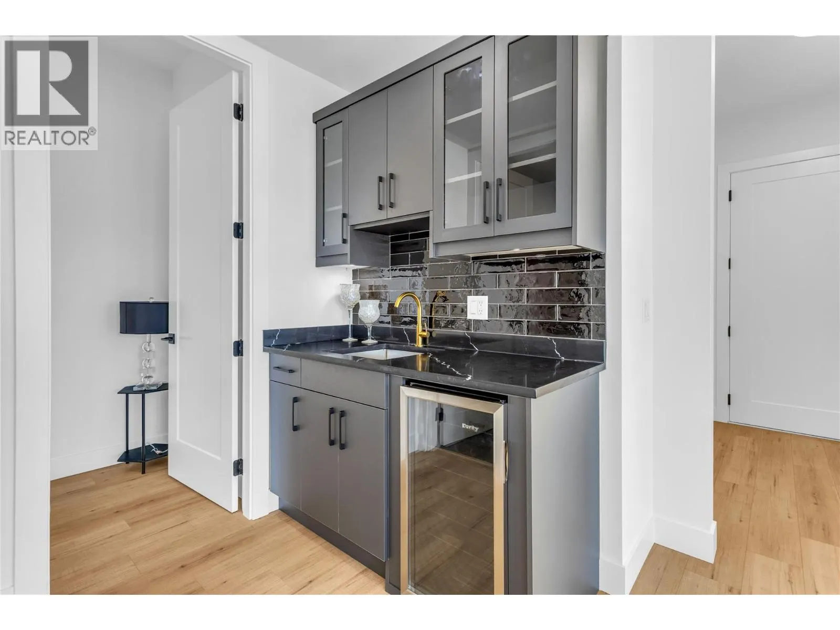
Welcome to 2842 Copper Ridge Drive! A nearly new modern home in the sought-after Smith Creek community of West Kelowna, offering breathtaking panoramic views of Okanagan Lake, the valley, and surrounding mountains. Featuring a rare rooftop deck with unobstructed views, this architecturally designed home delivers luxury living with exceptional income potential. This 5-bedroom, 4-bathroom property is currently operating as a successful Airbnb, attracting guests seeking a premium Okanagan experience driven by its views, rooftop patio, and modern design. It also offers strong long-term flexibility for personal use or investment. The bright, open-concept main level is designed to capture the views with expansive windows, designer finishes, and seamless indoor-outdoor living. The chef-inspired kitchen features quartz counters, premium appliances, and flows into a spacious living and dining area with electric fireplace. The primary suite is a private retreat with stunning views and a spa-inspired ensuite. Downstairs includes a family room with wet bar, an additional bedroom, and bathroom. A fully self-contained 1-bedroom legal suite with private entrance and separate laundry is currently tenanted, providing stable rental income. Additional features include a double garage with EV charger and hot water on demand. A rare opportunity to own a luxury view home with proven Airbnb success and added income stability in one of West Kelowna’s most desirable neighbourhoods. NO GST! (id:10452)

Property Details

Full Property Details

Interior

Bedrooms
5
Washrooms
4.0
Square Footage
2916 sqft
Basement
Full
Heating Source
Electric
Heating Type
Baseboard heaters, Forced air, See remarks
Air Conditioning
Central air conditioning
Kitchens
2
Full Bathrooms
4
Half Bathrooms
0
Fireplace Type
Unknown
Flooring Type
Laminate, Mixed Flooring, Tile

Exterior

Acreage
0.19 ac|under 1 acre
Parking Spaces
6
Garage Spaces Y/N
Yes
Roof Material
Asphalt shingle
Land Amenities
Golf Nearby, Public Transit, Park, Recreation, Schools, Shopping

Building Description

Style
Contemporary
Home Type
House
Subtype
House
Year Built
2023
Exterior
Stone, Stucco
Sewers
Municipal sewage system
Water Supply
Municipal water
Fire Protection
Smoke Detector Only
Architectural Style
Contemporary

Community

Community
Smith Creek
Area Code
West Kelowna
Features
Family Oriented

Room Types

Room Dimensions Area Description
4pc Bathroom Measurements not available x Measurements not available 0 sqft -
Bedroom 10'3'' x 10'8'' 109.33 sqft -
Bedroom 11'3'' x 11'2'' 125.62 sqft -
Bedroom 9'3'' x 11'6'' 106.38 sqft -
Dining room 11'1'' x 12'3'' 135.77 sqft -
Family room 18'1'' x 13'4'' 241.11 sqft -
Full ensuite bathroom Measurements not available x Measurements not available 0 sqft -
Kitchen 14'9'' x 15'1'' 222.48 sqft -
Laundry room 10'6'' x 6'3'' 65.62 sqft -
Living room 11'5'' x 15'5'' 176.01 sqft -
Primary Bedroom 13'6'' x 13'3'' 178.88 sqft -
Ben Lim
Ben Lim
Royal LePage Kelowna
Listed by Raj Kandola
208 days on site
Listing Broker
Century 21 Assurance Realty Ltd
Courtesy
Century 21 Assurance Realty Ltd

Similar homes for sale in West Kelowna

Explore West Kelowna

Copyright 2026 All rights reserved. Canadian Real Estate Association assumes no responsibility for the accuracy of any information shown. The information provided herein must only be used by consumers that have a bona fide interest in the purchase, sale or lease of real estate and may not be used for any commercial purpose or any other purpose. The trademark DDF® is owned by The Canadian Real Estate Association (CREA) and identifies CREA’s Data Distribution Facility (DDF®). The trademarks REALTOR®, REALTORS®, and the REALTOR® logo are controlled by The Canadian Real Estate Association (CREA) and identify real estate professionals who are members of CREA. The trademarks MLS®, Multiple Listing Service®, and the associated logos are owned by CREA and identify the quality of services provided by real estate professionals who are members of CREA
Powered by AgentLocator








