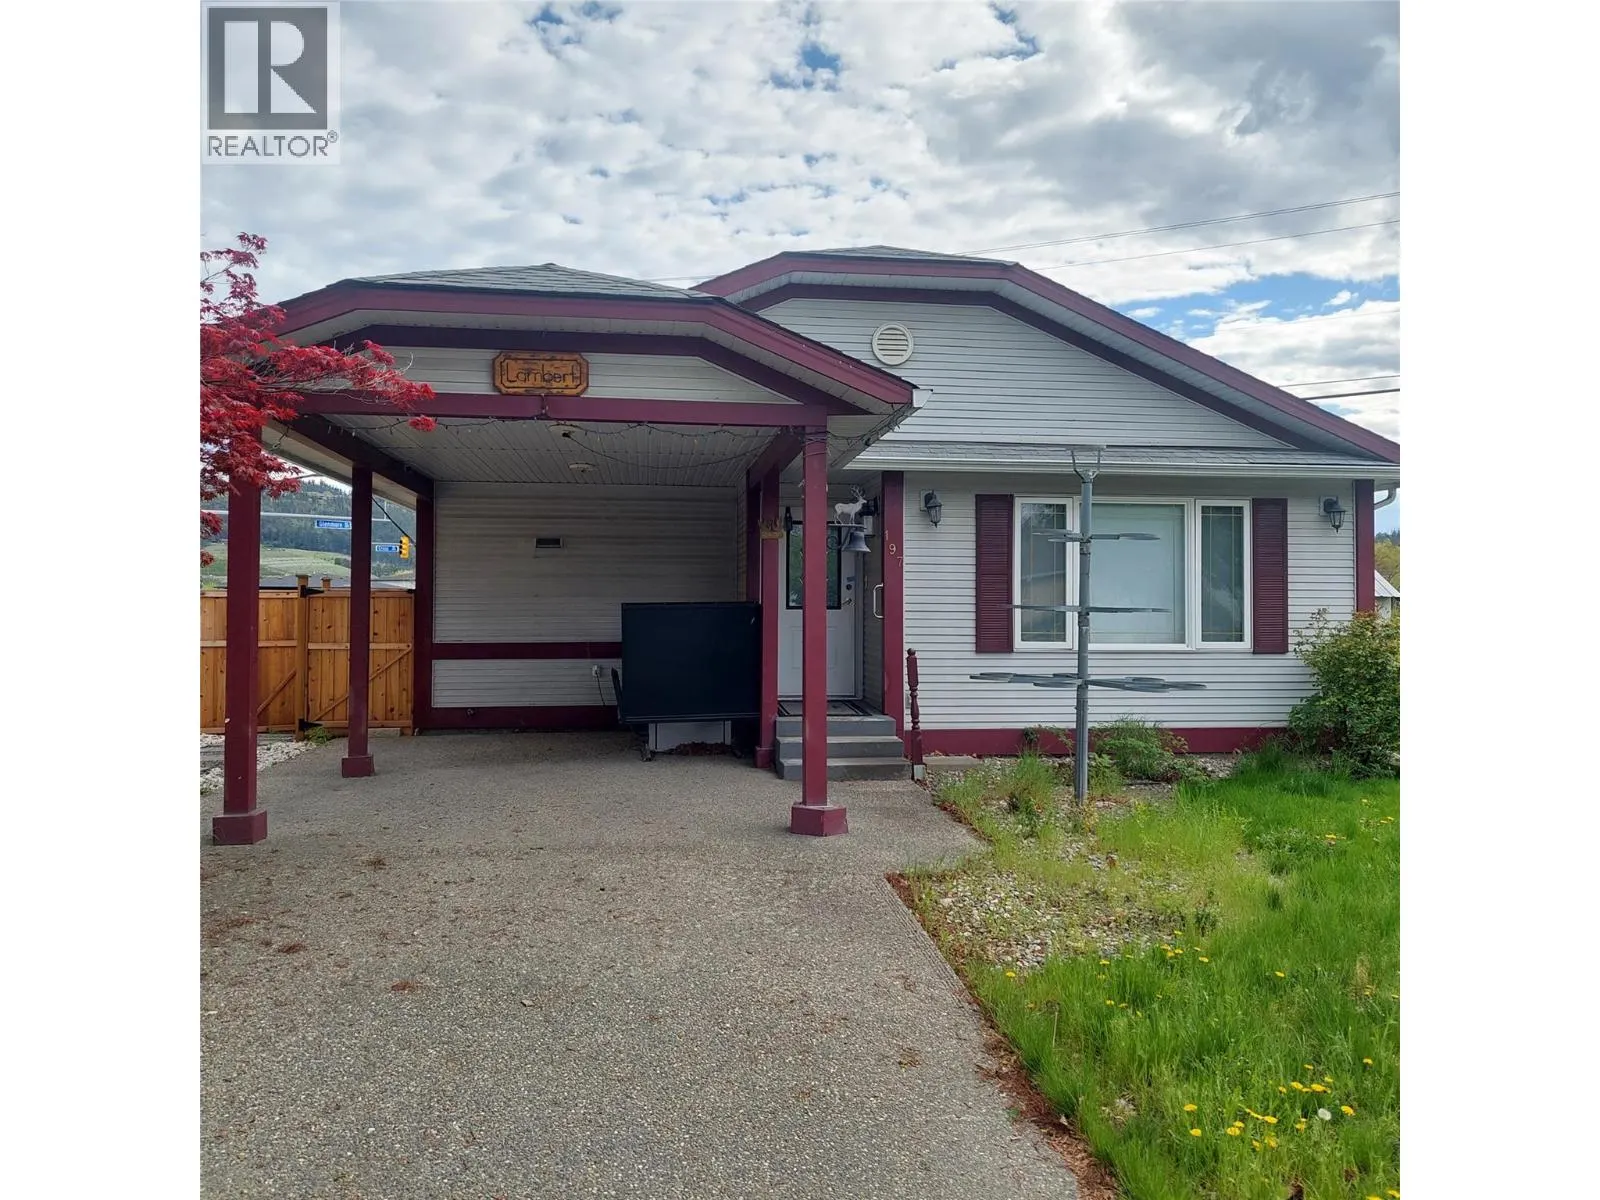
197 Ritchie Court, Kelowna
1 / 36
For Sale
$619,900
2 bd · 2.5 ba · 2,098 sq ft

197 Ritchie Court, Kelowna V1V2A8

MLS®# 10383708

Est. mortgage
$2,352/mo

About This Home

Property Type
House, Multi-level
Parking
Garage: No, 1 parking
MLS #
10383708
Size
2098 sqft
Year Built
1996
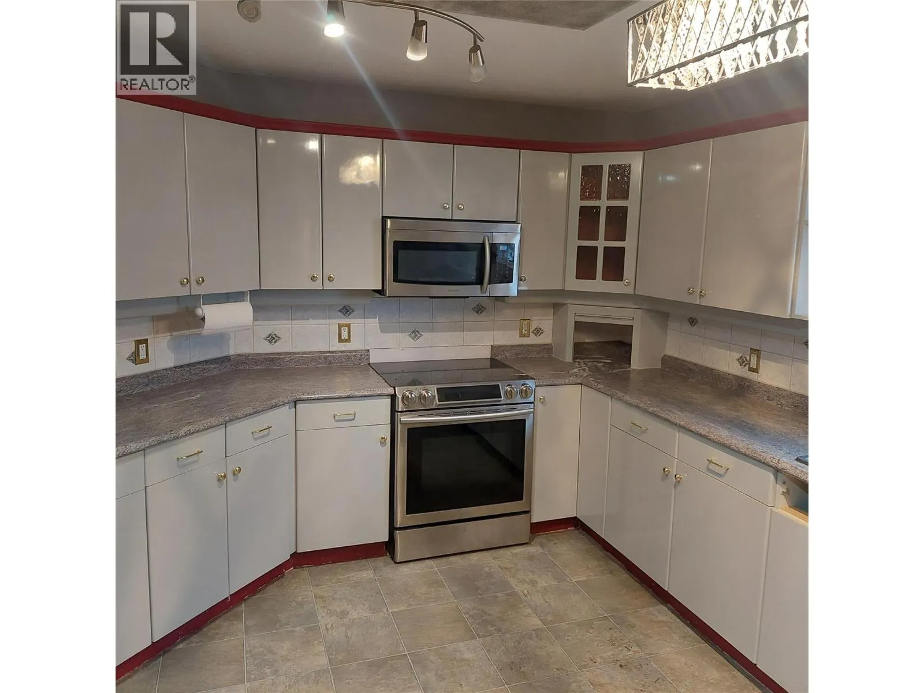
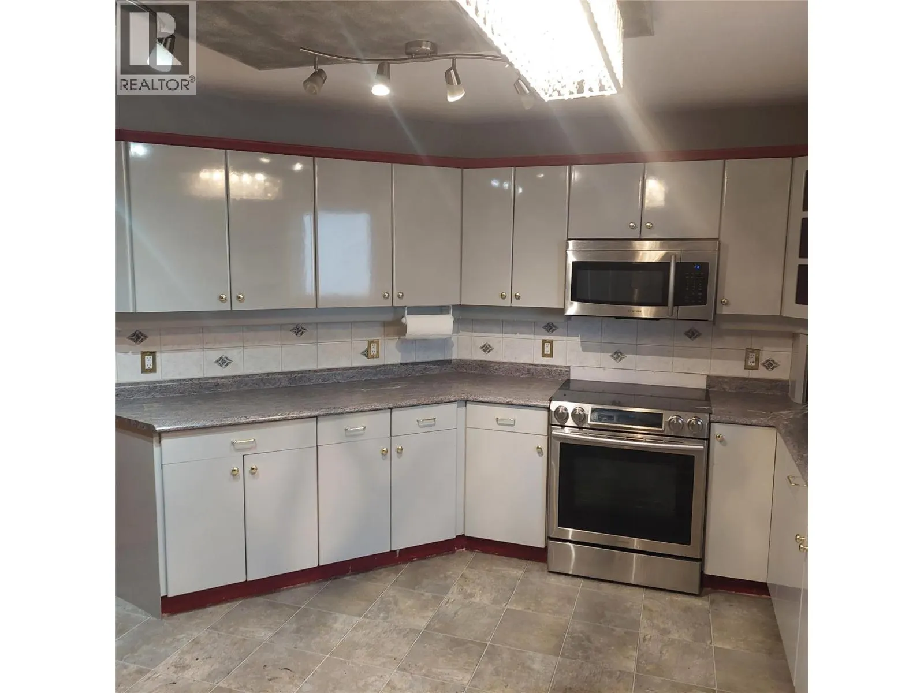
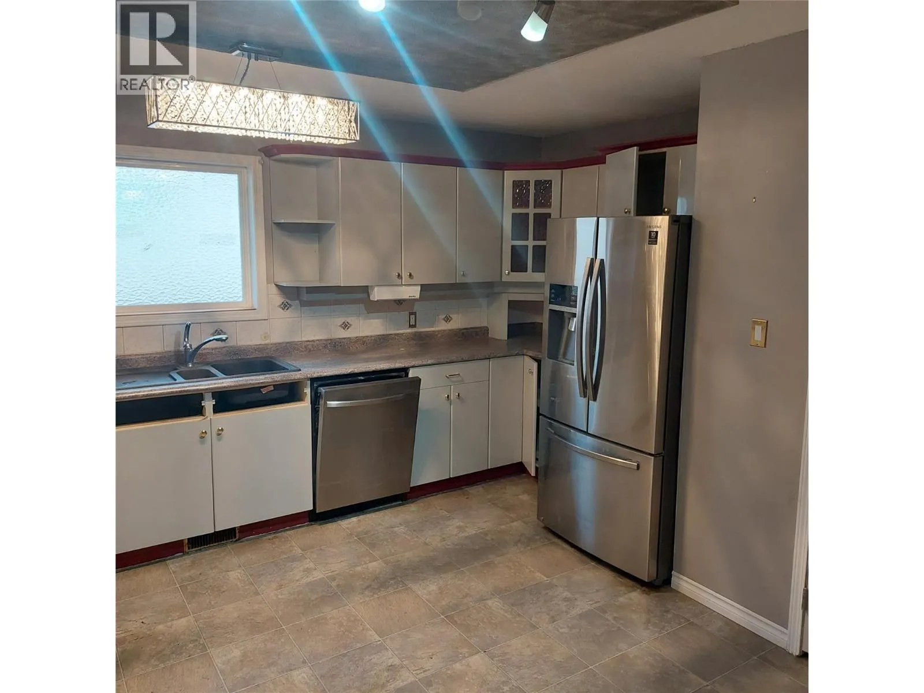
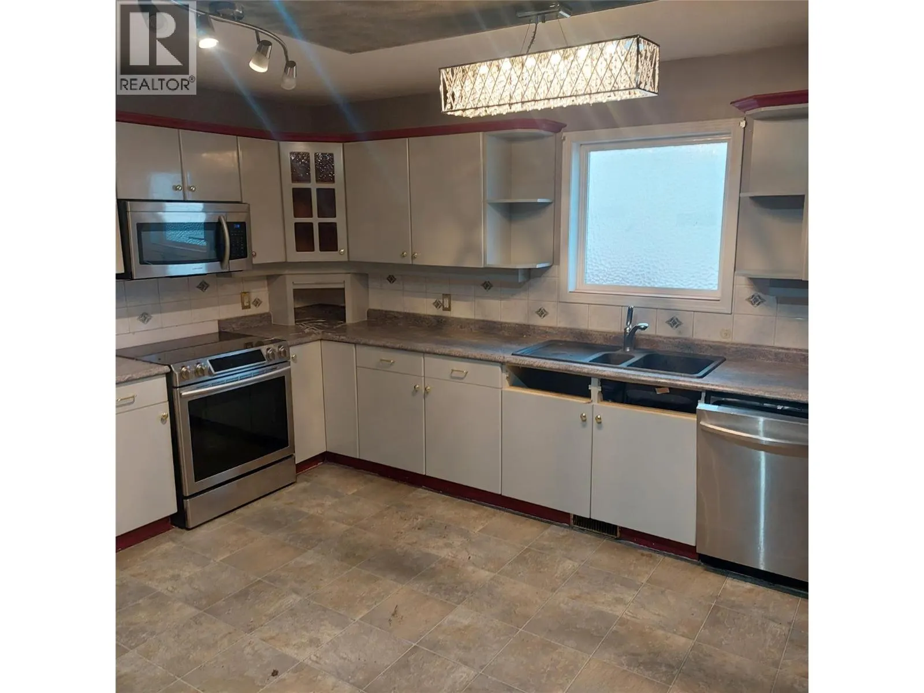
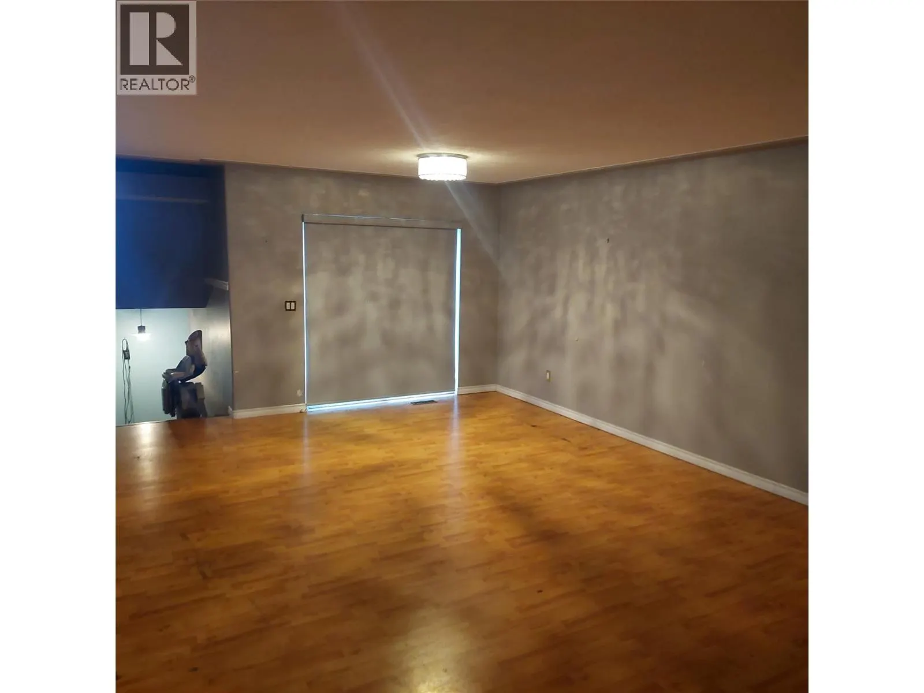
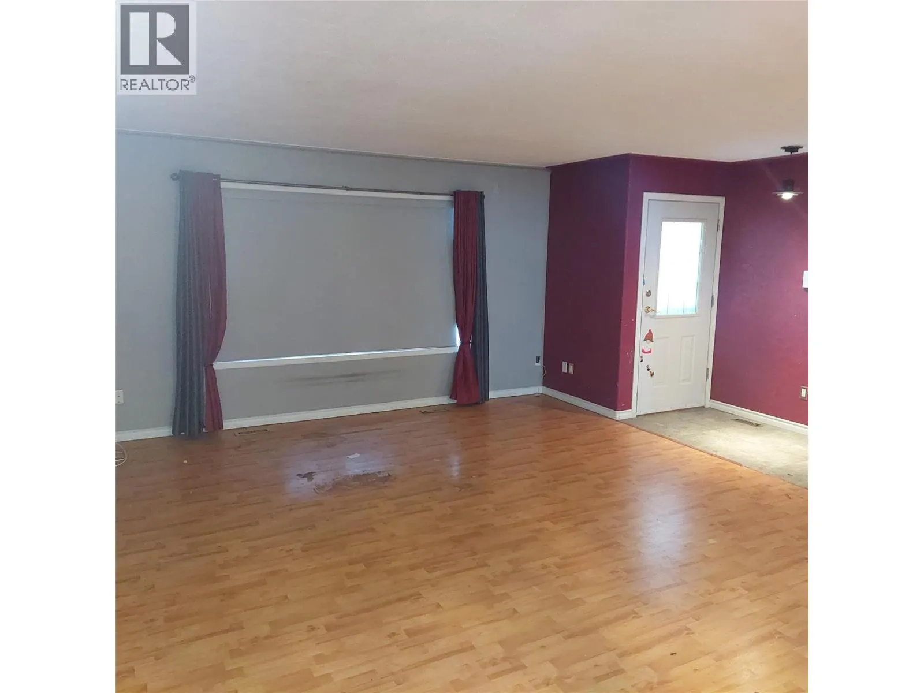
Great New Price!! Unique opportunity, ideal for someone with mobility issues! Located in convenient North Glenmore, this custom designed front-back slit-level home was specifically designed with wheel-chair access in mind. The main level features a spacious open plan with bright kitchen with abundant cabinets, 2 piece bath, and an oversized living room. The upstairs is one massive primary bedroom with a full wall of closets, access to sundeck, and a huge ensuite with shower and jetted tub. The basement is partially developed with an additional bedroom and full bath with separate access to the outside. Lots of room left for your own ideas. Home features central air, built in vac system, an lots of additional storage. Stair lifts for access up and down as well as a wheelchair lift in carport. This is an Estate Sale so is being sold ""As-is"" and the home does require updating! (id:10452)

Property Details

Full Property Details

Interior

Bedrooms
2
Washrooms
2.5
Square Footage
2098 sqft
Heating Type
Forced air, See remarks
Air Conditioning
Central air conditioning
Kitchens
1
Full Bathrooms
3
Half Bathrooms
1

Exterior

Acreage
0.16 ac|under 1 acre
Parking Spaces
1
Garage Spaces Y/N
No
Roof Material
Asphalt shingle

Building Description

Style
Multi-level
Home Type
House
Subtype
House
Year Built
1996
Exterior
Vinyl siding
Sewers
Municipal sewage system
Water Supply
Irrigation District
Architectural Style
Multi-level

Community

Community
North Glenmore
Area Code
Kelowna

Room Types

Room Dimensions Area Description
2pc Bathroom 5'10'' x 2'8'' 15.56 sqft -
4pc Bathroom 4'10'' x 9' 43.5 sqft -
4pc Ensuite bath 12' x 12'6'' 150 sqft -
Bedroom 11' x 10' 110 sqft -
Dining room 9' x 10' 90 sqft -
Kitchen 12' x 16' 192 sqft -
Living room 17' x 15' 255 sqft -
Other 4'10'' x 9' 43.5 sqft -
Other 8'4'' x 12' 100 sqft -
Other 9' x 13' 117 sqft -
Primary Bedroom 18'4'' x 18'6'' 339.17 sqft -
Ben Lim
Ben Lim
Royal LePage Kelowna
Listed by Darcy Tarves
213 days on site
Listing Broker
Royal LePage Kelowna
Courtesy
Royal LePage Kelowna

Similar homes for sale in Kelowna

Explore Kelowna

Copyright 2026 All rights reserved. Canadian Real Estate Association assumes no responsibility for the accuracy of any information shown. The information provided herein must only be used by consumers that have a bona fide interest in the purchase, sale or lease of real estate and may not be used for any commercial purpose or any other purpose. The trademark DDF® is owned by The Canadian Real Estate Association (CREA) and identifies CREA’s Data Distribution Facility (DDF®). The trademarks REALTOR®, REALTORS®, and the REALTOR® logo are controlled by The Canadian Real Estate Association (CREA) and identify real estate professionals who are members of CREA. The trademarks MLS®, Multiple Listing Service®, and the associated logos are owned by CREA and identify the quality of services provided by real estate professionals who are members of CREA
Powered by AgentLocator








