1016 EMSLIE Street, Kelowna
1 / 78
For Sale
$2,096,000
5 bd · 5.5 ba · 4,343 sq ft

1016 EMSLIE Street, Kelowna V1W0C3

MLS®# 10383477

Est. mortgage
$7,952/mo

About This Home

Property Type
House, Multi-level
Parking
Garage: Yes, 4 parking
MLS #
10383477
Size
4343 sqft
Basement
Full
Year Built
2023
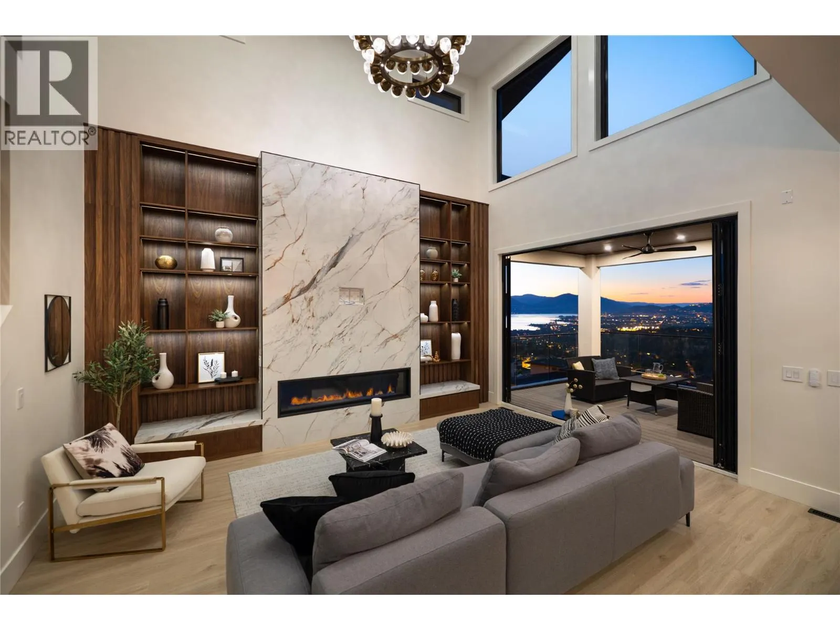
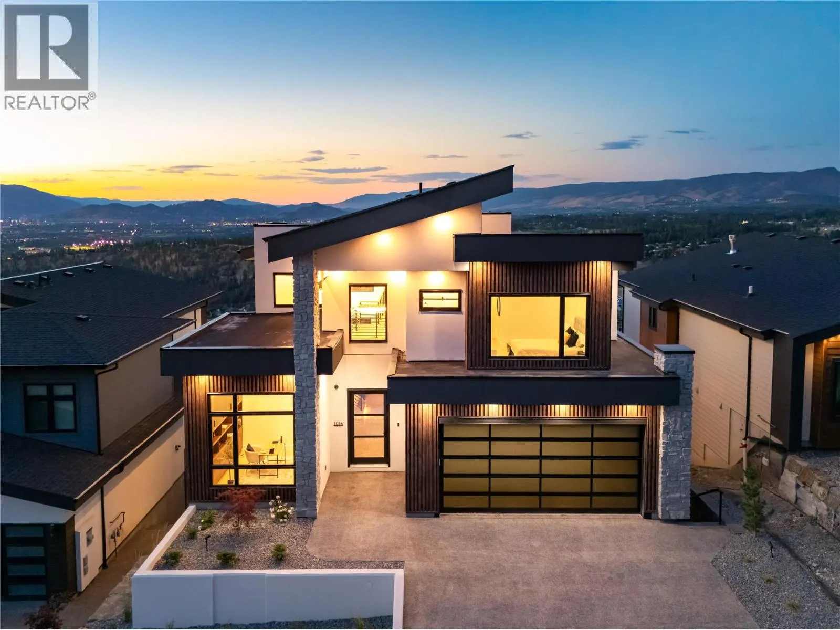
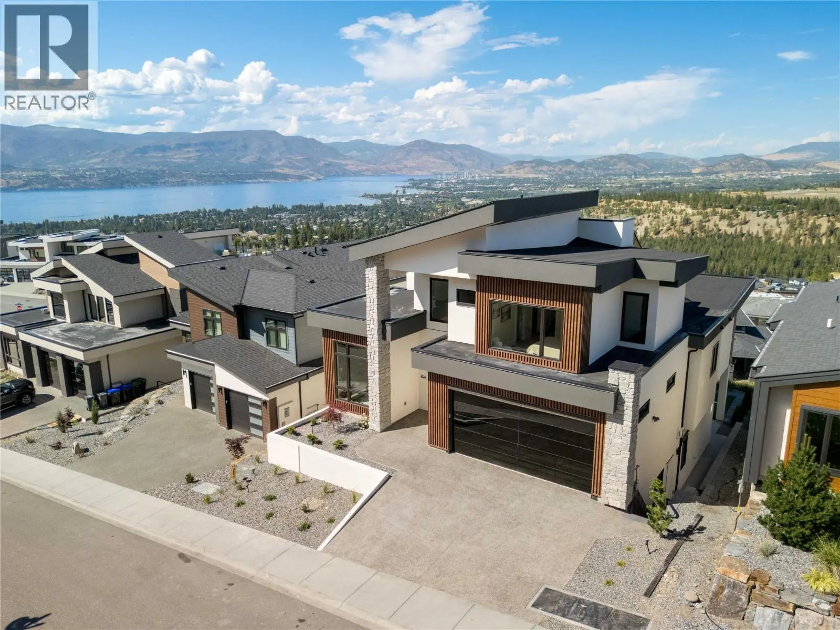
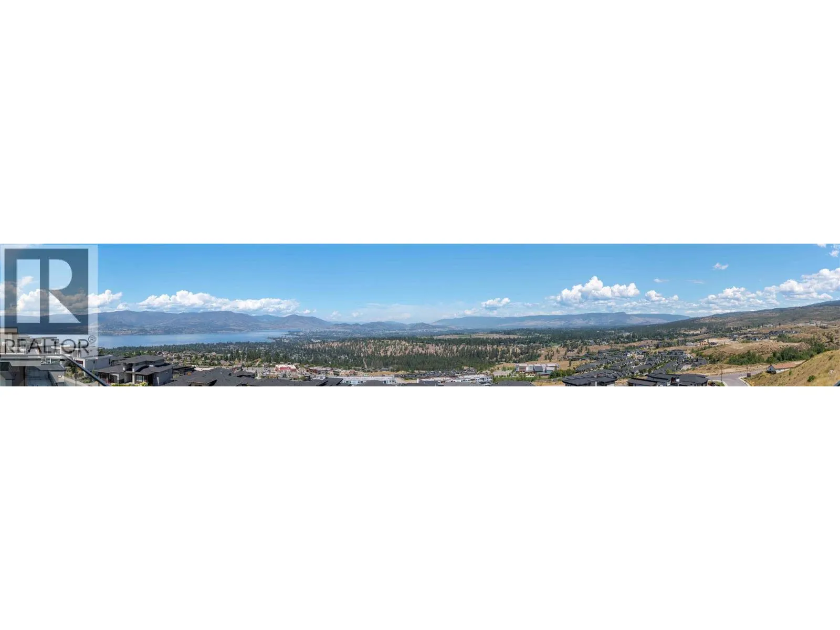
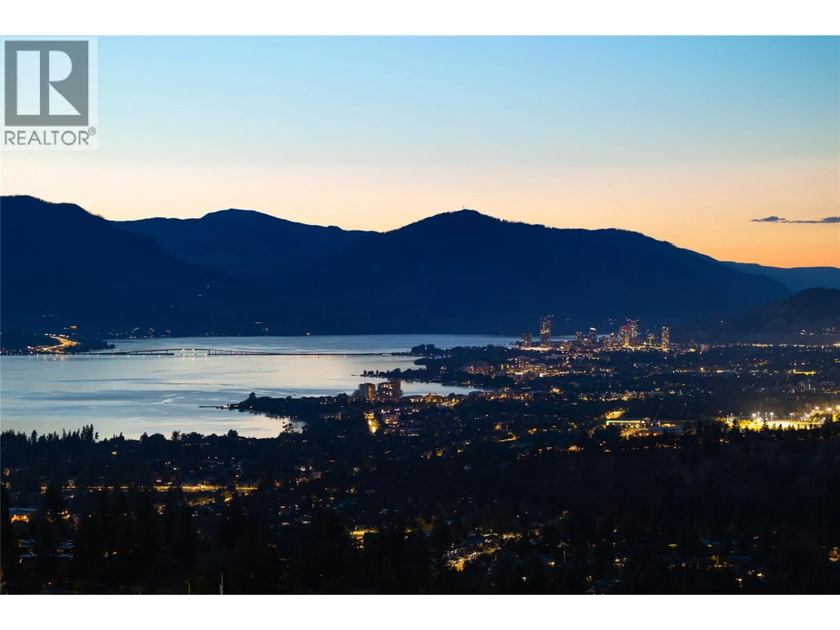
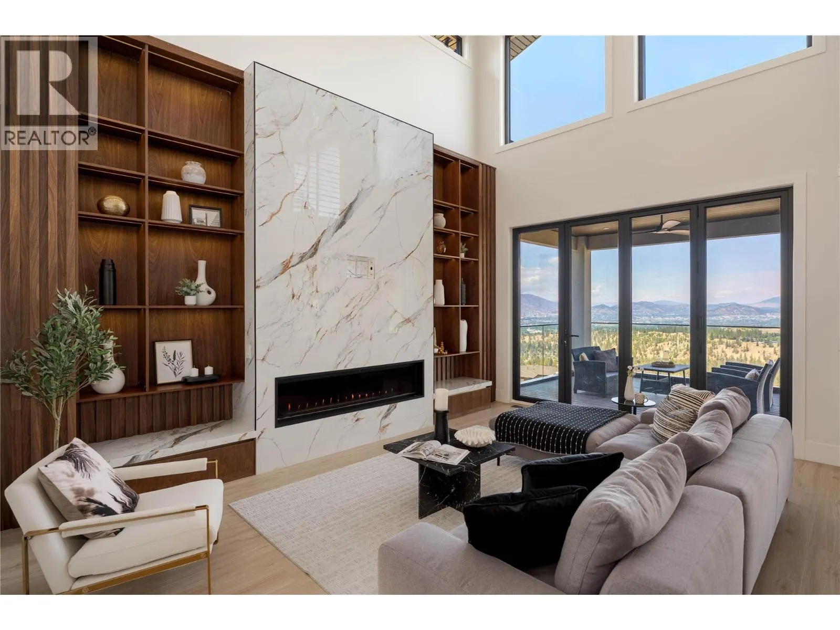
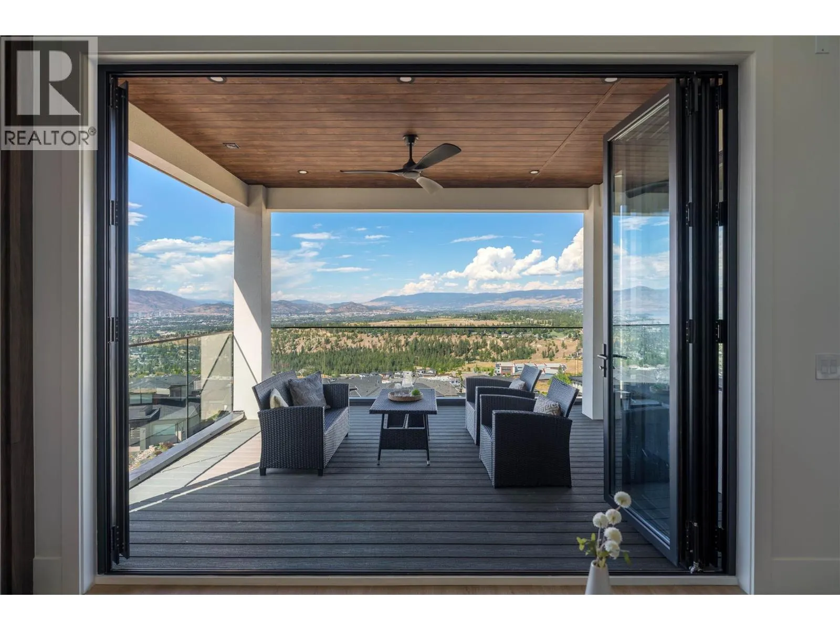
This architectural masterpiece blends modern sophistication with timeless elegance, set high above the city for sweeping lake, valley & mountain views. Designed for both grand entertaining & intimate living, the main level flows from a dramatic 2-storey living room with fireplace to a chef’s kitchen with Fisher & Paykel appliances, waterfall-edge island, butler’s pantry & dining area opening to a covered deck. The primary suite is a private retreat with panoramic views, spa-inspired ensuite & boutique-style walk-in closet. A stylish den, powder room & mud/laundry complete this level. Upstairs offers two view bedrooms with walk-in closets & ensuites, plus a lounge with wet bar & sun deck leading to the rooftop patio. The lower level is an entertainer’s dream — recreation room, wet bar, glass-enclosed gym, wine room & walkout to a covered patio. A fully self contained 1-bedroom legal suite with private entry provides flexibility for guests or premium rental income. Throughout, luxury finishes — custom millwork, Lutron lighting & accent stair lighting — create a cohesive, elevated style. This is Upper Mission living without compromise. (id:10452)

Property Details

Full Property Details

Interior

Bedrooms
5
Washrooms
5.5
Square Footage
4343 sqft
Basement
Full
Heating Source
Electric
Heating Type
Baseboard heaters, Forced air, See remarks
Air Conditioning
Central air conditioning
Kitchens
2
Full Bathrooms
6
Half Bathrooms
1
Fireplace Type
Unknown
Flooring Type
Hardwood, Other

Exterior

Acreage
0.22 ac|under 1 acre
Parking Spaces
4
Garage Spaces Y/N
Yes
Land Amenities
Public Transit, Park, Recreation, Schools, Shopping

Building Description

Style
Multi-level
Home Type
House
Subtype
House
Year Built
2023
Exterior
Stone, Other
Sewers
Municipal sewage system
Water Supply
Municipal water
Fire Protection
Controlled entry, Security system
Architectural Style
Multi-level

Community

Community
Upper Mission
Area Code
Kelowna
Features
Family Oriented

Other

Virtual Tour Link

Room Types

Room Dimensions Area Description
Bedroom 12'0'' x 11'4'' 136 sqft -
Bedroom 12'4'' x 12'7'' 155.19 sqft -
Full bathroom 5'4'' x 10'6'' 56 sqft -
Full bathroom 5'4'' x 11'8'' 62.22 sqft -
Full ensuite bathroom 10'11'' x 11'0'' 120.08 sqft -
Full ensuite bathroom 9'9'' x 5'3'' 51.19 sqft -
Gym 11'10'' x 15'4'' 181.44 sqft -
Other 15'1'' x 12'3'' 184.77 sqft -
Other 8'3'' x 10'5'' 85.94 sqft -
Recreation room 18'5'' x 27'6'' 506.46 sqft -
Wine Cellar 5'10'' x 10'1'' 58.82 sqft -
Ben Lim
Ben Lim
Royal LePage Kelowna
Listed by Kelsey Francisco
215 days on site
Listing Broker
REMAX Kelowna - Stone Sisters
Courtesy
REMAX Kelowna - Stone Sisters

Similar homes for sale in Kelowna

Explore Kelowna

Copyright 2026 All rights reserved. Canadian Real Estate Association assumes no responsibility for the accuracy of any information shown. The information provided herein must only be used by consumers that have a bona fide interest in the purchase, sale or lease of real estate and may not be used for any commercial purpose or any other purpose. The trademark DDF® is owned by The Canadian Real Estate Association (CREA) and identifies CREA’s Data Distribution Facility (DDF®). The trademarks REALTOR®, REALTORS®, and the REALTOR® logo are controlled by The Canadian Real Estate Association (CREA) and identify real estate professionals who are members of CREA. The trademarks MLS®, Multiple Listing Service®, and the associated logos are owned by CREA and identify the quality of services provided by real estate professionals who are members of CREA
Powered by AgentLocator








