451 Cadder Avenue, Kelowna
1 / 46
For Sale
$1,649,900
3 bd · 2.5 ba · 2,706 sq ft

451 Cadder Avenue, Kelowna V1Y5N2

MLS®# 10383308

Est. mortgage
$6,259/mo

About This Home

Property Type
House
Parking
Garage: Yes, 3 parking
MLS #
10383308
Size
2706 sqft
Basement
Crawl space
Year Built
2009
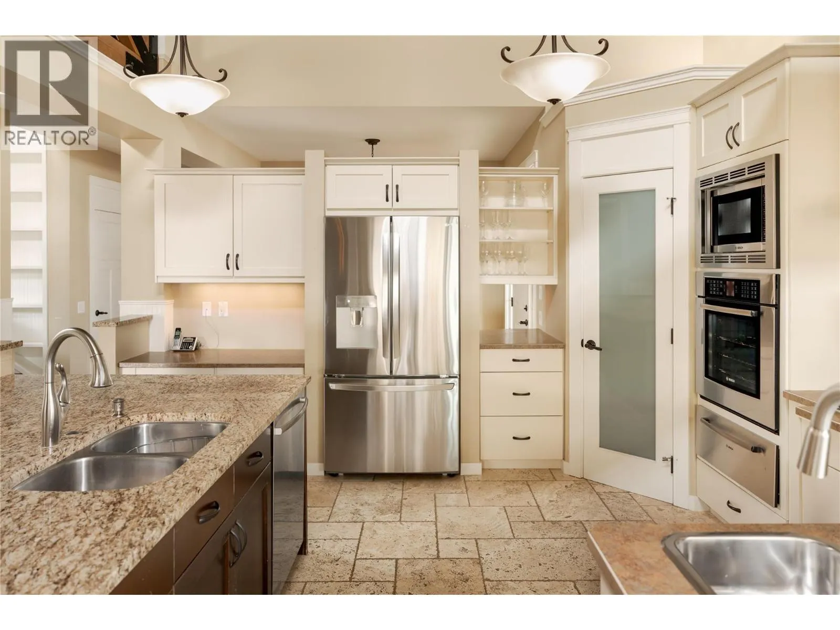
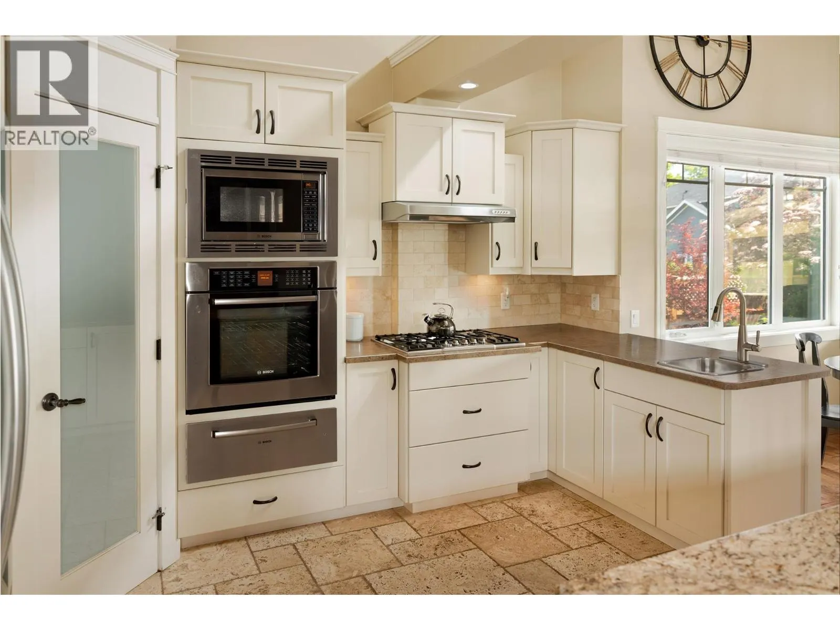
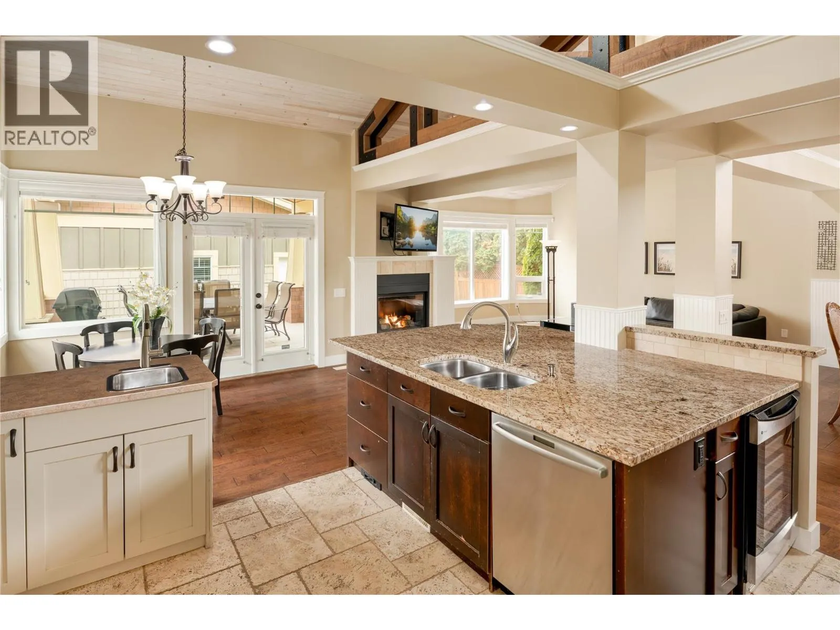
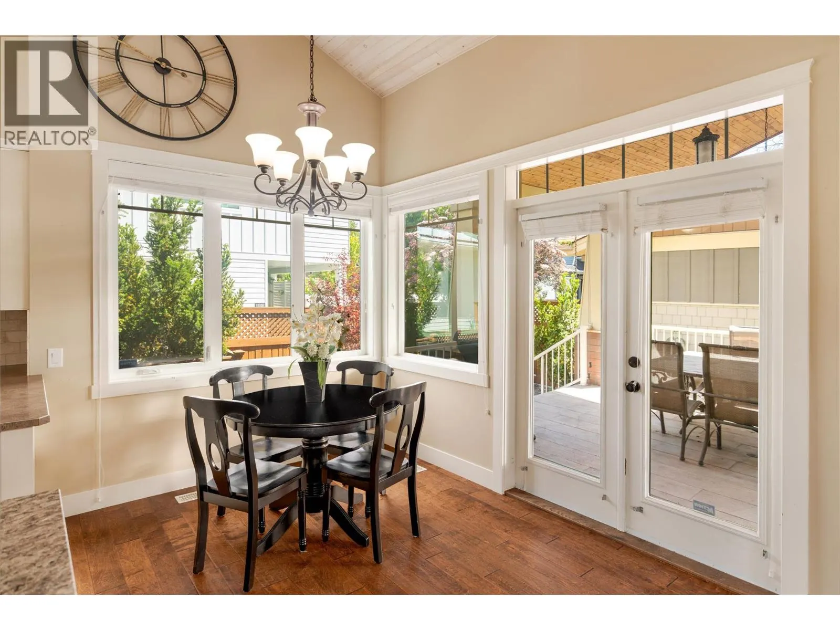
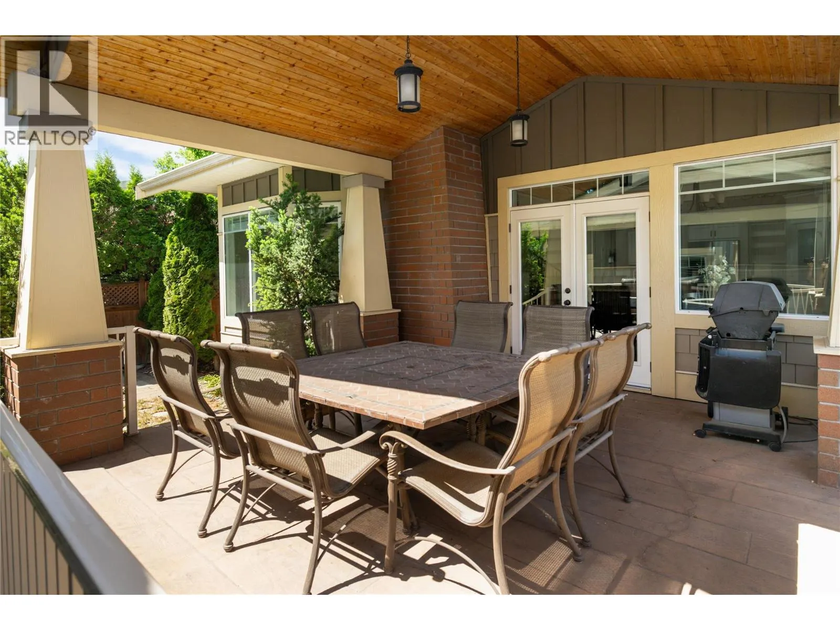
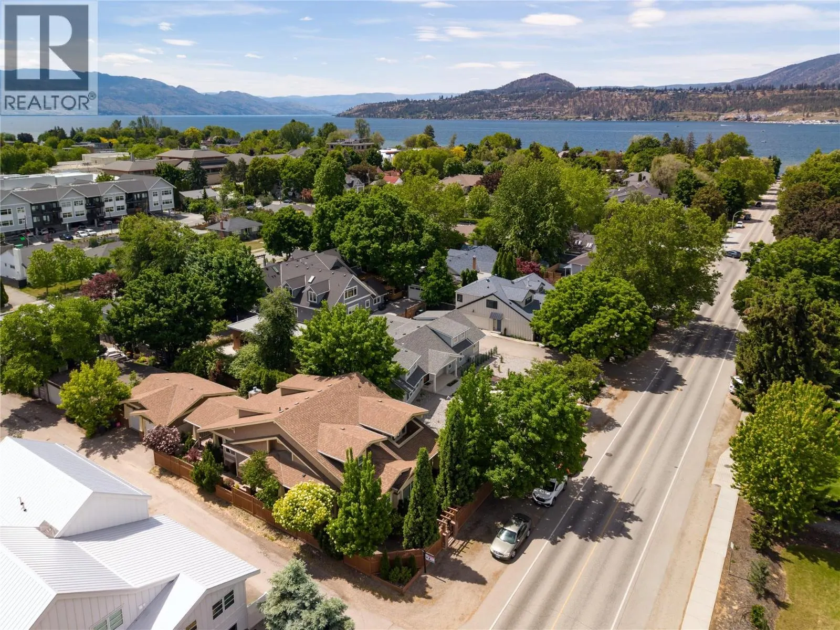
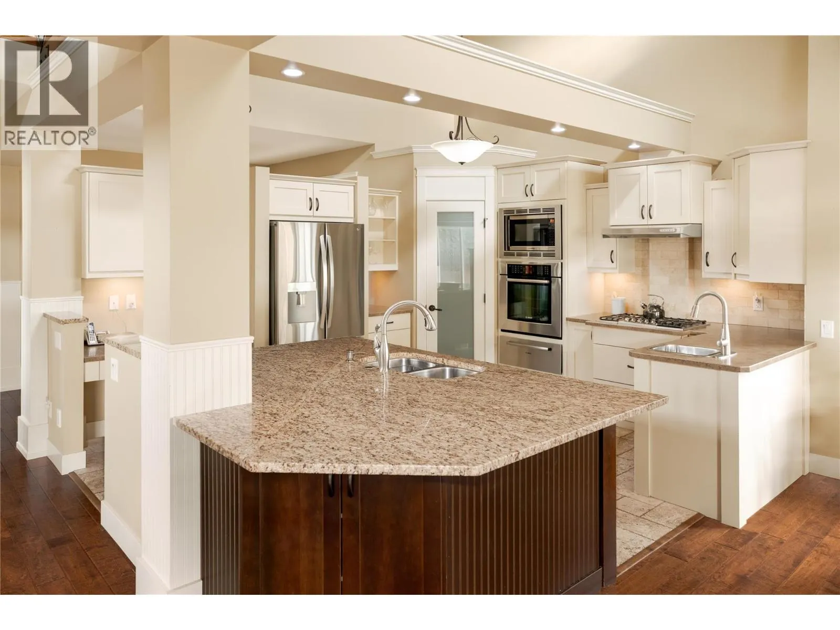
Centrally positioned just moments to shopping, parks, Kelowna General Hospital, & a short stroll to the sparkling shores of Lake Okanagan, this residence offers an exceptional blend of lifestyle, quality, & everyday convenience. Priced below assessed value, this home is thoughtfully constructed with timeless architectural detail & solid craftsmanship. A spacious entry with soaring ceilings sets an impressive tone. The main level unfolds into an open-concept kitchen, living, & dining area where vaulted ceilings & striking wood beam accents add warmth & architectural presence. Expansive windows frame the space in natural light. The kitchen is designed for both function & gathering, featuring a generous island, pantry, Bosch appliances, & a prep sink. A breakfast nook transitions seamlessly to the covered deck, creating an effortless extension for seasonal entertaining. Anchored by a gas fireplace, the living room feels both elevated & inviting. The primary suite is generous in scale with dual walk-in closets & a beautifully finished ensuite complete with heated floors, dual vanities, & a soaker tub. A dedicated main-floor office with exterior access offers exceptional versatility—ideal for a home-based business, professional workspace, or easily utilized as an additional bedroom if desired. Main-level laundry & abundant storage enhance everyday practicality. Upstairs, built-in display shelving lines the wide stairwell leading to an open loft, one additional bedroom, a full bathroom, & a spacious family room with its own private patio—providing thoughtful separation for guests. A large crawl space accommodates seasonal storage, & the detached double garage ensures secure parking. Just minutes from schools, dining, the hospital, & the lake—this home presents a rare balance of elevated living & daily convenience in one of Kelowna’s most desirable settings. (id:10452)
Property Details

Full Property Details

Interior

Bedrooms
3
Washrooms
2.5
Square Footage
2706 sqft
Basement
Crawl space
Heating Type
Forced air
Air Conditioning
Central air conditioning
Kitchens
1
Full Bathrooms
3
Half Bathrooms
1
Fireplace Type
Unknown
Flooring Type
Hardwood, Tile

Exterior

Acreage
0.15 ac|under 1 acre
Parking Spaces
3
Garage Spaces Y/N
Yes
Land Amenities
Public Transit, Park, Recreation, Schools, Shopping

Building Description

Home Type
House
Subtype
House
Year Built
2009
Exterior
Cedar Siding
Sewers
Municipal sewage system
Water Supply
Municipal water
Fire Protection
Controlled entry, Security system

Community

Community
Kelowna South
Area Code
Kelowna
Features
Family Oriented

Other

Virtual Tour Link

Room Types

Room Dimensions Area Description
Bedroom 11'11'' x 16'0'' 190.67 sqft -
Bedroom 11'11'' x 18'3'' 217.48 sqft -
Dining nook 12'11'' x 8'4'' 107.64 sqft -
Dining room 16'6'' x 9'4'' 154 sqft -
Family room 15'4'' x 18'4'' 281.11 sqft -
Foyer 14'10'' x 8'0'' 118.67 sqft -
Full bathroom 12'5'' x 10'3'' 127.27 sqft -
Full ensuite bathroom 14'2'' x 10'7'' 149.93 sqft -
Kitchen 14'9'' x 13'7'' 200.35 sqft -
Laundry room 7'3'' x 6'2'' 44.71 sqft -
Partial bathroom 6'10'' x 2'11'' 19.93 sqft -
Primary Bedroom 13'11'' x 17'0'' 236.58 sqft -
Ben Lim
Ben Lim
Royal LePage Kelowna
Listed by Shannon Stone
200 days on site
Listing Broker
REMAX Kelowna - Stone Sisters
Courtesy
REMAX Kelowna - Stone Sisters

Similar homes for sale in Kelowna

Explore Kelowna

Copyright 2026 All rights reserved. Canadian Real Estate Association assumes no responsibility for the accuracy of any information shown. The information provided herein must only be used by consumers that have a bona fide interest in the purchase, sale or lease of real estate and may not be used for any commercial purpose or any other purpose. The trademark DDF® is owned by The Canadian Real Estate Association (CREA) and identifies CREA’s Data Distribution Facility (DDF®). The trademarks REALTOR®, REALTORS®, and the REALTOR® logo are controlled by The Canadian Real Estate Association (CREA) and identify real estate professionals who are members of CREA. The trademarks MLS®, Multiple Listing Service®, and the associated logos are owned by CREA and identify the quality of services provided by real estate professionals who are members of CREA
Powered by AgentLocator