4035 Gellatly Road S Unit# 273, West Kelowna
1 / 83
For Sale
$825,000
3 bd · 3.0 ba · 2,901 sq ft

4035 Gellatly Road S Unit# 273, West Kelowna V4T1R7

MLS®# 10382277

Est. mortgage
$3,130/mo

About This Home

Property Type
House, Ranch
Parking
Garage: Yes, 4 parking
MLS #
10382277
Size
2901 sqft
Basement
Full, Cellar
Year Built
2005
Maintenance Fee
$253.35
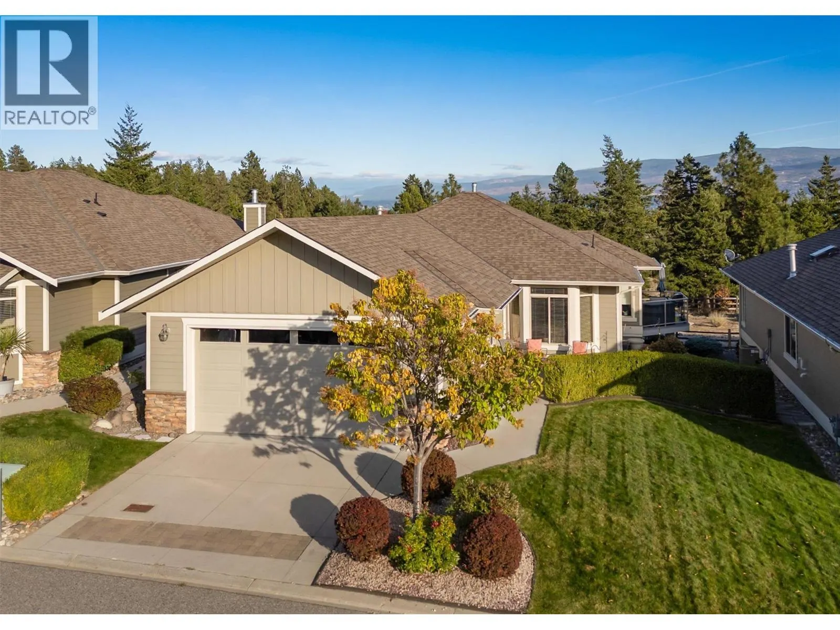
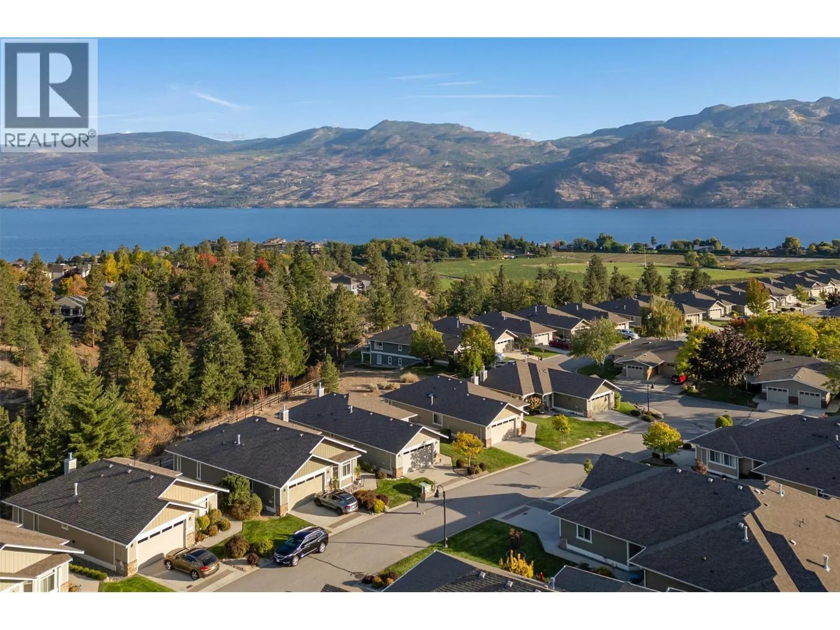
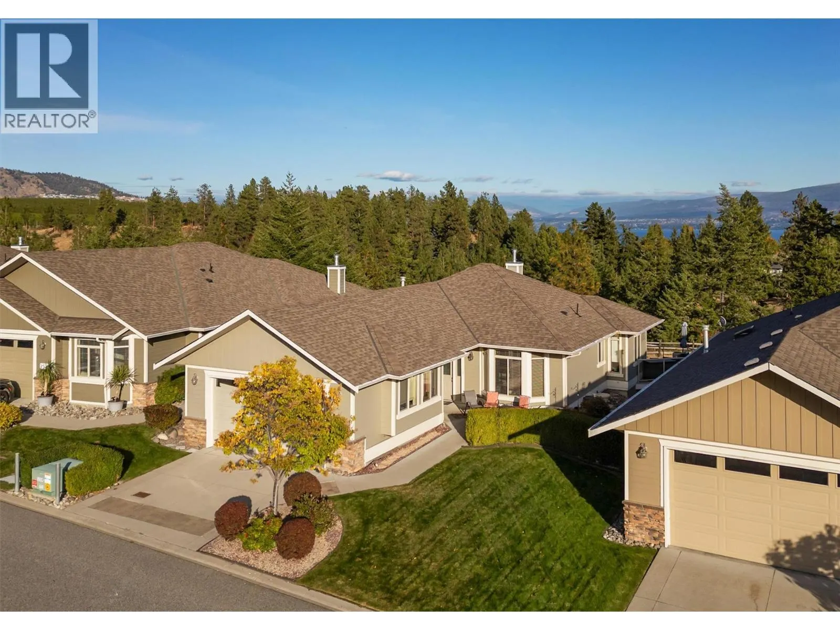
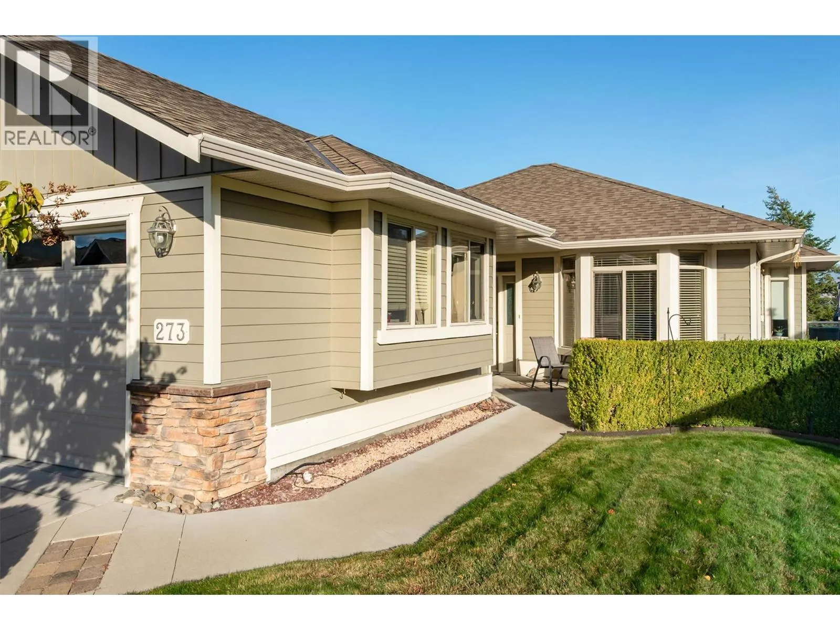
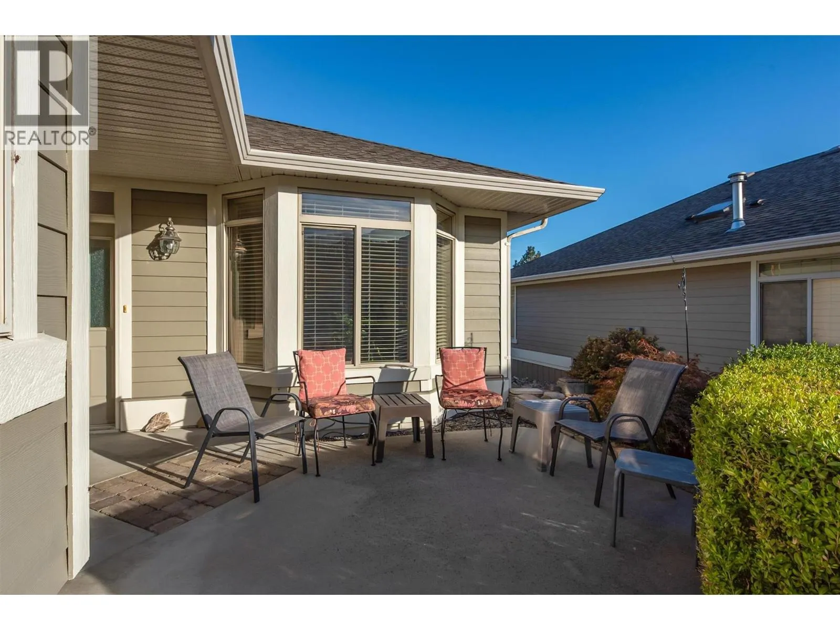
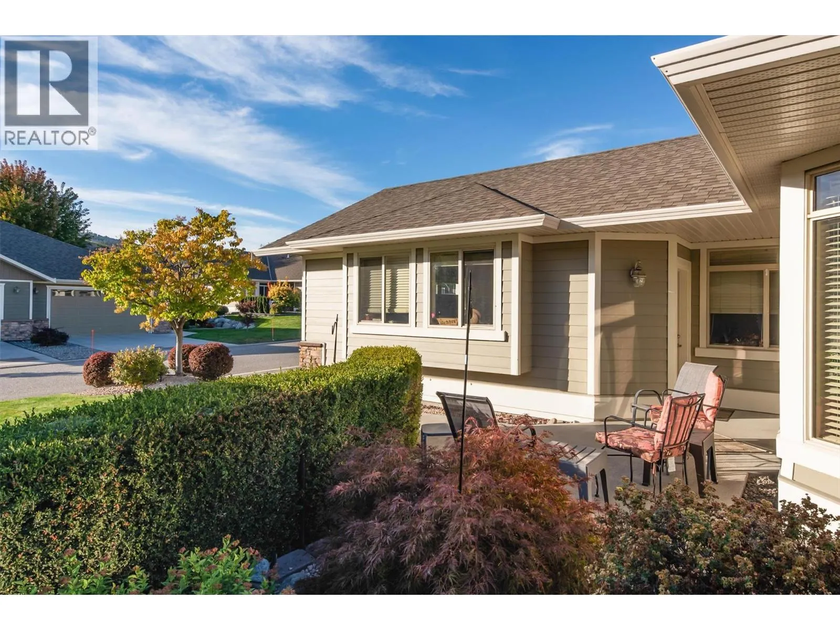
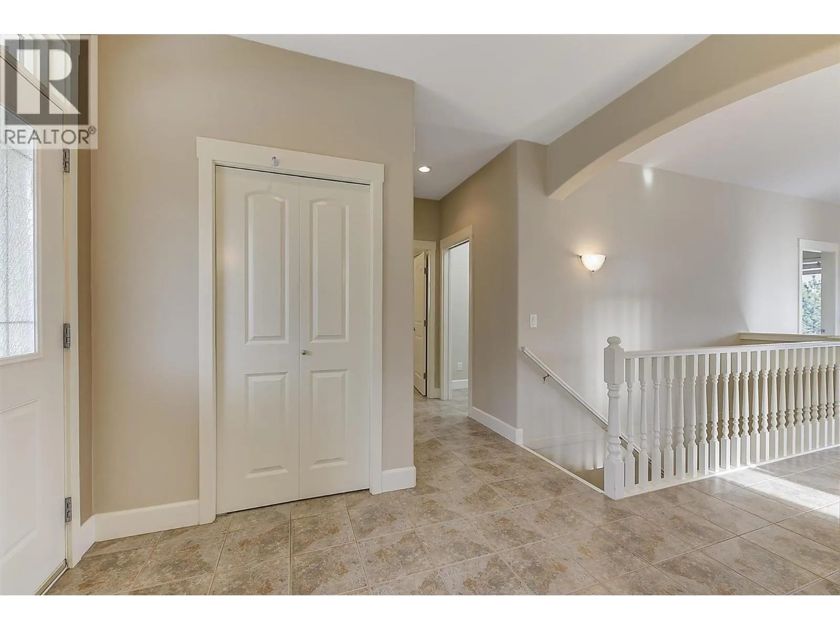
Safety, security, and a serene setting. Welcome to Canyon Ridge, one of West Kelowna’s most sought-after 55+ gated communities. This beautifully maintained 3-bedroom + den, 3-bathroom rancher w/ basement home flooded w/ natural light features a thoughtfully designed open-concept layout ideal for both everyday living and entertaining. The main level showcases vaulted ceilings, a bright living area w/ mountain & forest views, a dining space that opens onto the deck; perfect for morning coffee or sunset dinner gatherings. The primary bedroom offers a quiet retreat w/ a walk-in closet and ensuite, alongside a second bedroom, full bathroom, and convenient laundry. With a modern kitchen and appliances, you won't need to touch a thing. Just invite guests and let the fun times roll. The double car garage offers plenty of space along w/ 2 more outdoor parking spots. Downstairs features a spacious and inviting family room w/ a third bedroom, full bathroom, generous storage room, workshop, den and a murphy bed w/ desk. Canyon Ridge is known for its quiet, friendly atmosphere while being close to everything, walking trails through the canyon, beaches, marina and yacht club. Gellatly Nut Farm, the West Kelowna Wine Trail, golf courses, and the lake are all just minutes away. Residents enjoy access to a clubhouse w/ lounge, kitchen, library, and banquet room, hosting regular social and game events. If you're looking for the perfect place to call your final home, then look no further! (id:10452)

Property Details

Full Property Details

Interior

Bedrooms
3
Washrooms
3.0
Square Footage
2901 sqft
Basement
Full, Cellar
Heating Source
Electric
Heating Type
Forced air, See remarks
Air Conditioning
Central air conditioning
Kitchens
1
Full Bathrooms
3
Half Bathrooms
0
Fireplace Type
Unknown
Flooring Type
Carpeted, Laminate, Tile

Exterior

Acreage
0.1 ac|under 1 acre
Parking Spaces
4
Garage Spaces Y/N
Yes
Roof Material
Asphalt shingle
Land Amenities
Park, Recreation

Building Description

Style
Ranch
Home Type
House
Subtype
House
Year Built
2005
Exterior
Stone, Other
Sewers
Municipal sewage system
Water Supply
Municipal water
Fire Protection
Controlled entry, Smoke Detector Only
Architectural Style
Ranch

Community

Community
Westbank Centre
Area Code
West Kelowna
Features
Adult Oriented, Recreational Facilities, Pets Allowed, Rentals Allowed, Seniors Oriented

Taxes & Fees

Maintenance Fee
$253.35

Other

Virtual Tour Link
Pets
Yes

Room Types

Room Dimensions Area Description
3pc Bathroom 8'6'' x 6'9'' 57.38 sqft -
4pc Bathroom 7'10'' x 7'0'' 54.83 sqft -
Bedroom 11' x 10'3'' 112.75 sqft -
Bedroom 12'4'' x 14'6'' 178.83 sqft -
Den 7'8'' x 9'11'' 76.03 sqft -
Family room 12' x 12'6'' 150 sqft -
Laundry room 5'4'' x 7'0'' 37.33 sqft -
Recreation room 22'7'' x 24'6'' 553.29 sqft -
Storage 7'3'' x 9'11'' 71.9 sqft -
Utility room 16' x 13'7'' 217.33 sqft -
Workshop 5'9'' x 12'4'' 70.92 sqft -
Workshop 7'3'' x 14'3'' 103.31 sqft -
Ben Lim
Ben Lim
Royal LePage Kelowna
Listed by Patryk Norek
222 days on site
Listing Broker
Coldwell Banker Horizon Realty
Courtesy
Coldwell Banker Horizon Realty

Similar homes for sale in West Kelowna

Explore West Kelowna

Copyright 2026 All rights reserved. Canadian Real Estate Association assumes no responsibility for the accuracy of any information shown. The information provided herein must only be used by consumers that have a bona fide interest in the purchase, sale or lease of real estate and may not be used for any commercial purpose or any other purpose. The trademark DDF® is owned by The Canadian Real Estate Association (CREA) and identifies CREA’s Data Distribution Facility (DDF®). The trademarks REALTOR®, REALTORS®, and the REALTOR® logo are controlled by The Canadian Real Estate Association (CREA) and identify real estate professionals who are members of CREA. The trademarks MLS®, Multiple Listing Service®, and the associated logos are owned by CREA and identify the quality of services provided by real estate professionals who are members of CREA
Powered by AgentLocator








