2319 Pandosy Street, Kelowna
1 / 39
For Sale
$1,439,000
7 bd · 2.0 ba · 1,979 sq ft

2319 Pandosy Street, Kelowna V1Y1T4

MLS®# 10381905

Est. mortgage
$5,459/mo

About This Home

Property Type
House
Parking
Garage: Yes, 6 parking
MLS #
10381905
Size
1979 sqft
Basement
Crawl space
Year Built
1916
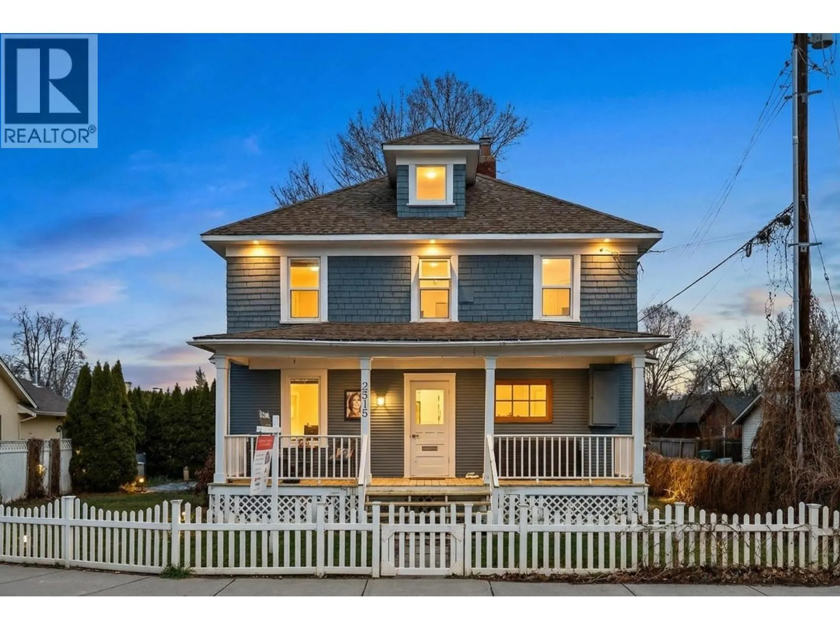
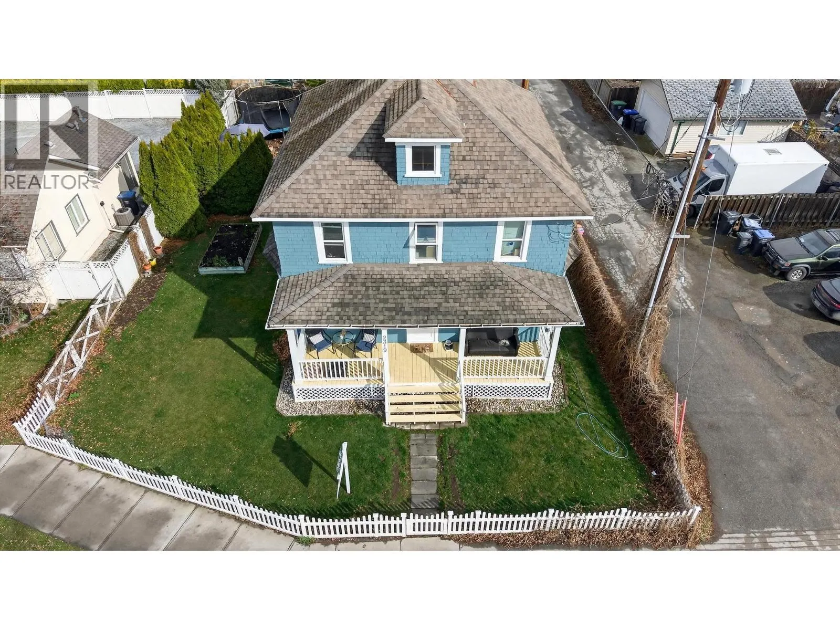
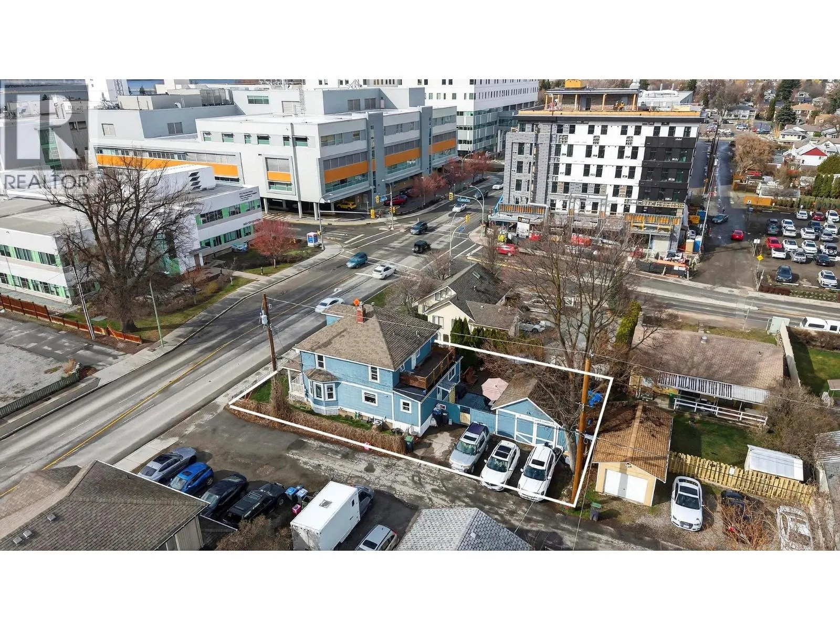
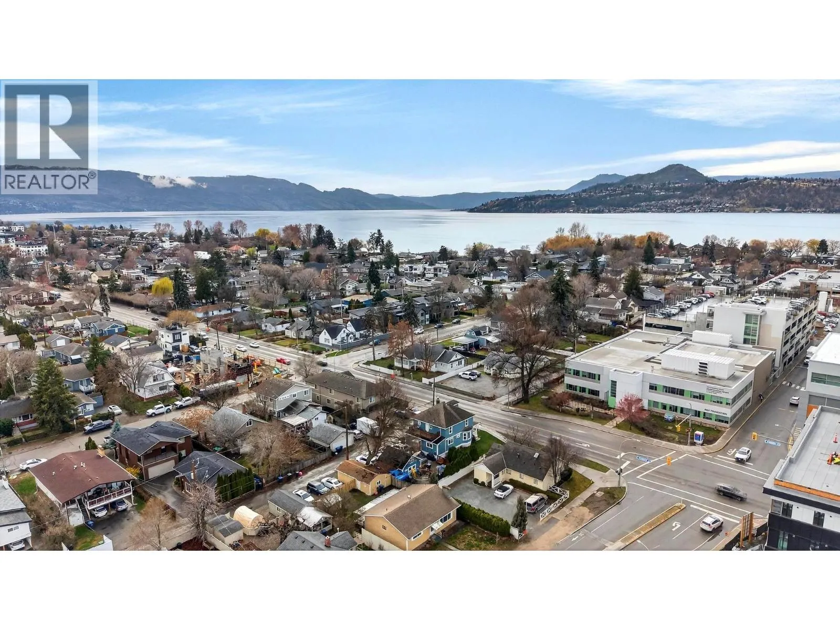
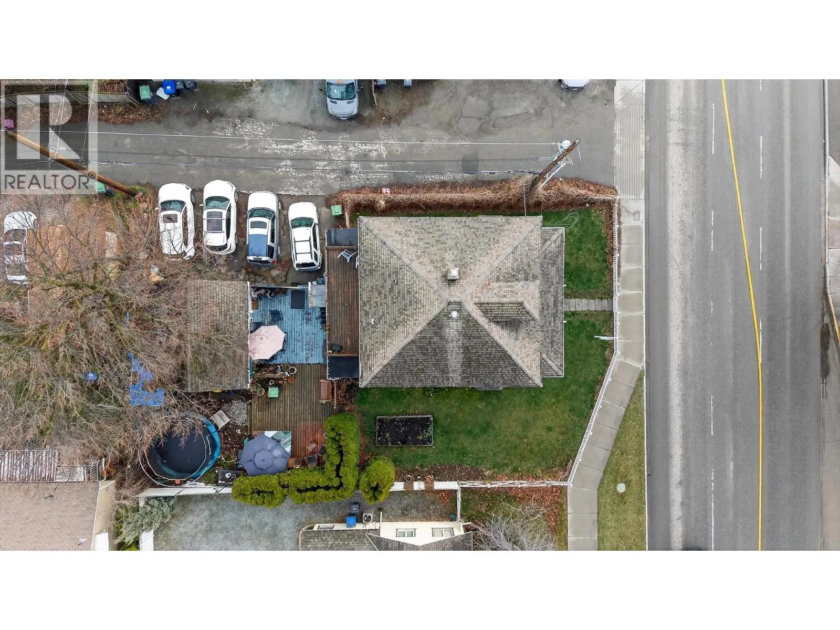
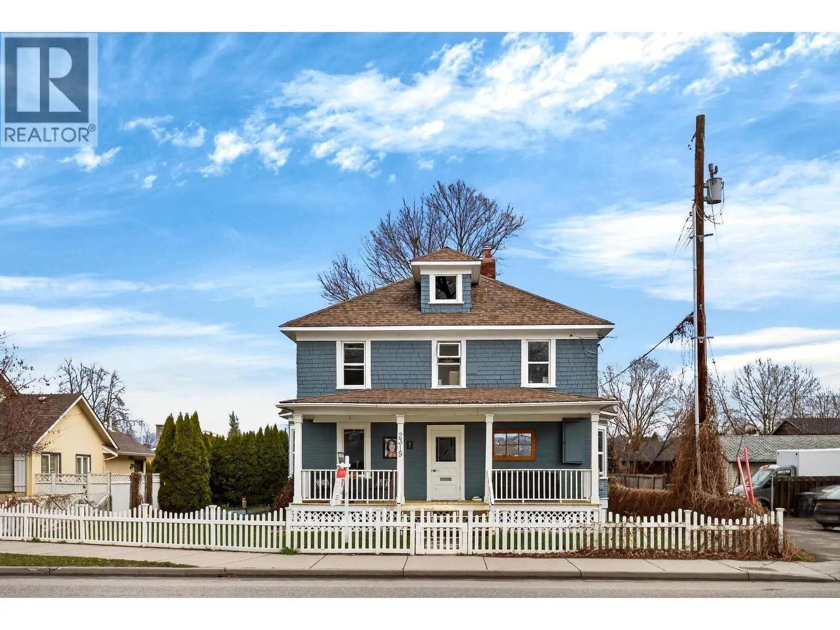
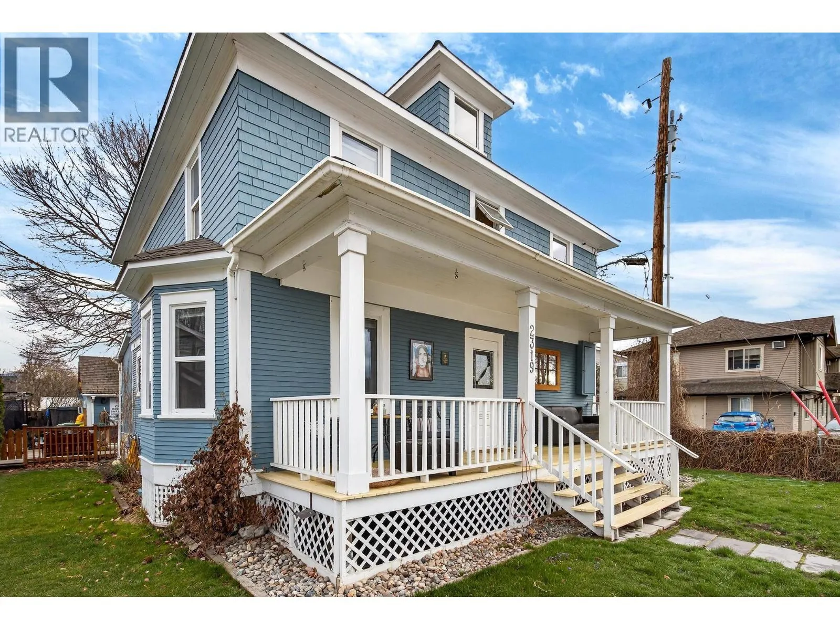
With a prime location directly across from Kelowna General Hospital, 2319 Pandosy Street is a rare opportunity to own one of the city’s most recognizable heritage homes in the heart of the Pandosy corridor. Set on a .133 acre lot, this 6-bedroom residence blends timeless character with exceptional long-term potential. Positioned within MF4b zoning, this property sits in one of Kelowna’s key transit-oriented redevelopment areas, offering significant future land value and development upside. Whether you’re looking to hold and generate income, or plan for future redevelopment (City approval required). Commercial potential including Medical Clinic, Physiotherapy, Dental or Wellness Clinic, Professional Services such as a Law Office, Accounting/Financial Advisory or Boutique Retail/Service. Kelowna's Official Community Plan has a future land use of C-HTH, Core Area Health District with the purpose to integrate the KGH campus with the neighbouring residential areas (Supported uses include: Hospital, small scale commercial, multi residential). Currently on the Heritage Registry, the home showcases classic architectural charm and a strong presence, making it both a unique residence and a strategic investment. Surrounded by ongoing development, steps to Okanagan Lake, and in the center of one of Kelowna’s most walkable areas, this property offers a compelling combination of lifestyle, location, and long-term value. A rare holding property with history, character, and serious upside. (id:10452)

Property Details

Full Property Details

Interior

Bedrooms
7
Washrooms
2.0
Square Footage
1979 sqft
Basement
Crawl space
Heating Type
See remarks
Air Conditioning
Central air conditioning
Kitchens
1
Full Bathrooms
2
Half Bathrooms
0

Exterior

Acreage
0.13 ac|under 1 acre
Parking Spaces
6
Garage Spaces Y/N
Yes

Building Description

Home Type
House
Subtype
House
Year Built
1916
Sewers
Municipal sewage system
Water Supply
Municipal water

Community

Community
Kelowna South
Area Code
Kelowna

Other

Virtual Tour Link

Room Types

Room Dimensions Area Description
Bedroom 10' x 12'10'' 128.33 sqft -
Bedroom 10' x 13'6'' 135 sqft -
Bedroom 7'9'' x 12'11'' 100.1 sqft -
Bedroom 9'10'' x 12'11'' 127.01 sqft -
Bedroom 9'11'' x 13' 128.92 sqft -
Bedroom 9'8'' x 10'3'' 99.08 sqft -
Full bathroom 4'11'' x 6'4'' 31.14 sqft -
Full bathroom 6'8'' x 7'8'' 51.11 sqft -
Kitchen 13'2'' x 14'7'' 192.01 sqft -
Laundry room 7'9'' x 10'2'' 78.79 sqft -
Living room 11'10'' x 15'5'' 182.43 sqft -
Primary Bedroom 11'10'' x 13'1'' 154.82 sqft -
Ben Lim
Ben Lim
Royal LePage Kelowna
Listed by Bradyn Byron
228 days on site
Listing Broker
Royal LePage Kelowna
Courtesy
Royal LePage Kelowna

Similar homes for sale in Kelowna

Explore Kelowna

Copyright 2026 All rights reserved. Canadian Real Estate Association assumes no responsibility for the accuracy of any information shown. The information provided herein must only be used by consumers that have a bona fide interest in the purchase, sale or lease of real estate and may not be used for any commercial purpose or any other purpose. The trademark DDF® is owned by The Canadian Real Estate Association (CREA) and identifies CREA’s Data Distribution Facility (DDF®). The trademarks REALTOR®, REALTORS®, and the REALTOR® logo are controlled by The Canadian Real Estate Association (CREA) and identify real estate professionals who are members of CREA. The trademarks MLS®, Multiple Listing Service®, and the associated logos are owned by CREA and identify the quality of services provided by real estate professionals who are members of CREA
Powered by AgentLocator








