2584 Lucinde Road, West Kelowna
1 / 76
For Sale
$1,500,000
5 bd · 4.0 ba · 4,653 sq ft

2584 Lucinde Road, West Kelowna V1Z4B1

MLS®# 10381809

Est. mortgage
$5,691/mo

About This Home

Property Type
House, Ranch
Parking
Garage: Yes, 5 parking
MLS #
10381809
Size
4653 sqft
Basement
Full
Year Built
2007
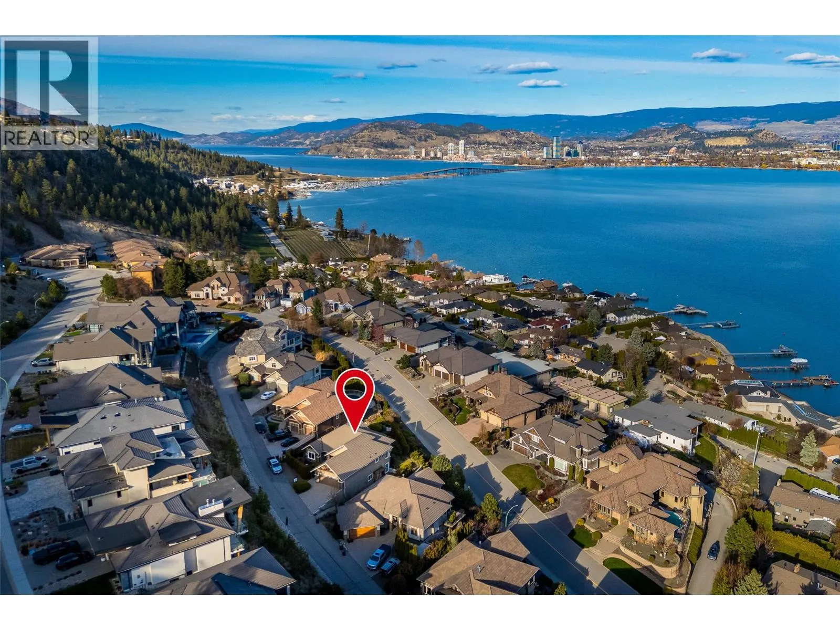
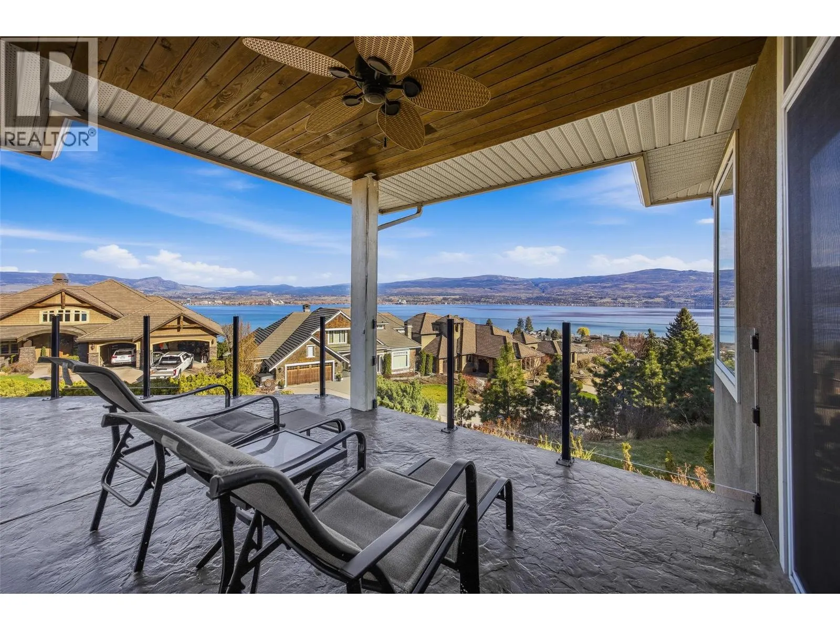
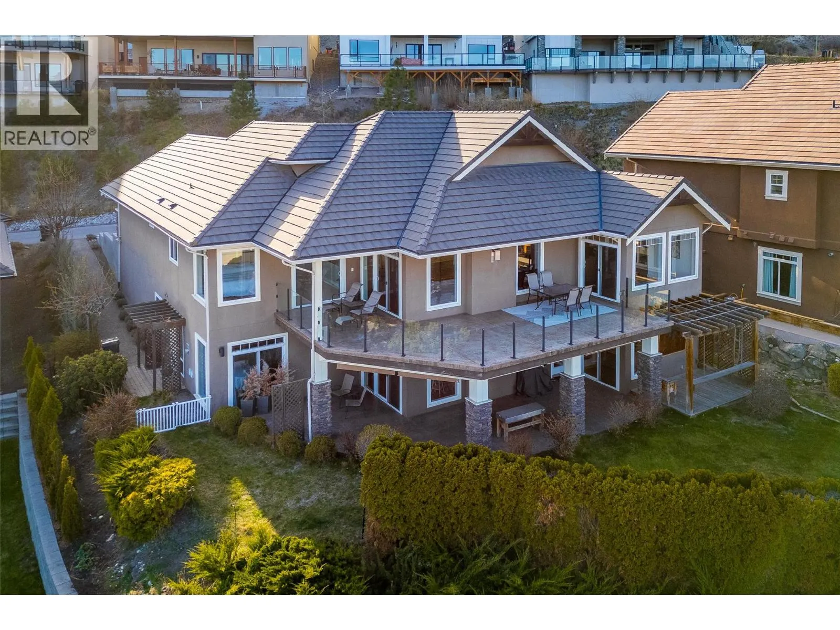
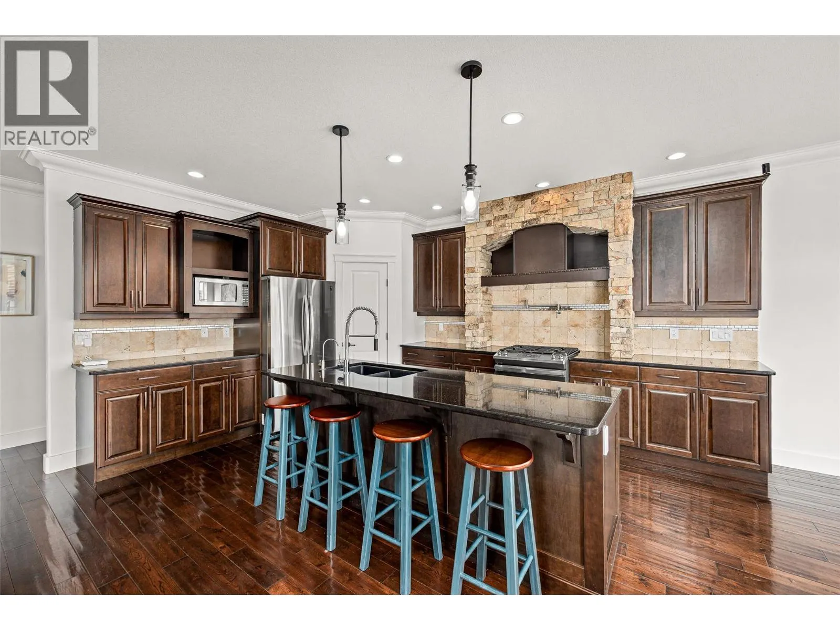
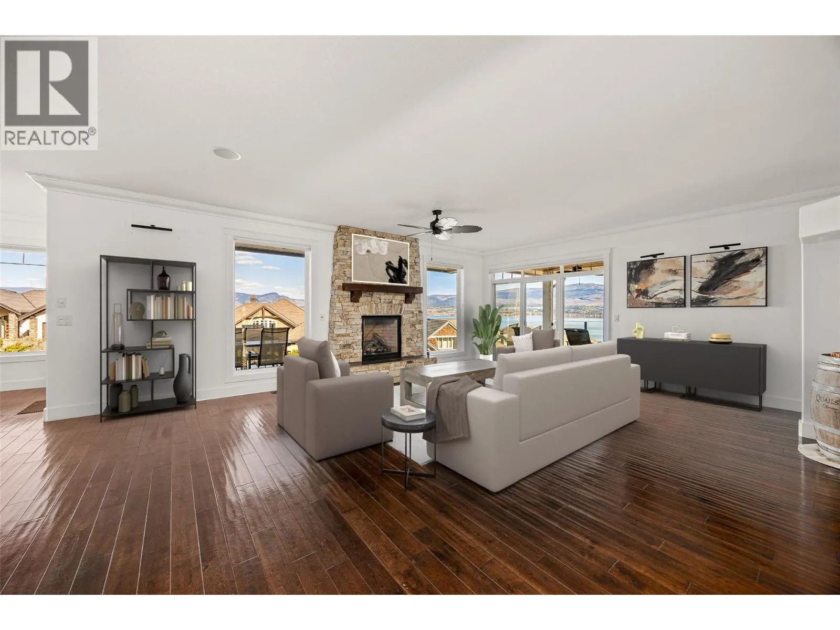
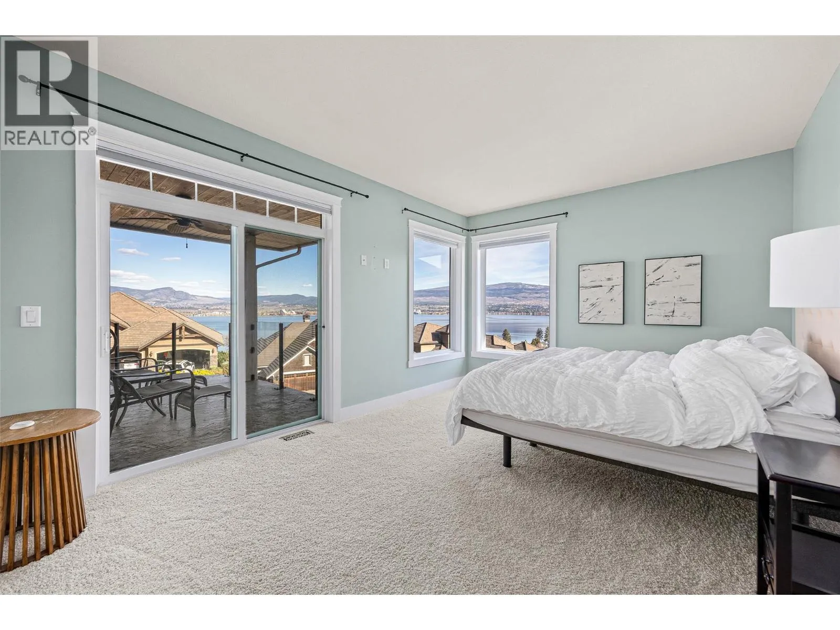
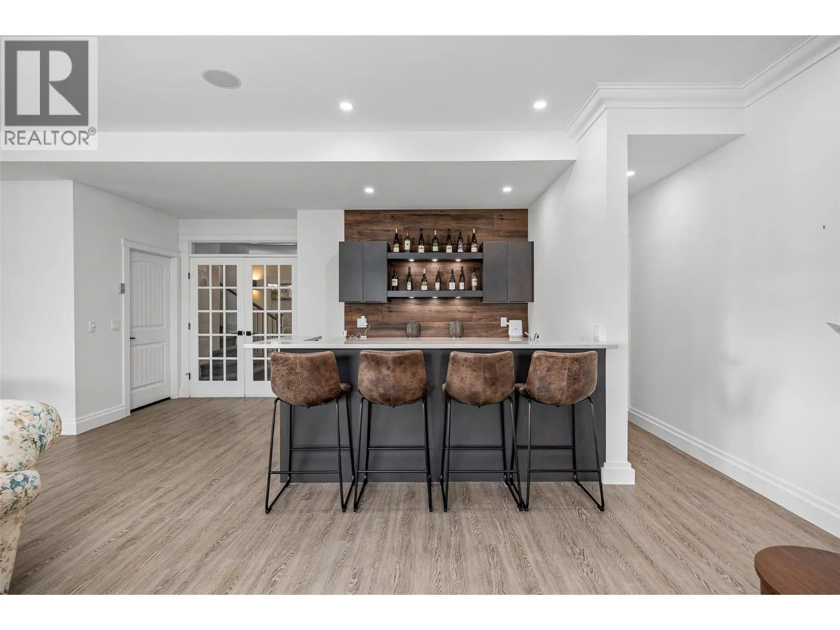
Perched above Okanagan Lake in highly sought-after Lakeview Heights, this suited 5 bed/ 4 bath executive home offers over 4,600 sqft of thoughtfully designed living space. Situated in the coveted, private Casa Loma neighbourhood just minutes to both Kelowna and West Kelowna, all without the hassle of bridge traffic. The main level features a gourmet kitchen with high-end appliances, spacious dining and living areas, two bedrooms plus a den, and a wraparound deck to take in the sweeping lake views. The lower level is built for both entertainment and comfort, with two additional bedrooms, a movie theatre, a full family room, and a stylish wet bar. A fully self-contained 1 bed/ 1 bath suite with a separate entrance provides flexible living options or mortgage-helper income. Outside, enjoy a private backyard, covered patio, and an attached double-car garage, all while being just minutes from beaches, hiking, dining, and schools. With its combination of size, luxury finishes, versatile layout, and panoramic lake views, this home offers a true turnkey lifestyle. Don’t miss your chance to experience this Lakeview Heights gem, contact our team today to schedule your private showing! (id:10452)

Property Details

Full Property Details

Interior

Bedrooms
5
Washrooms
4.0
Square Footage
4653 sqft
Basement
Full
Heating Type
Forced air, See remarks
Air Conditioning
Central air conditioning
Kitchens
2
Full Bathrooms
4
Half Bathrooms
0
Fireplace Type
Insert
Flooring Type
Carpeted, Wood, Vinyl

Exterior

Acreage
0.27 ac|under 1 acre
Waterfront
Other
Parking Spaces
5
Garage Spaces Y/N
Yes
Roof Material
Tile
Land Amenities
Golf Nearby, Park, Recreation, Schools, Shopping, Ski area

Building Description

Style
Ranch
Home Type
House
Subtype
House
Year Built
2007
Exterior
Stone, Stucco
Sewers
Municipal sewage system
Water Supply
Irrigation District
Fire Protection
Controlled entry, Smoke Detector Only
Architectural Style
Ranch

Community

Community
Lakeview Heights
Area Code
West Kelowna
Features
Family Oriented

Other

Virtual Tour Link

Room Types

Room Dimensions Area Description
4pc Bathroom 7'8'' x 8'1'' 61.97 sqft -
Bedroom 13'8'' x 11'11'' 162.86 sqft -
Bedroom 14'9'' x 11' 162.25 sqft -
Bedroom 21' x 11'7'' 243.25 sqft -
Dining nook 7'4'' x 12' 88 sqft -
Dining room 13'4'' x 10'4'' 137.78 sqft -
Family room 22'11'' x 24'1'' 551.91 sqft -
Laundry room 8'7'' x 6'9'' 57.94 sqft -
Other 11'1'' x 14'9'' 163.48 sqft -
Other 7'10'' x 10'1'' 78.99 sqft -
Recreation room 28' x 22'1'' 618.33 sqft -
Utility room 11' x 11'7'' 127.42 sqft -
Ben Lim
Ben Lim
Royal LePage Kelowna
Listed by Mike de Dood
224 days on site
Listing Broker
Royal LePage Kelowna
Courtesy
Royal LePage Kelowna

Similar homes for sale in West Kelowna

Explore West Kelowna

Copyright 2026 All rights reserved. Canadian Real Estate Association assumes no responsibility for the accuracy of any information shown. The information provided herein must only be used by consumers that have a bona fide interest in the purchase, sale or lease of real estate and may not be used for any commercial purpose or any other purpose. The trademark DDF® is owned by The Canadian Real Estate Association (CREA) and identifies CREA’s Data Distribution Facility (DDF®). The trademarks REALTOR®, REALTORS®, and the REALTOR® logo are controlled by The Canadian Real Estate Association (CREA) and identify real estate professionals who are members of CREA. The trademarks MLS®, Multiple Listing Service®, and the associated logos are owned by CREA and identify the quality of services provided by real estate professionals who are members of CREA
Powered by AgentLocator








