7331 Fintry Delta Road, Kelowna
1 / 77
For Sale
$749,900
3 bd · 2.5 ba · 2,235 sq ft

7331 Fintry Delta Road, Kelowna V1Z3V2

MLS®# 10381687

Est. mortgage
$2,845/mo

About This Home

Property Type
House, Other
Parking
Garage: Yes, 2 parking
MLS #
10381687
Size
2235 sqft
Basement
Full
Year Built
2008
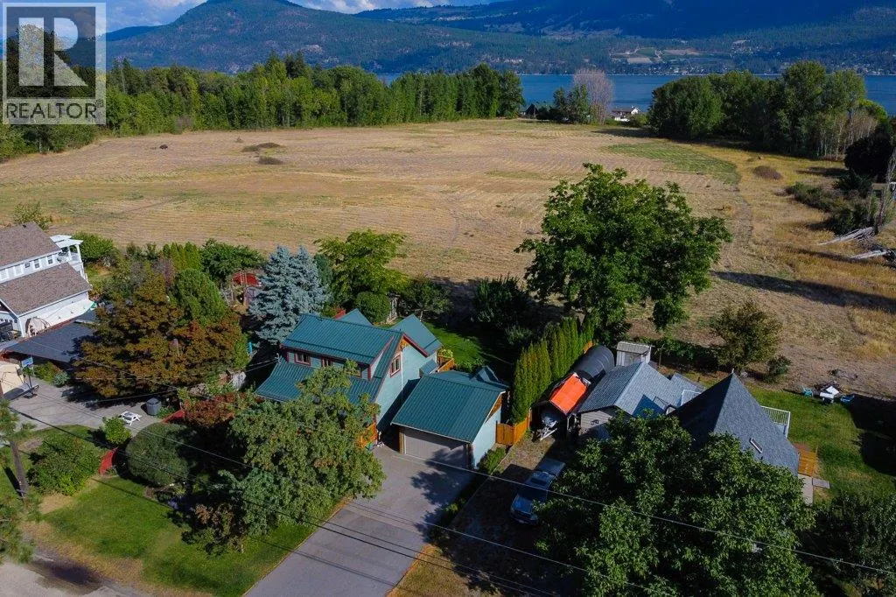
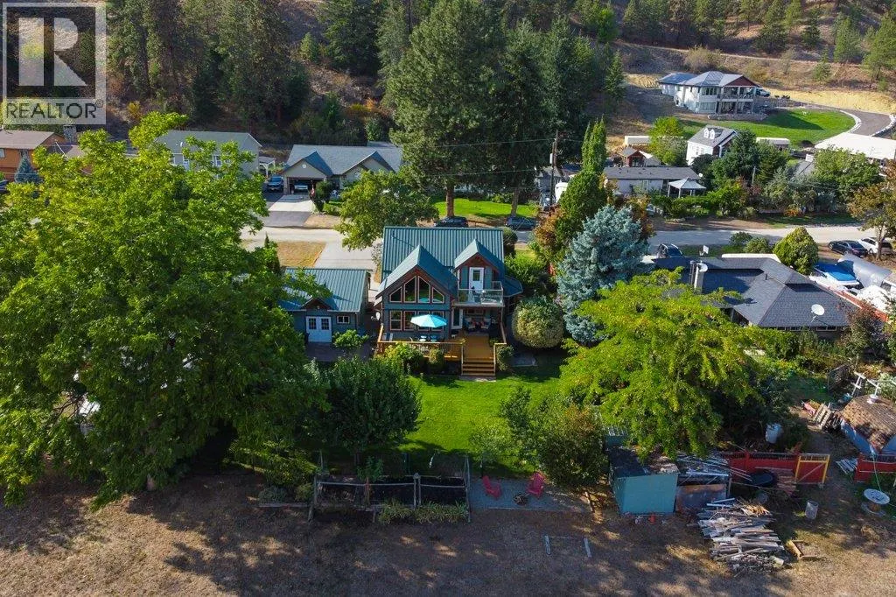
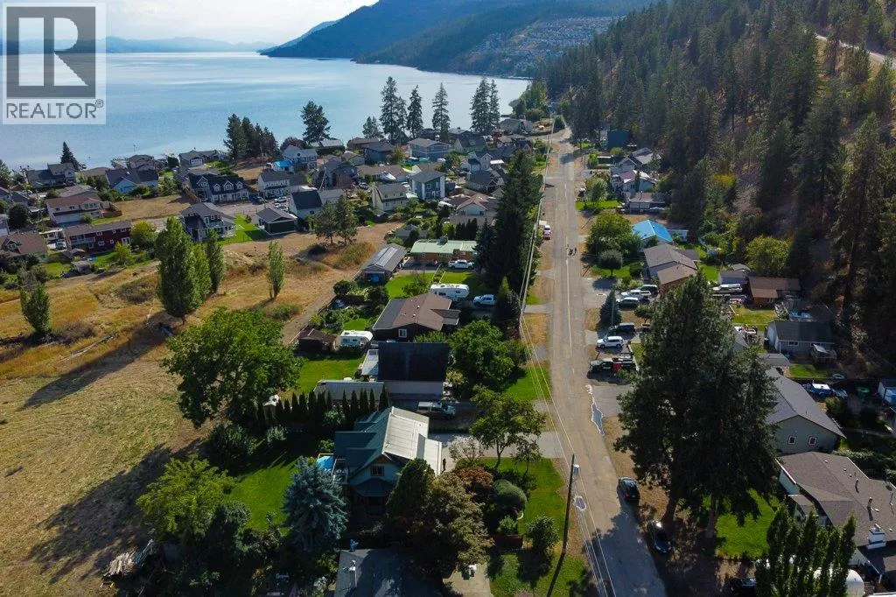
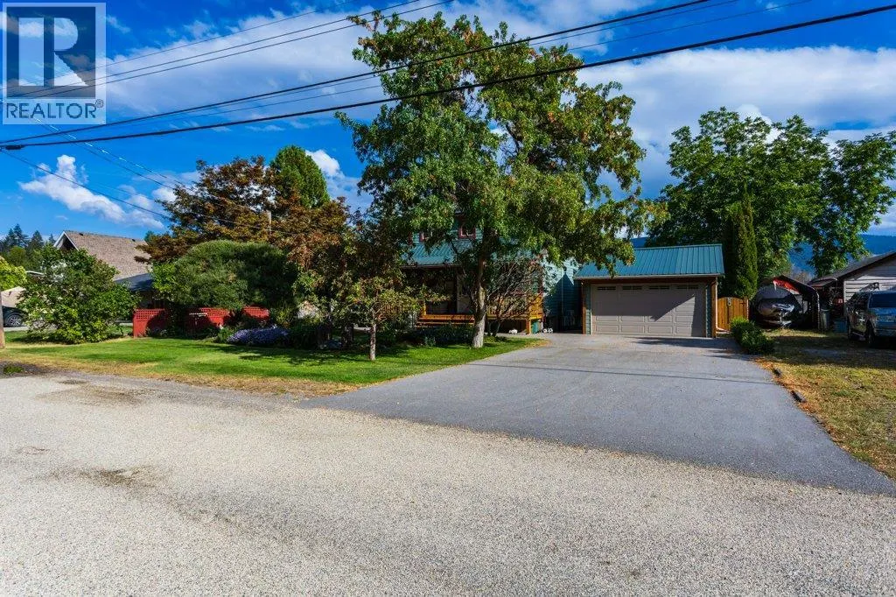
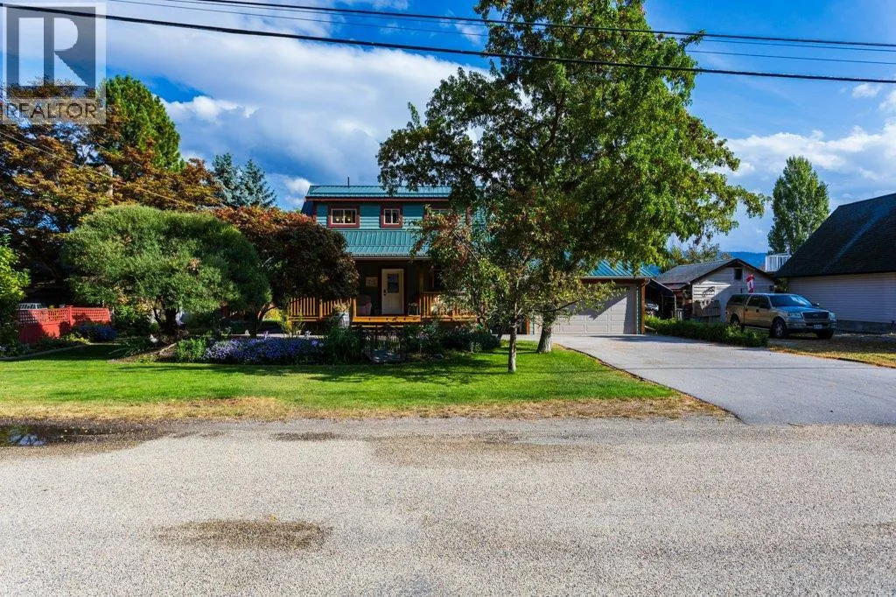
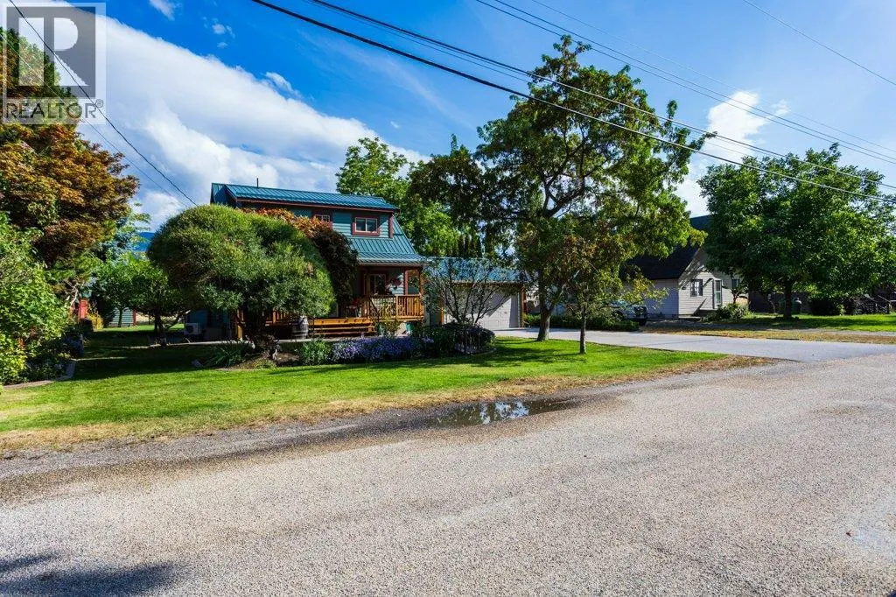
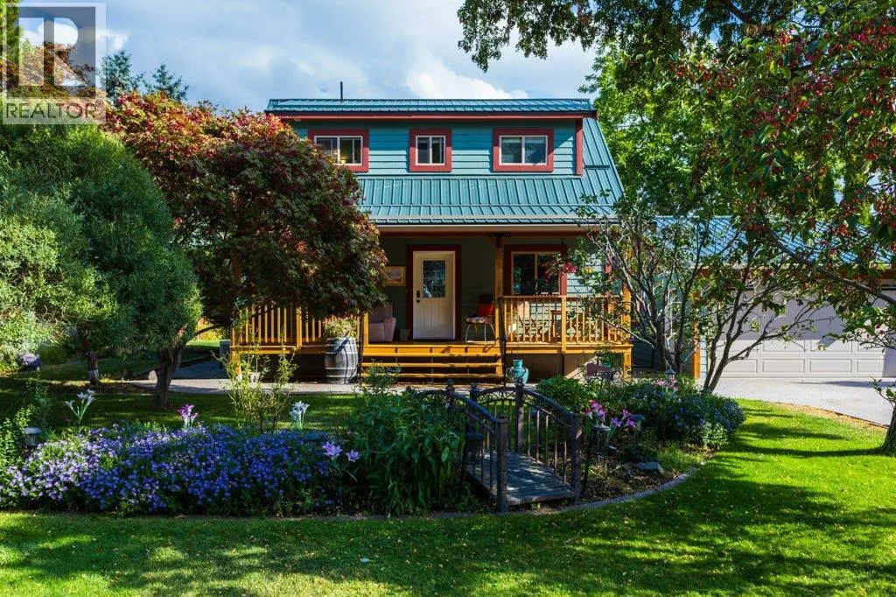
Spacious 3-Bedroom Home Backing Onto Parkland! This 2200+ sq.ft. 3-bedroom, 3-bathroom home offers the perfect blend of comfort, function, and outdoor living, all while backing onto beautiful provincial parkland and 5min walk to the lake. The inviting main floor features a bright kitchen, dining area, living room with fireplace, and a bedroom serviced by a full bathroom with laundry. Step outside to enjoy the large front porch or expansive back deck, creating seamless indoor/outdoor living. Upstairs, a spacious loft overlooks the main level and connects to a private balcony. The master bedroom includes a full ensuite with a large soaker tub. The lower level adds a large recreation room, a third bedroom, and flexible spaces that can easily convert into an additional bedroom. The well-manicured yard features fruit trees, gardens, and a back gate leading directly into the park. A detached 2-car garage/shop is perfect for hobbies, projects, or storing all your toys, with plenty of additional parking available. Includes recent heat pumps for summer cooling and new Hot Water Tank. Built in 2008, this home is ideal for retirees seeking a quiet retreat or families wanting space and direct access to outdoor adventures. Hydro averages just $100/month! Come grab your piece of paradise before it’s gone! (id:10452)

Property Details

Full Property Details

Interior

Bedrooms
3
Washrooms
2.5
Square Footage
2235 sqft
Basement
Full
Heating Source
Electric
Heating Type
Baseboard heaters, Heat Pump
Air Conditioning
Heat Pump
Kitchens
1
Full Bathrooms
3
Half Bathrooms
1
Fireplace Type
Insert
Flooring Type
Carpeted, Ceramic Tile, Laminate

Exterior

Acreage
0.21 ac|under 1 acre
Parking Spaces
2
Garage Spaces Y/N
Yes
Roof Material
Metal

Building Description

Style
Other
Home Type
House
Subtype
House
Year Built
2008
Exterior
Cedar Siding
Sewers
Septic tank
Water Supply
Private Utility
Fire Protection
Smoke Detector Only
Architectural Style
Other

Community

Community
Fintry
Area Code
Kelowna

Other

Virtual Tour Link

Room Types

Room Dimensions Area Description
4pc Bathroom 8'11'' x 10'11'' 97.34 sqft -
4pc Ensuite bath 8'7'' x 10' 85.83 sqft -
Bedroom 10'5'' x 10'3'' 106.77 sqft -
Bedroom 8'6'' x 11' 93.5 sqft -
Dining room 10'9'' x 4'10'' 51.96 sqft -
Family room 13'1'' x 16'9'' 219.15 sqft -
Living room 13'4'' x 14'11'' 198.89 sqft -
Other 12'11'' x 14'4'' 185.14 sqft -
Partial bathroom 7'8'' x 6'5'' 49.19 sqft -
Primary Bedroom 10'5'' x 16'6'' 171.88 sqft -
Recreation room 12'9'' x 15'8'' 199.75 sqft -
Storage 3'10'' x 9'4'' 35.78 sqft -
Ben Lim
Ben Lim
Royal LePage Kelowna
Listed by Eric Drouin
229 days on site
Listing Broker
Royal LePage Kelowna
Courtesy
Royal LePage Kelowna

Similar homes for sale in Kelowna

Explore Kelowna

Copyright 2026 All rights reserved. Canadian Real Estate Association assumes no responsibility for the accuracy of any information shown. The information provided herein must only be used by consumers that have a bona fide interest in the purchase, sale or lease of real estate and may not be used for any commercial purpose or any other purpose. The trademark DDF® is owned by The Canadian Real Estate Association (CREA) and identifies CREA’s Data Distribution Facility (DDF®). The trademarks REALTOR®, REALTORS®, and the REALTOR® logo are controlled by The Canadian Real Estate Association (CREA) and identify real estate professionals who are members of CREA. The trademarks MLS®, Multiple Listing Service®, and the associated logos are owned by CREA and identify the quality of services provided by real estate professionals who are members of CREA
Powered by AgentLocator








