1255 Raymer Avenue Unit# 493, Kelowna
1 / 52
For Sale
$599,900
2 bd · 2.0 ba · 1,508 sq ft

1255 Raymer Avenue Unit# 493, Kelowna V1W3S3

MLS®# 10381413

Est. mortgage
$2,276/mo

About This Home

Property Type
House, Ranch
Parking
Garage: Yes, 2 parking
MLS #
10381413
Size
1508 sqft
Basement
Crawl space
Year Built
1989
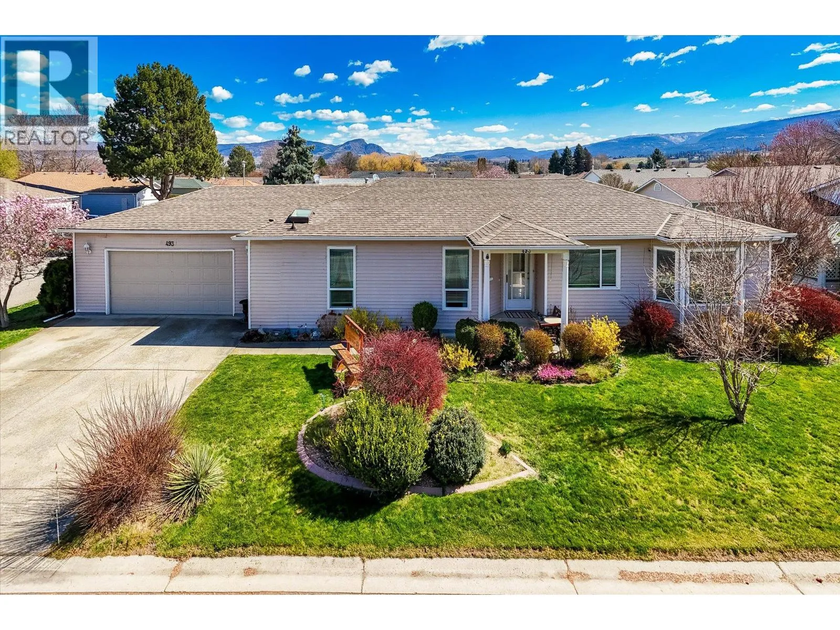
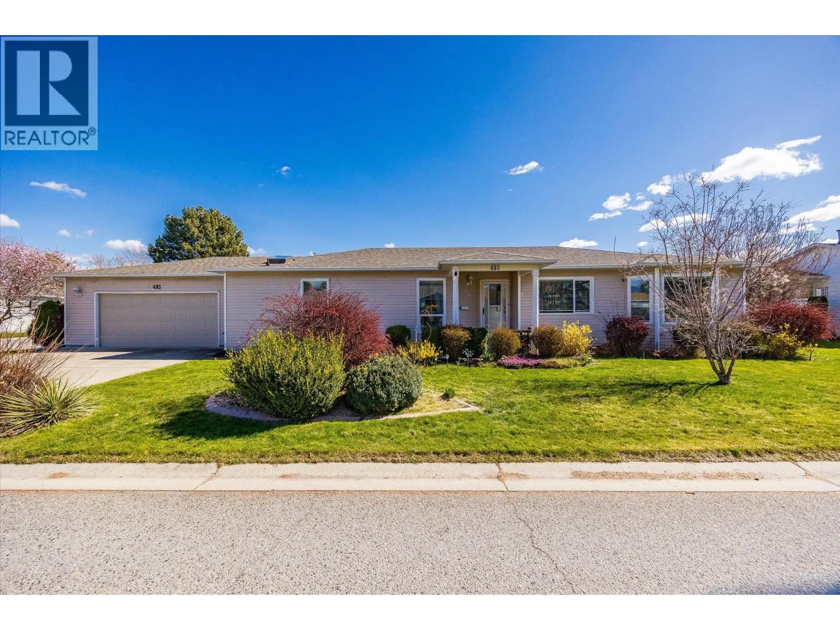
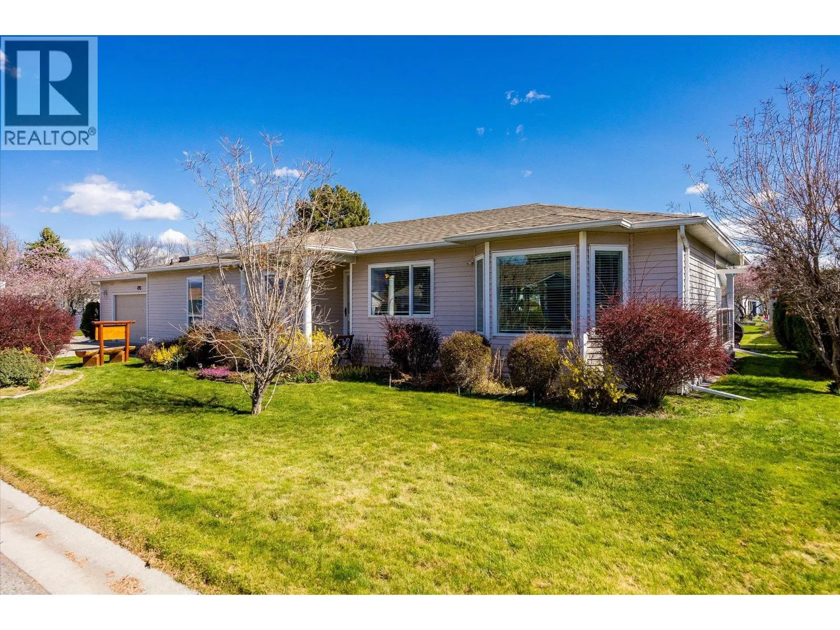
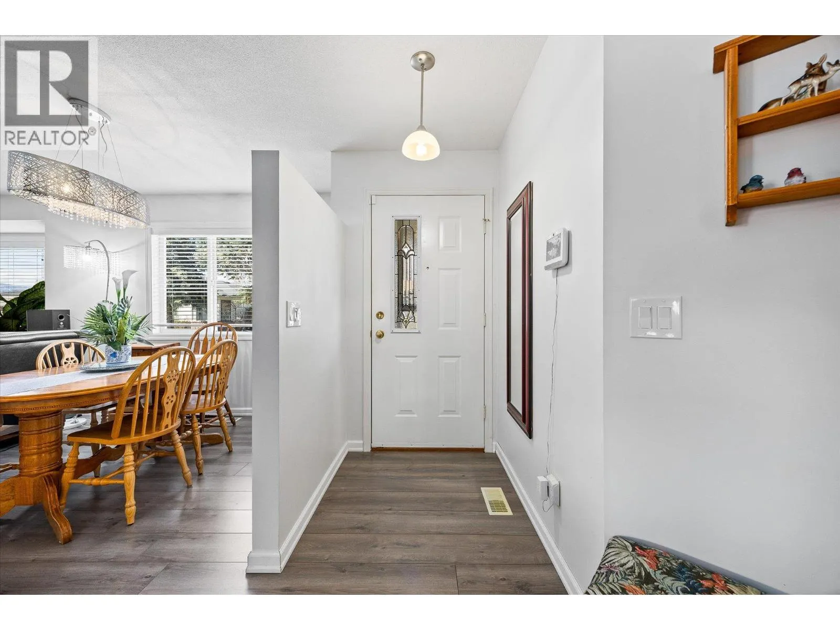
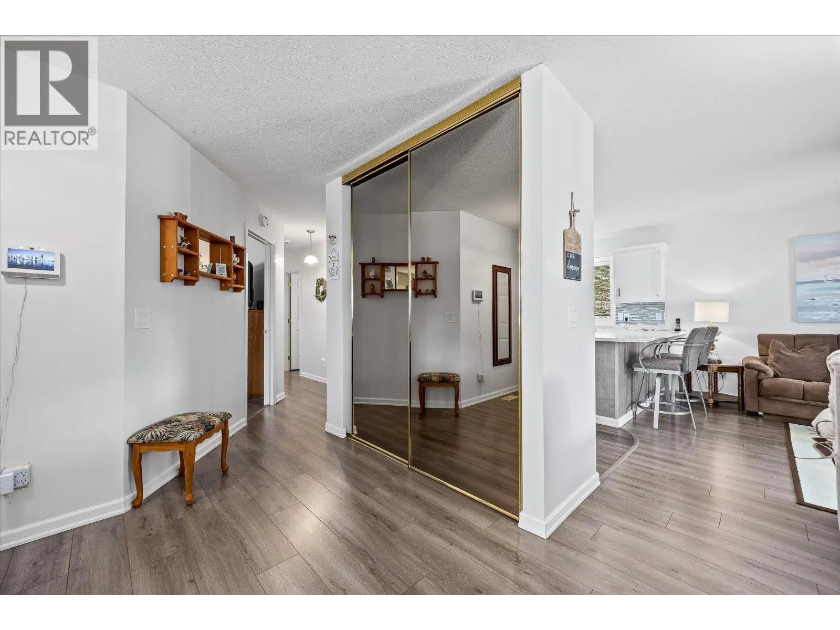
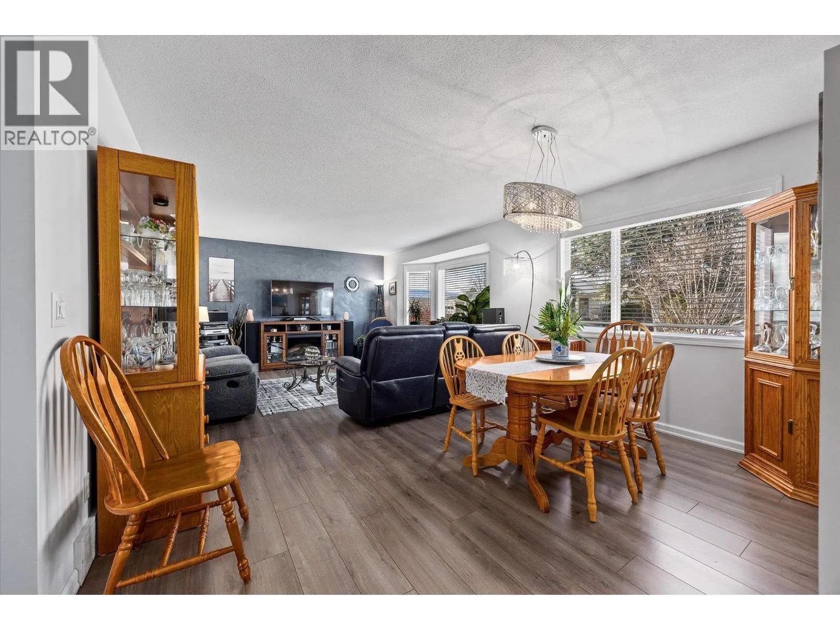
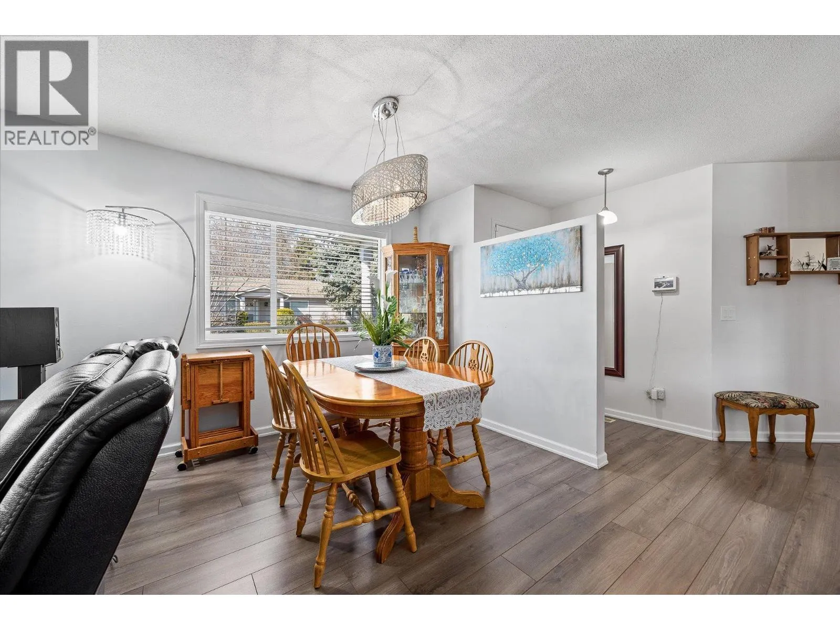
Welcome to your dream oasis at Sunrise Village! Step into the serene, resort-style lifestyle you deserve with this pristine, move-in-ready 2-bedroom, 2-bathroom rancher. Perfectly perched on a beautifully landscaped, sun-drenched corner lot, this home is a true gem within a highly sought-after 45+ community. Inside, the bright, open-concept living and dining spaces flow effortlessly into a fantastic kitchen featuring a charming breakfast bar. Your personal retreat awaits in the spacious primary suite, boasting a large walk-in closet, complemented by a comfortable second bedroom and guest bath that are perfect for visiting family or a home office. Start your mornings sipping coffee on your serene covered deck, then take advantage of Sunrise Village's unparalleled amenities. Enjoy an active, vibrant community center complete with a sparkling outdoor pool, soothing hot tub, library, and billiards room. Centrally located close to everyday shopping, lush parks, and essential amenities. This lovingly maintained home features updated pex plumbing, a brand-new hot water tank (2025), and a massive, oversized heated garage—ideal for year-round tinkering or extra storage. Current monthly lease is $633.00 (id:10452)

Property Details

Full Property Details

Interior

Bedrooms
2
Washrooms
2.0
Square Footage
1508 sqft
Basement
Crawl space
Heating Type
Forced air, See remarks
Air Conditioning
Central air conditioning
Kitchens
1
Full Bathrooms
2
Half Bathrooms
0
Flooring Type
Laminate, Linoleum

Exterior

Acreage
under 1 acre
Pool
Outdoor pool
Parking Spaces
2
Garage Spaces Y/N
Yes
Roof Material
Asphalt shingle
Land Amenities
Park, Shopping

Building Description

Style
Ranch
Home Type
House
Subtype
House
Year Built
1989
Sewers
Municipal sewage system
Water Supply
Municipal water
Architectural Style
Ranch

Community

Community
Springfield/Spall
Area Code
Kelowna
Features
Adult Oriented, Seniors Oriented

Other

Virtual Tour Link

Room Types

Room Dimensions Area Description
4pc Ensuite bath 6'10'' x 7'5'' 50.68 sqft -
Bedroom 10'11'' x 10'6'' 114.62 sqft -
Dining room 7'7'' x 13'4'' 101.11 sqft -
Family room 11'6'' x 14'5'' 165.79 sqft -
Full bathroom 7'7'' x 4'11'' 37.28 sqft -
Kitchen 9'5'' x 12'1'' 113.78 sqft -
Laundry room 11'5'' x 13'11'' 158.88 sqft -
Living room 15'5'' x 15'4'' 236.39 sqft -
Other 23'5'' x 23'5'' 548.34 sqft -
Primary Bedroom 18' x 13'6'' 243 sqft -
Workshop 9'9'' x 8'3'' 80.44 sqft -
Ben Lim
Ben Lim
Royal LePage Kelowna
Listed by Jeffrey Ishkanian
229 days on site
Listing Broker
Coldwell Banker Executives Realty
Courtesy
Coldwell Banker Executives Realty

Similar homes for sale in Kelowna

Explore Kelowna

Copyright 2026 All rights reserved. Canadian Real Estate Association assumes no responsibility for the accuracy of any information shown. The information provided herein must only be used by consumers that have a bona fide interest in the purchase, sale or lease of real estate and may not be used for any commercial purpose or any other purpose. The trademark DDF® is owned by The Canadian Real Estate Association (CREA) and identifies CREA’s Data Distribution Facility (DDF®). The trademarks REALTOR®, REALTORS®, and the REALTOR® logo are controlled by The Canadian Real Estate Association (CREA) and identify real estate professionals who are members of CREA. The trademarks MLS®, Multiple Listing Service®, and the associated logos are owned by CREA and identify the quality of services provided by real estate professionals who are members of CREA
Powered by AgentLocator








